
Split Foyer
5420 THUNDER HILL ROAD
COLUMBIA, MD 21045
MLS#: MDHW2071722
$535,000


Property
Beds
3
Full Baths
2
1/2 Baths
None
Year Built
1970
Sq.Footage
1,562
Welcome to this beautifully updated brick front single family home with a two-car attached garage, privately nestled on a picturesque lot backing to mature trees in one of Columbia's most desirable settings. From the moment you step inside, you'll be captivated by soaring cathedral ceilings with exposed wood beams that create a dramatic first impression while filling the main living area with warmth, character, and abundant natural light. Designed for both everyday living and entertaining, the open-concept living and dining areas seamlessly connect to the updated kitchen, complete with granite countertops, tile backsplash, soft-close cabinetry, stainless steel appliances, and generous prep space. Dual access from both the kitchen and dining area leads directly to the rear deck, which conveys as-is, creating an effortless extension of the living space outdoors. The main level offers three spacious bedrooms, including a comfortable primary suite with a private en-suite. A beautifully renovated hall bathroom showcases an oversized glass-enclosed tile shower and stylish finishes, completing the main level. The fully finished walkout lower level provides an expansive recreation room with endless possibilities for entertaining, relaxing, working from home, or creating the hobby space you've always envisioned. Step outside to the rear brick paver patio where you'll enjoy peaceful mornings and relaxing evenings overlooking the tranquil wooded backdrop. The beautifully landscaped rear yard also features a storage shed, offering both privacy and functionality in a truly park-like setting. Thoughtful improvements throughout the home include engineered hardwood flooring, fresh interior paint, custom lighting, Cat 6E ethernet wiring throughout, upgraded 200-amp electrical service with aluminum-to-copper conversion, a high-efficiency Trane variable-speed heat pump with hybrid natural gas heating, updated washer and dryer, and a 50-gallon water heater with overflow protection. Ideally located in the heart of Columbia, you'll enjoy the perfect balance of privacy and convenience with nearby Blandair Regional Park, Columbia's extensive network of scenic walking and biking trails, neighborhood parks, Oakland Mills Village Center, endless shopping and dining options, entertainment at Merriweather Post Pavilion, and exceptional commuter access to Routes 29, 32, 100, I-95, the Baltimore-Washington Parkway, and beyond. This is a rare opportunity to enjoy an updated home in a community celebrated for its natural beauty, outstanding amenities, and unmatched convenience.
Features & Amenities
Interior
-
Other Interior Features
Ceiling Fan(s), Recessed Lighting, Kitchen Island, Cathedral Ceiling(s), Beamed Ceilings
-
Total Bedrooms
3
-
Bathrooms
2
-
Above Grade Finished Area
1092.0
-
Basement YN
YES
-
Cooling YN
YES
-
Cooling
Central Air, Ceiling Fan(s), Electric
-
Fireplace YN
NO
-
Heating YN
YES
-
Heating
Natural Gas, Forced Air
-
Main Level Bedrooms
3
-
Pet friendly
N/A
Exterior
-
Garage
Yes
-
Garage spaces
2
-
Construction Materials
Brick
-
Parking
Oversized, Garage Door Opener, Concrete, Off Street, On Street, Paved, Garage, Driveway, Inside Entrance, Attached
-
Patio and Porch Features
Deck, Patio
-
Pool
No
-
Waterfront YN
NO
-
View
Trees/Woods
Area & Lot
-
Lot Size(acres)
0.27
-
Lot Size(square feet)
11,761
-
Property Type
Residential
-
Property Sub Type
Single Family Residence
-
Architectural Style
Split Foyer
Price
-
Sales Price
$535,000
-
Tax Amount
$6,087
-
Sq. Footage
1,562
-
Price/SqFt
$342
HOA
-
Association
YES
-
Association Fee
$1,240.51
-
Association Fee Frequency
Annually
-
Association Fee Includes
N/A
School District
-
Elementary School
N/A
-
Middle School
N/A
-
High School
N/A
Property Features
-
New Construction
NO
-
Foundation Details
Block
-
Senior Community YN
NO
-
Sewer
Public Sewer
-
Tax Lot
427
-
Water Source
Public
Schedule a Showing
Showing scheduled successfully.
Mortgage calculator
Estimate your monthly mortgage payment, including the principal and interest, property taxes, and HOA. Adjust the values to generate a more accurate rate.
Your payment
Principal and Interest:
$
Property taxes:
$
HOA fees:
$
Total loan payment:
$
Total interest amount:
$
Location
County
HOWARD
Elementary School
Middle School
High School
Listing Courtesy of Tony Migliaccio , Long & Foster Real Estate, Inc.
RealHub Information is provided exclusively for consumers' personal, non-commercial use, and it may not be used for any purpose other than to identify prospective properties consumers may be interested in purchasing. All information deemed reliable but not guaranteed and should be independently verified. All properties are subject to prior sale, change or withdrawal. RealHub website owner shall not be responsible for any typographical errors, misinformation, misprints and shall be held totally harmless.

AGENT
Kathy Tobery
Call Kathy today to schedule a private showing.

* Listings on this website come from the FMLS IDX Compilation and may be held by brokerage firms other than the owner of this website. The listing brokerage is identified in any listing details. Information is deemed reliable but is not guaranteed. If you believe any FMLS listing contains material that infringes your copyrighted work please click here to review our DMCA policy and learn how to submit a takedown request.© 2024 FMLS.
Related Properties
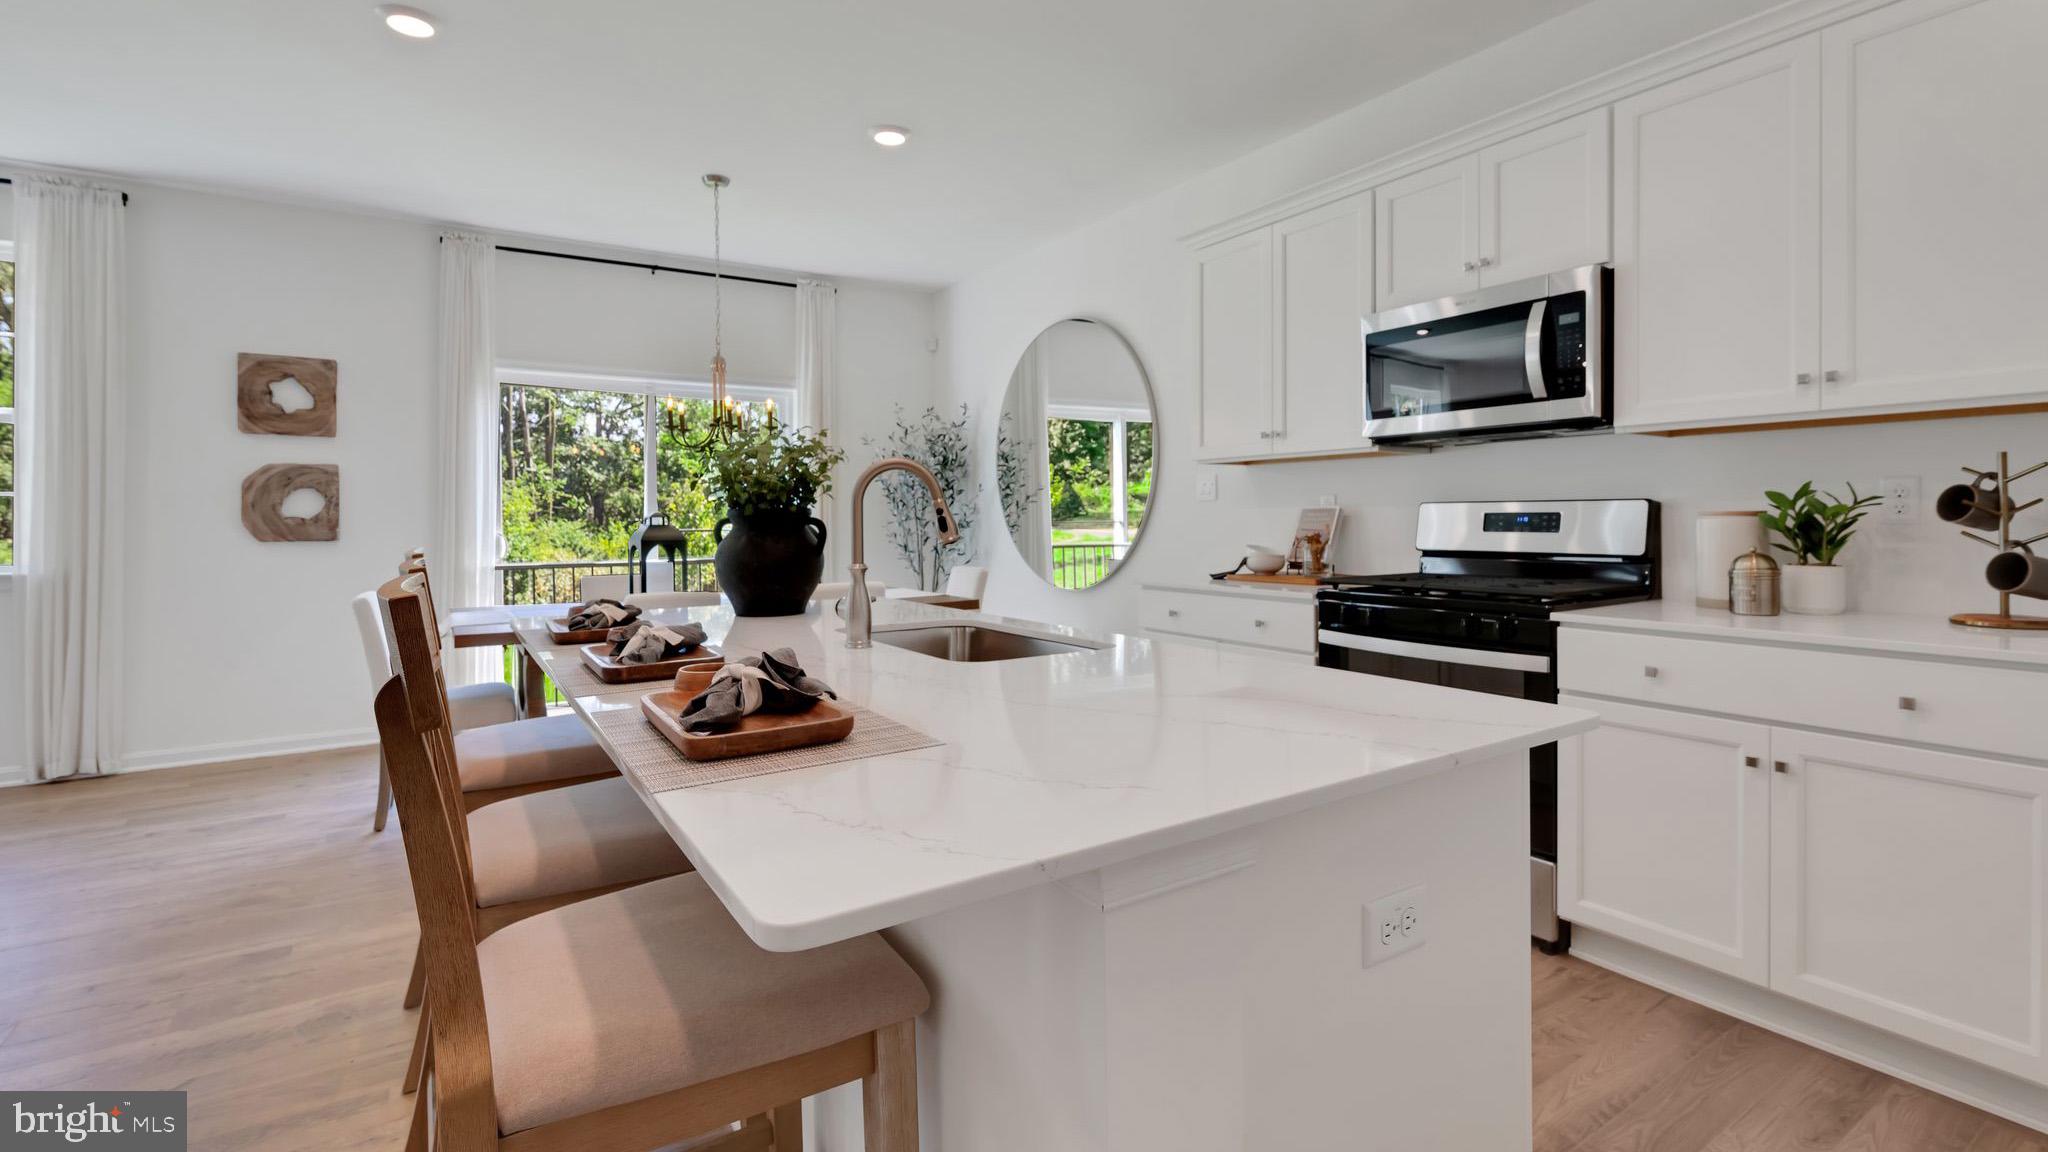
COLUMBIA
251 LINDSEY DRIVE
4 Beds
2 Baths
N/A
$567,990
MLS#: PALA2090658

COLUMBIA
4023 MINUTE DRIVE
5 Beds
2 Baths
2,914 Sq.Ft.
$550,000
MLS#: PALA2089712

COLUMBIA
4343 HEATHER LANE 38
2 Beds
2 Baths
1,718 Sq.Ft.
$519,925
MLS#: PALA2086444
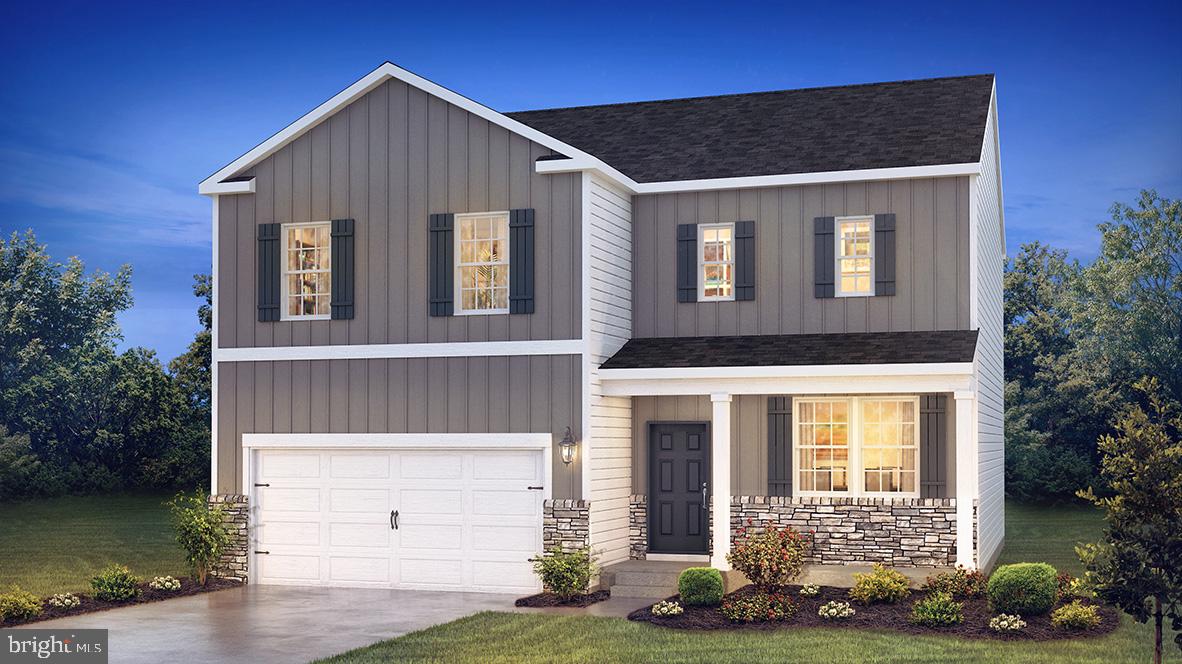
COLUMBIA
215 LINDSEY DRIVE
4 Beds
2 Baths
N/A
$522,990
MLS#: PALA2091822
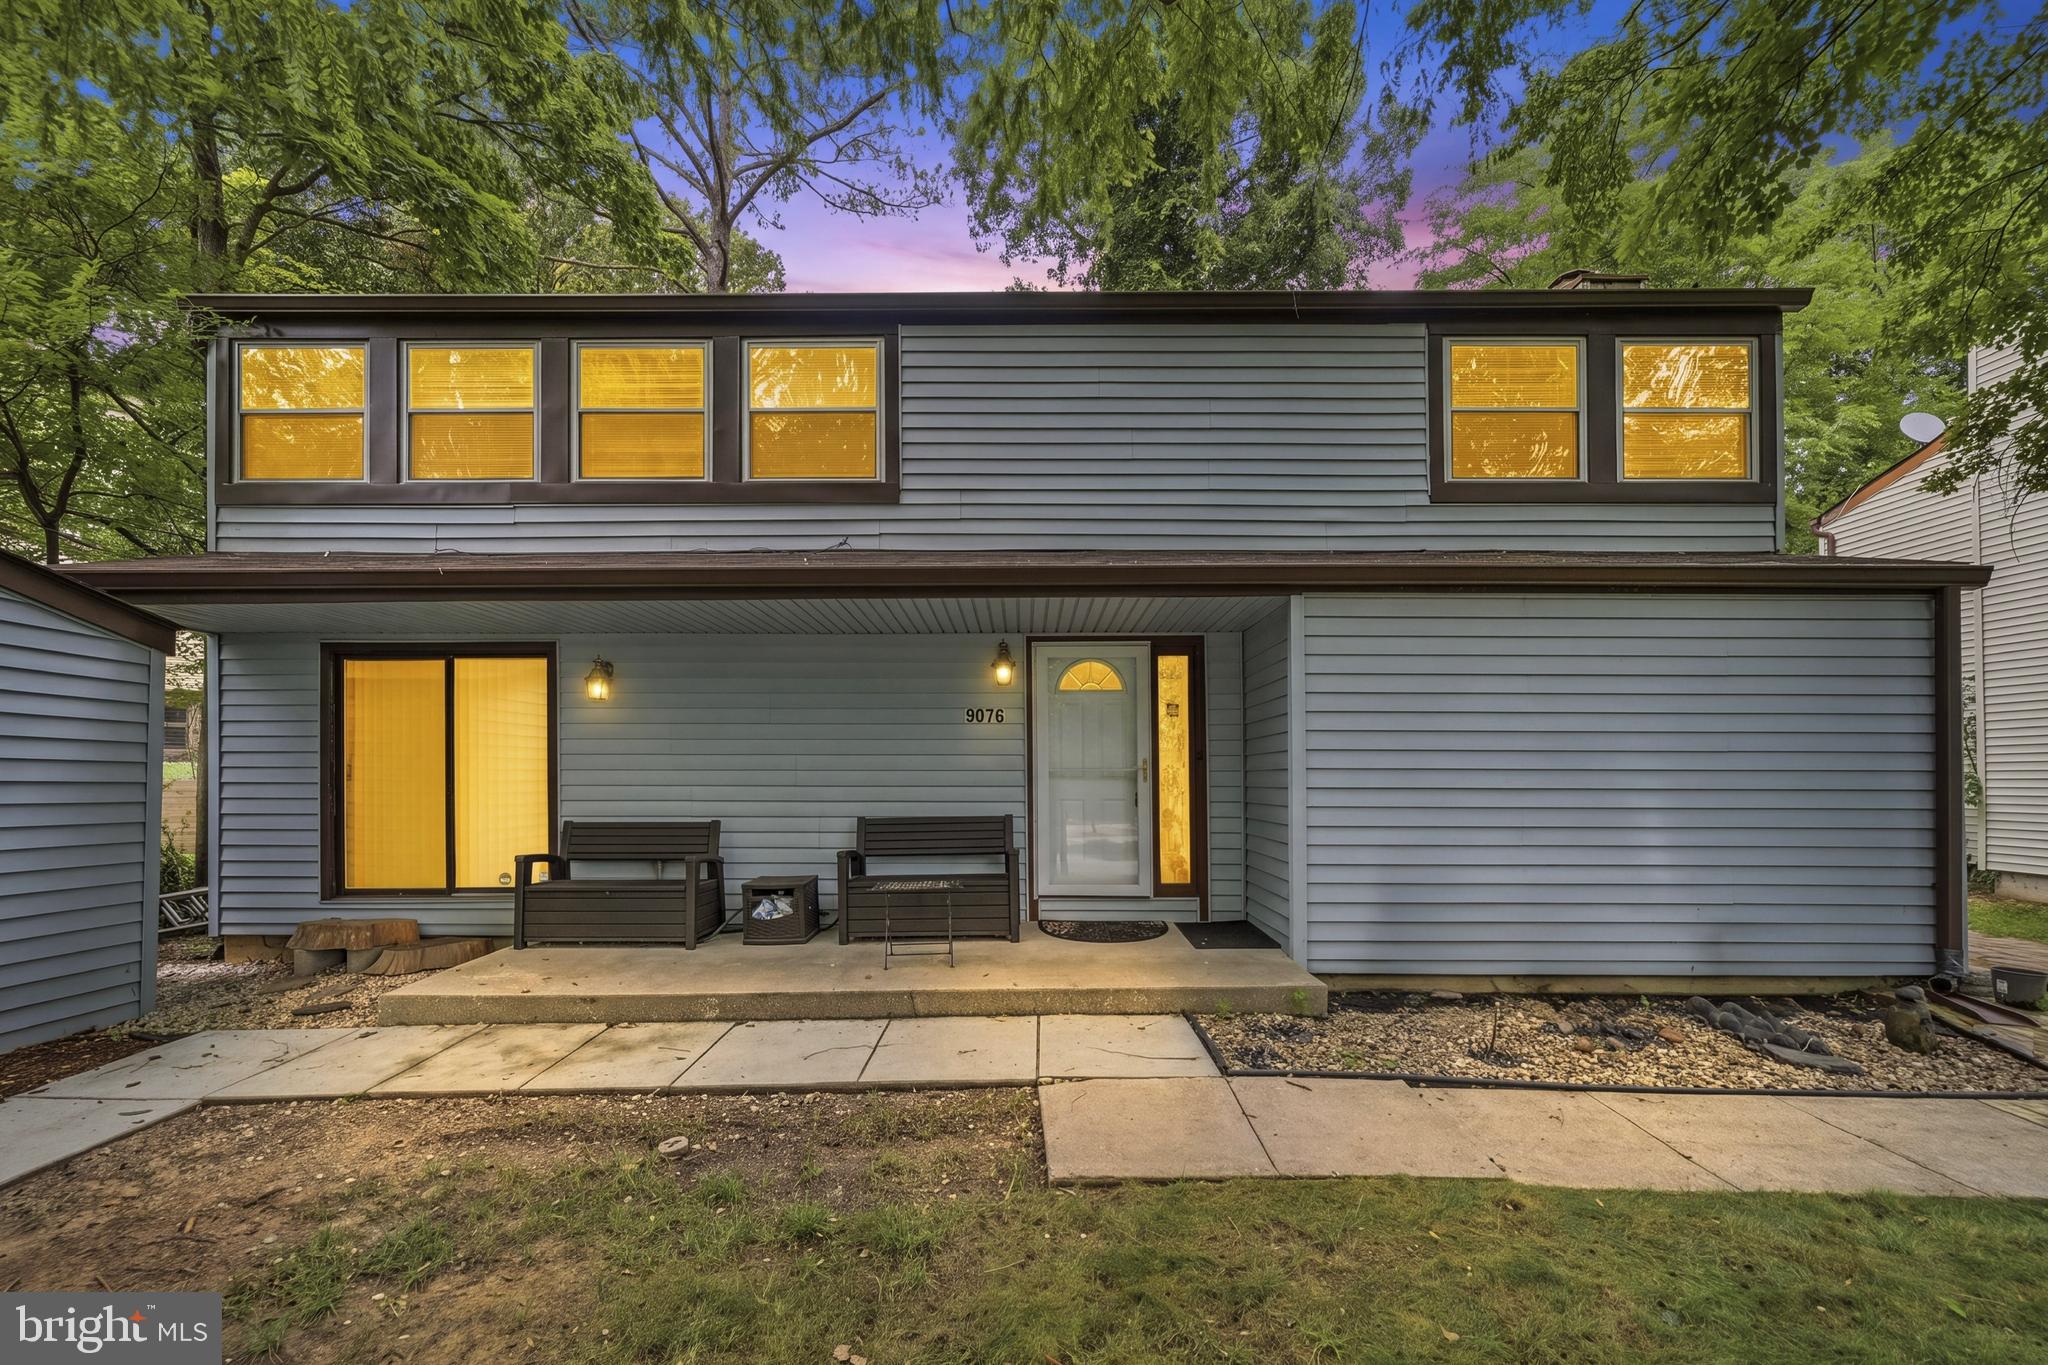
COLUMBIA
9076 GOLDAMBER GARTH
4 Beds
2 Baths
2,466 Sq.Ft.
$575,000
MLS#: MDHW2070050
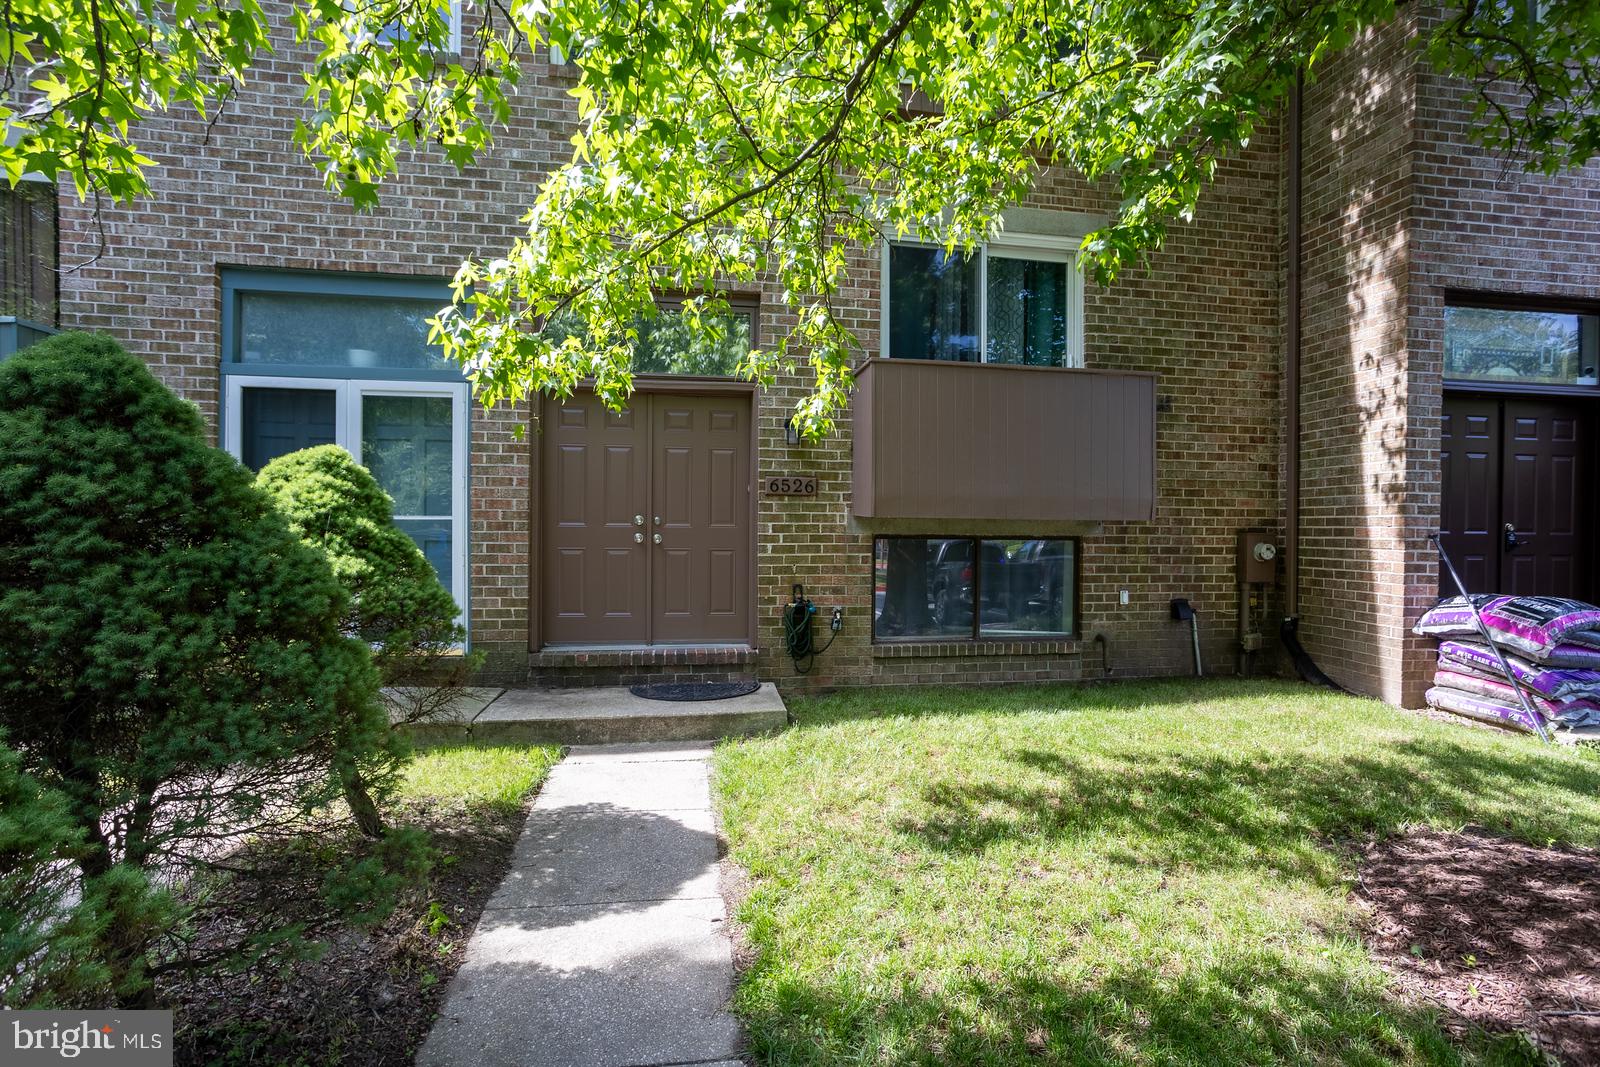
COLUMBIA
6526 QUIET HOURS
3 Beds
3 Baths
2,228 Sq.Ft.
$474,900
MLS#: MDHW2068962
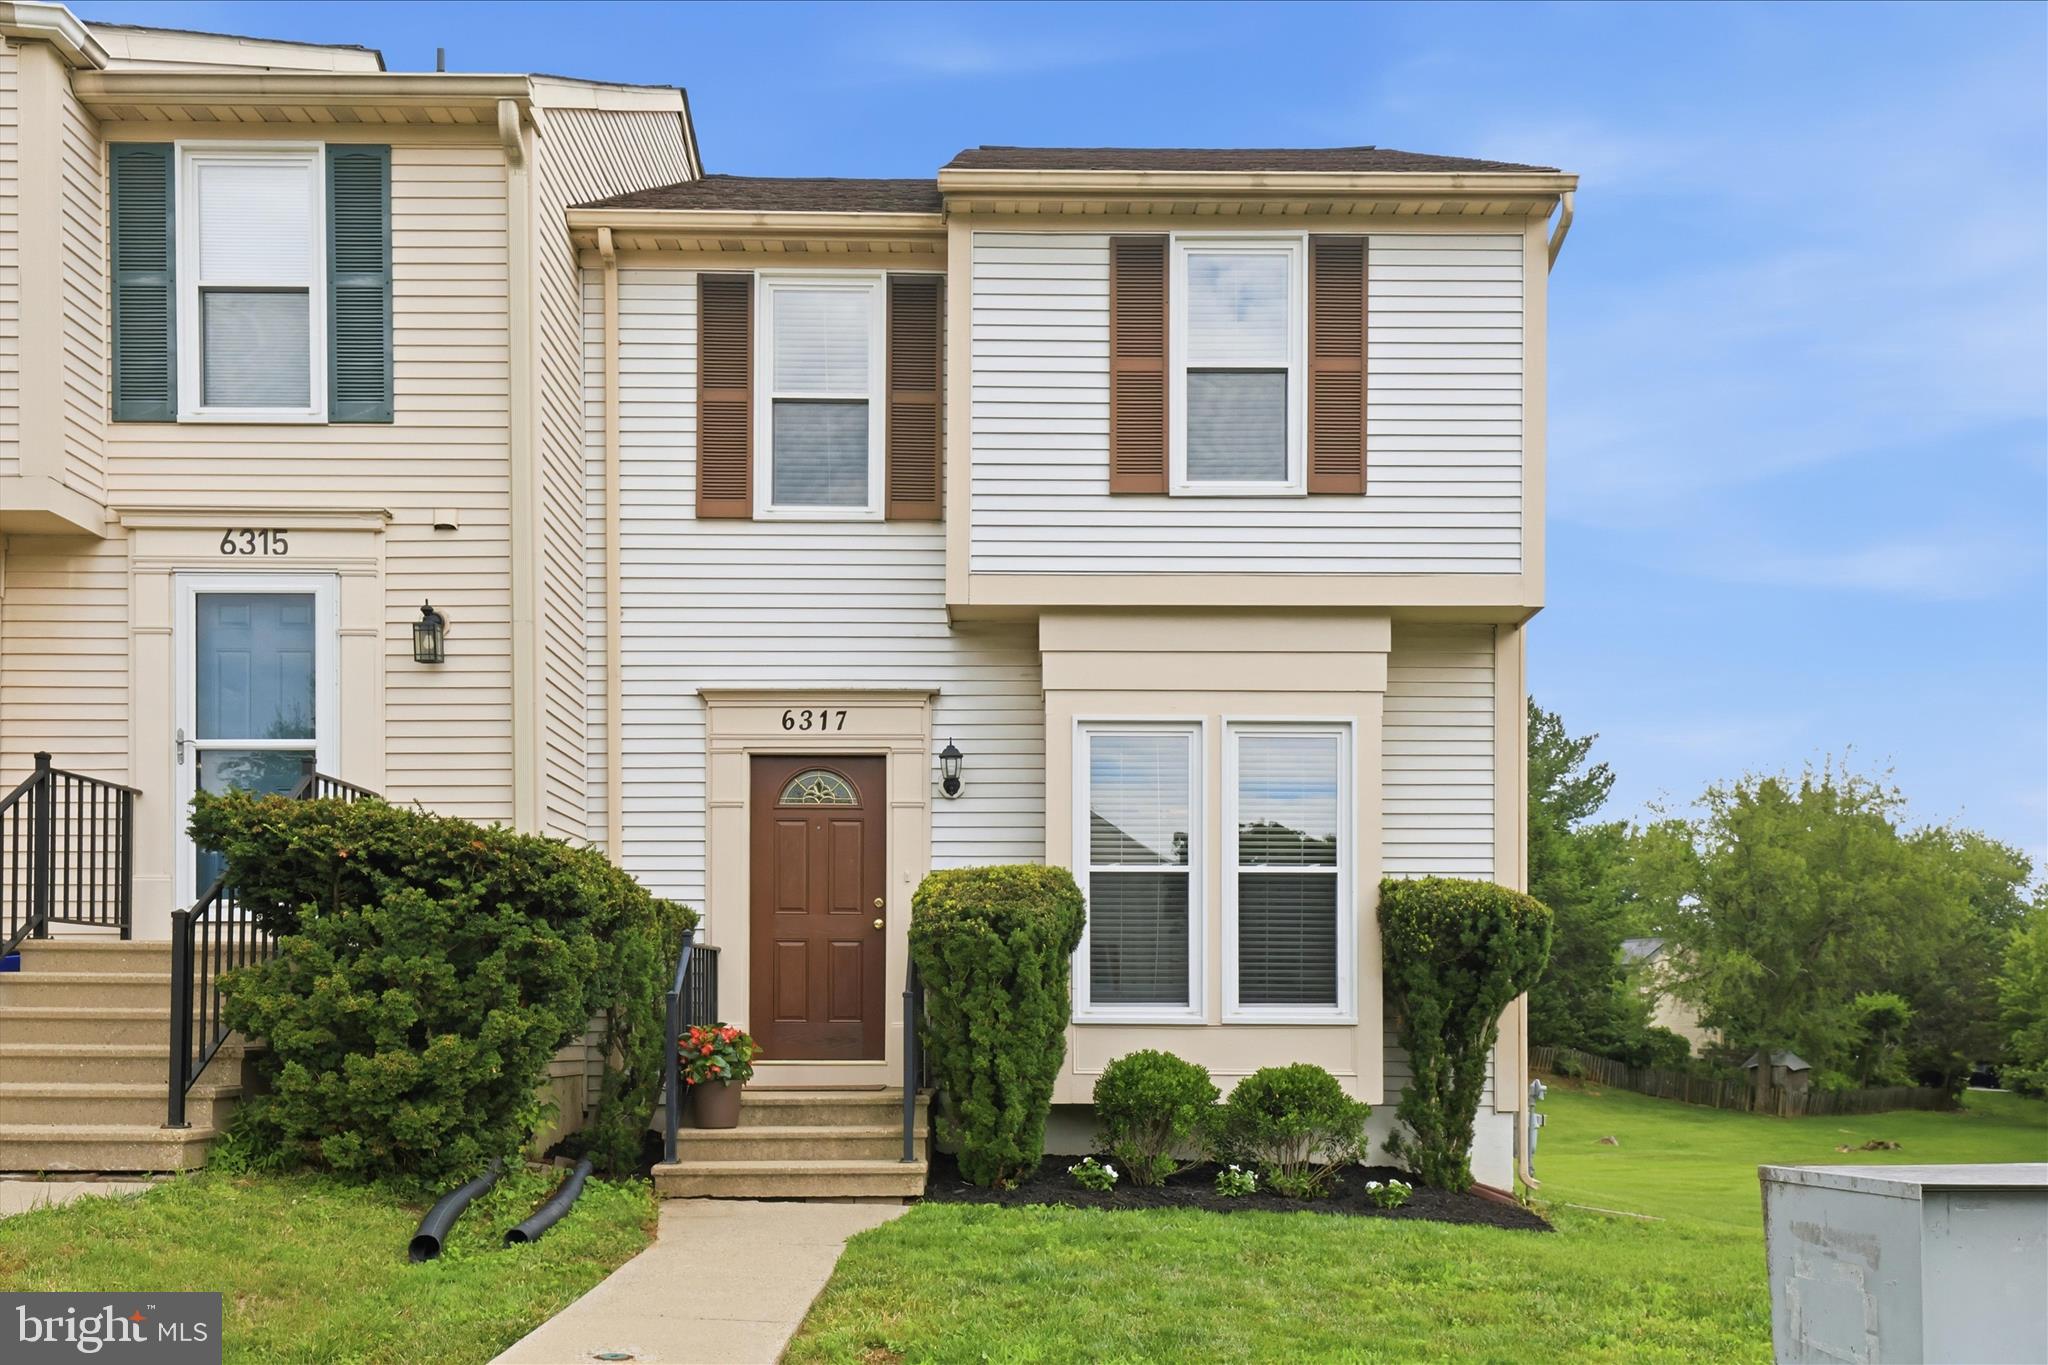
COLUMBIA
6317 LORING DRIVE
3 Beds
2 Baths
1,646 Sq.Ft.
$459,900
MLS#: MDHW2070174
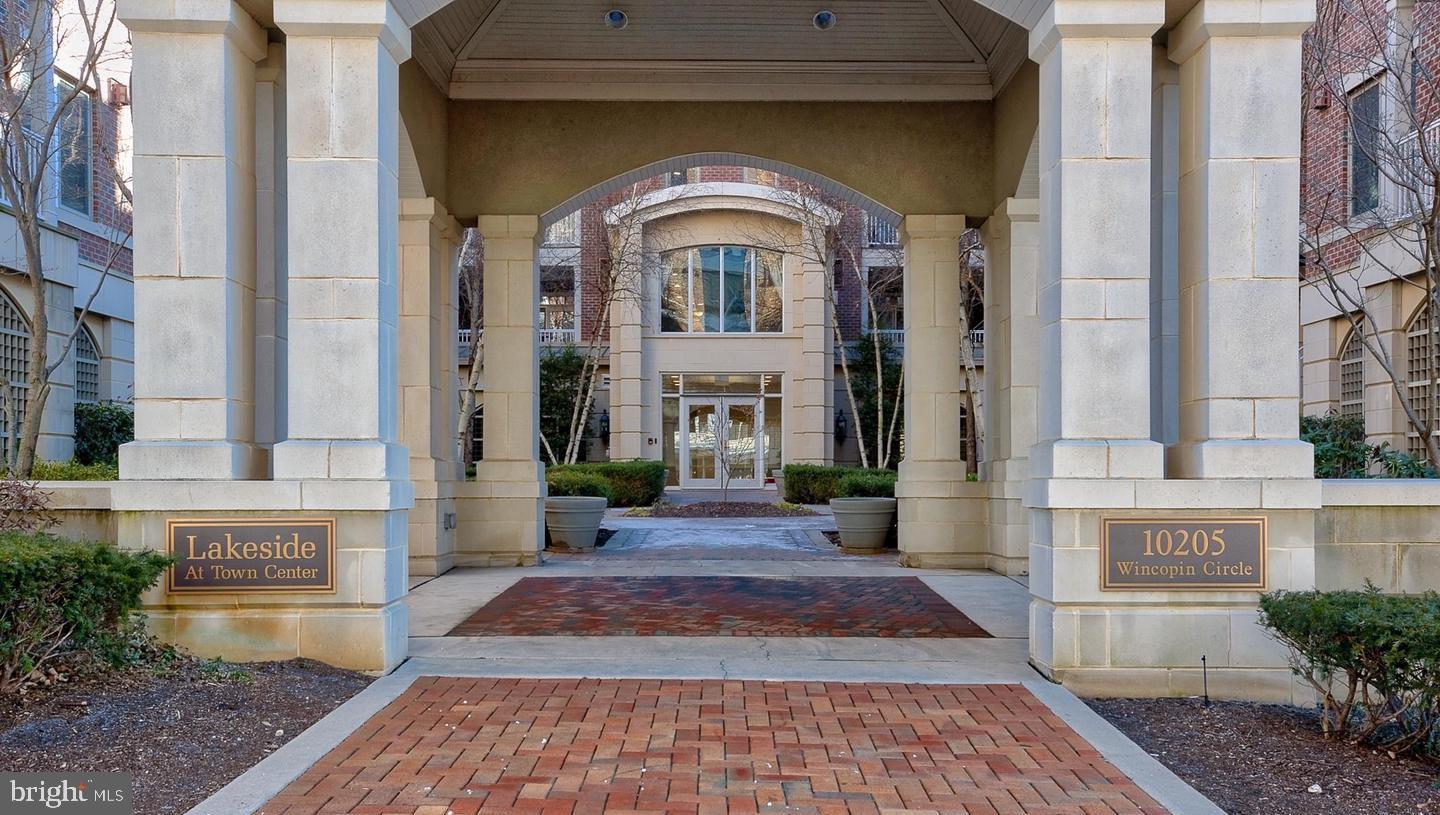
COLUMBIA
10205 WINCOPIN CIRCLE 302
2 Beds
2 Baths
1,275 Sq.Ft.
$435,000
MLS#: MDHW2070264
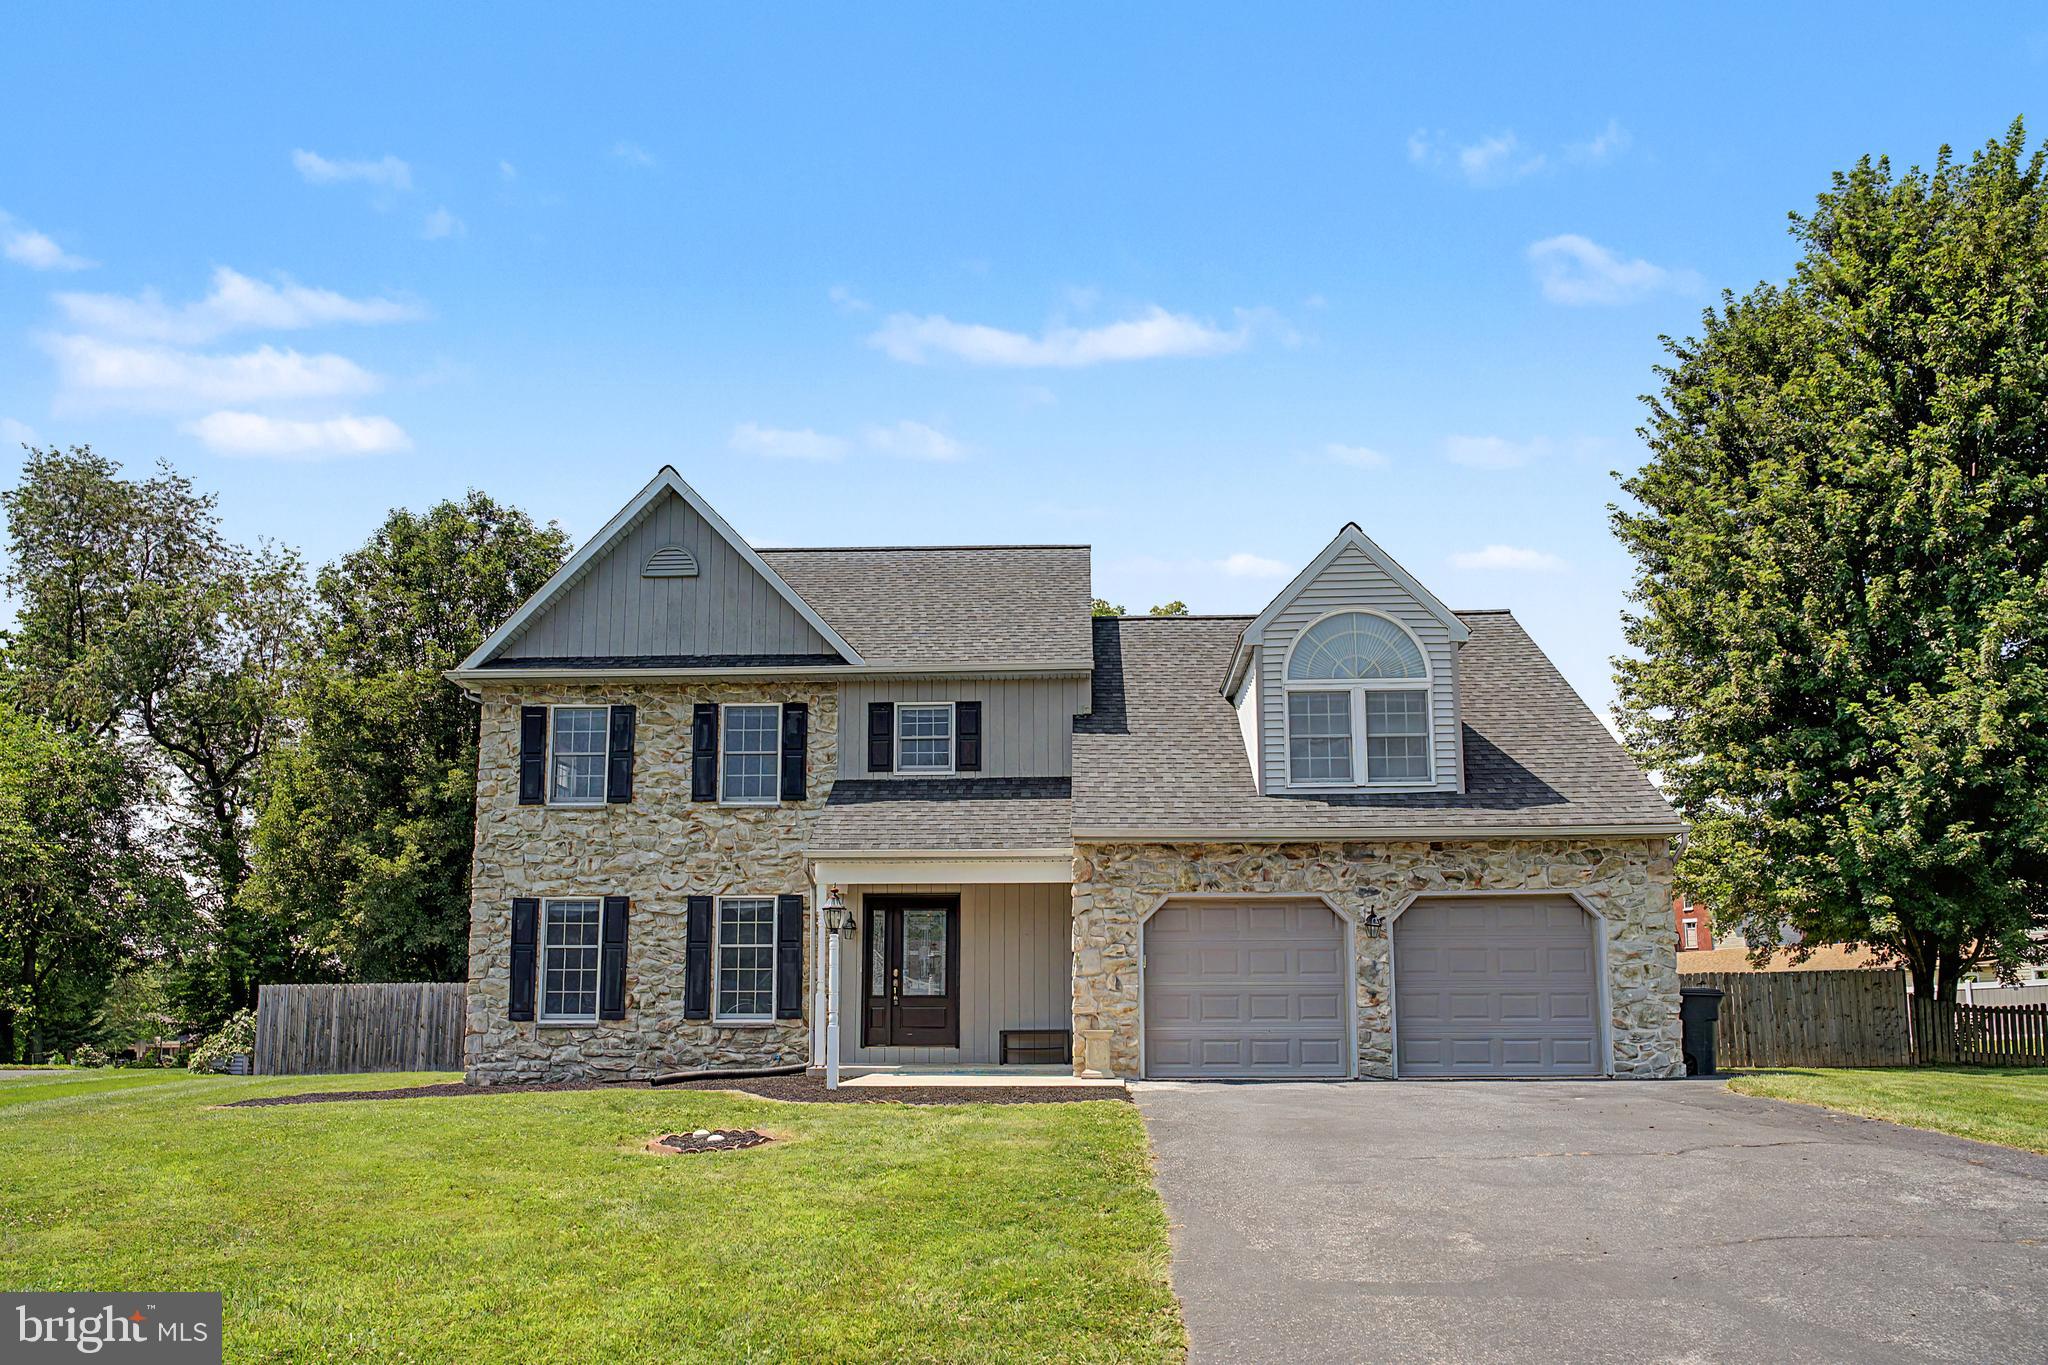
COLUMBIA
151 STRICKLER RUN DRIVE
4 Beds
3 Baths
3,290 Sq.Ft.
$599,900
MLS#: PALA2092540
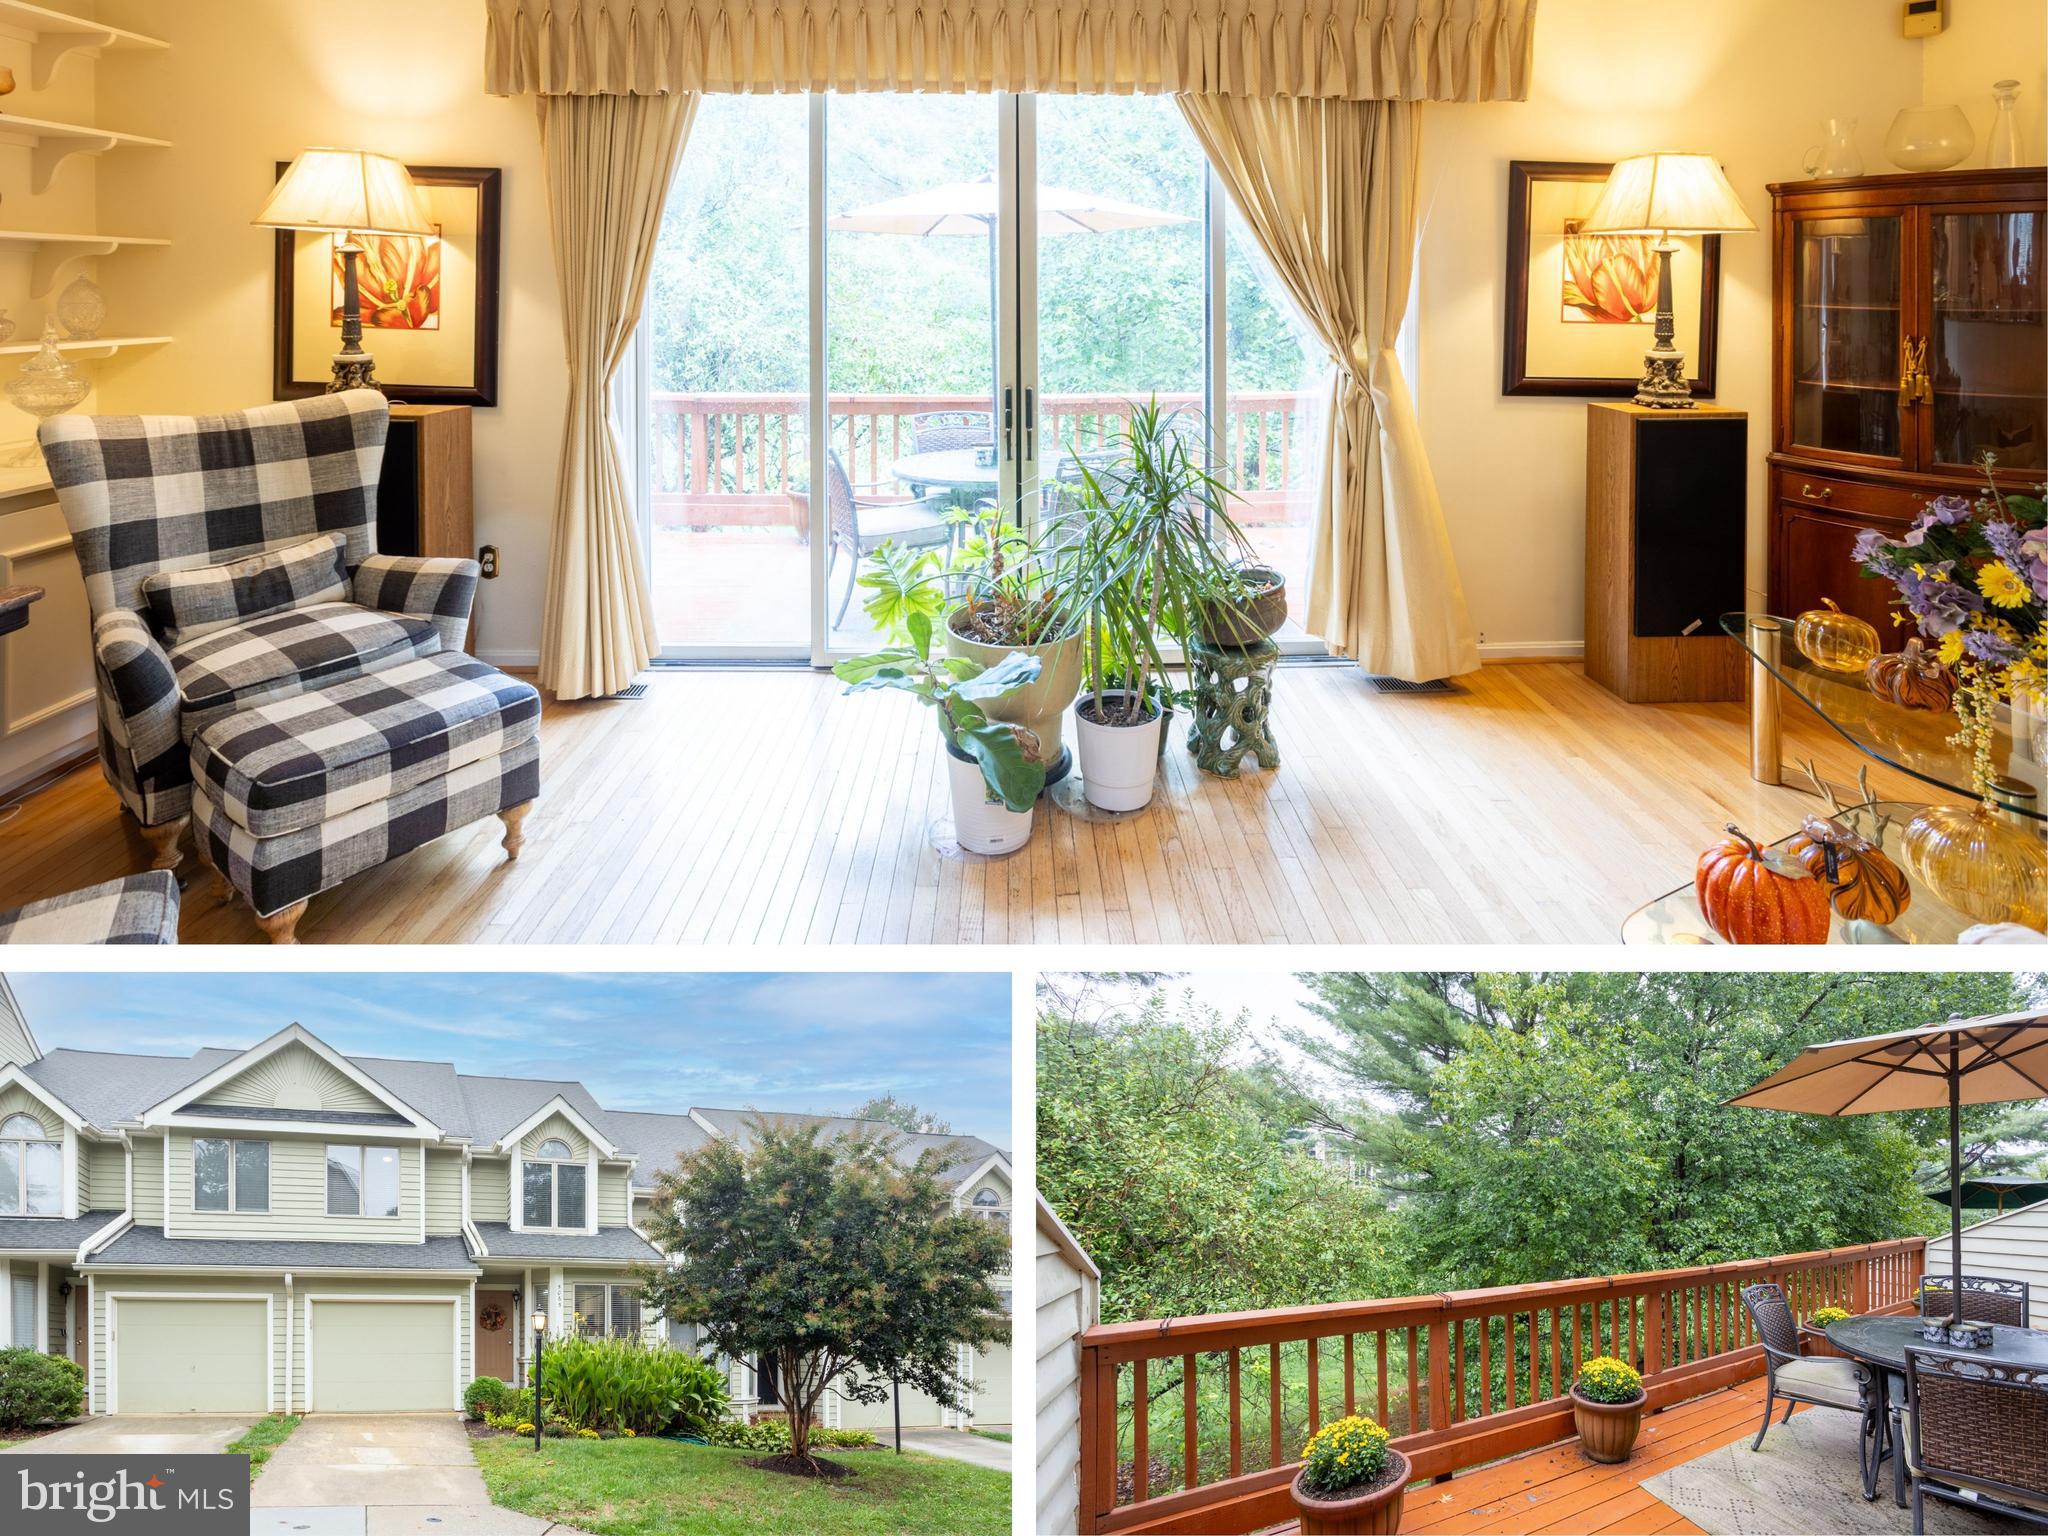
COLUMBIA
5065 COLUMBIA ROAD 18 11
3 Beds
2 Baths
2,344 Sq.Ft.
$450,000
MLS#: MDHW2060044
.png)