
Contemporary, Coastal
553 BROADWATER ROAD
ARNOLD, MD 21012
MLS#: MDAA2077072
$2,995,000

















Property
Beds
6
Full Baths
4
1/2 Baths
1
Year Built
2023
Sq.Footage
5,330
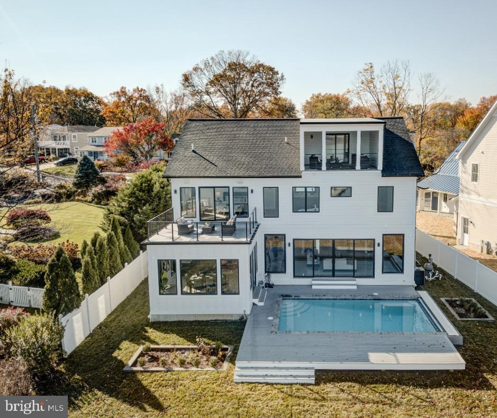
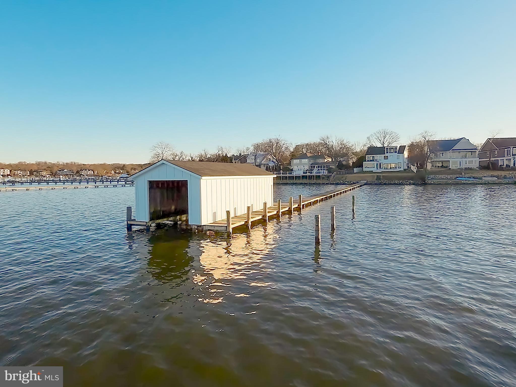
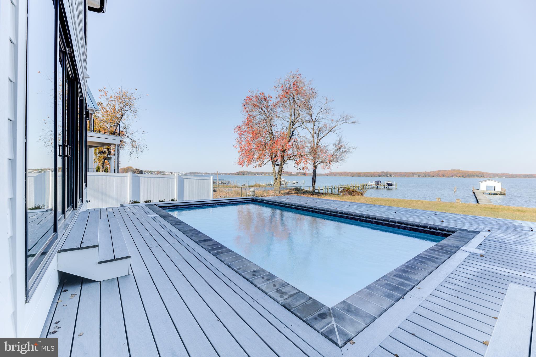
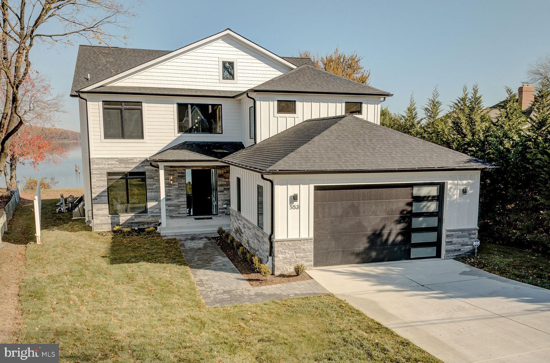
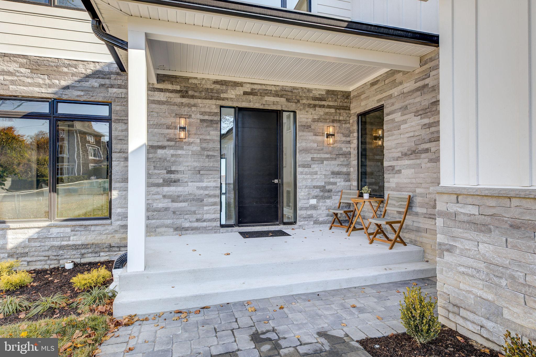
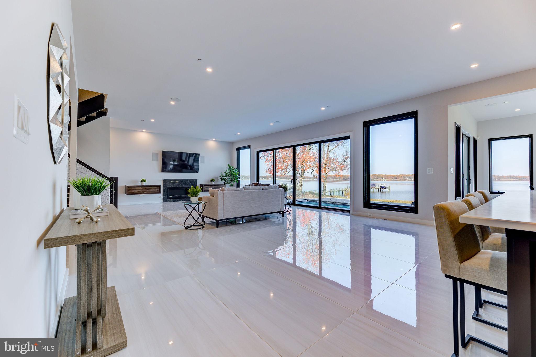
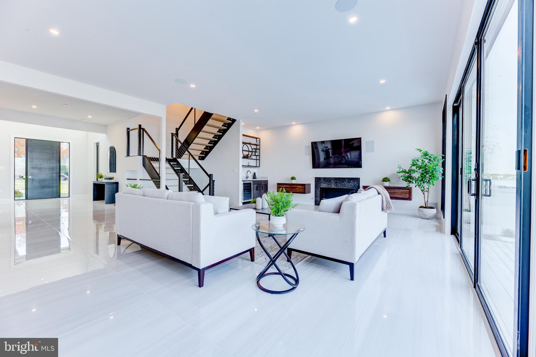
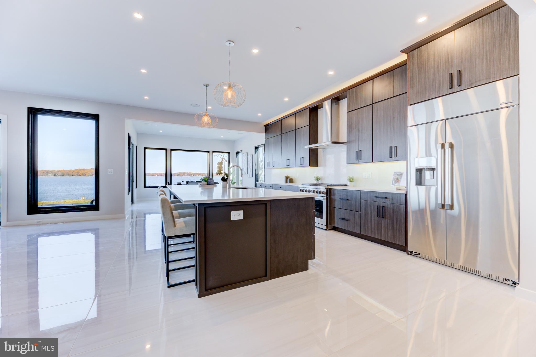
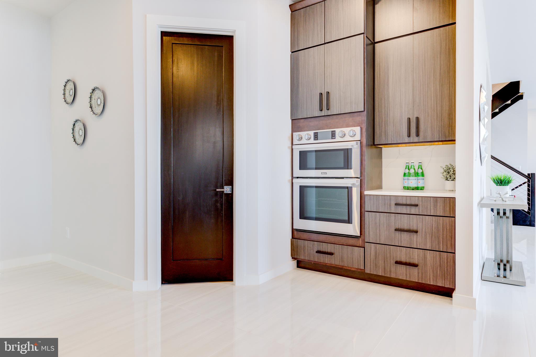
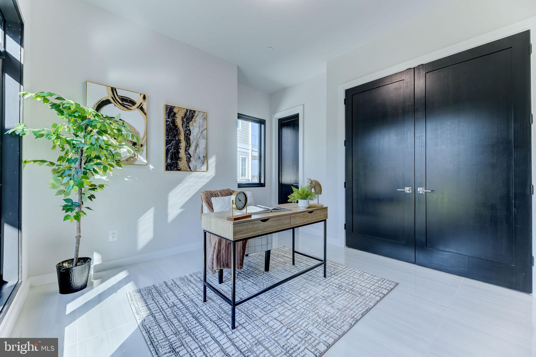
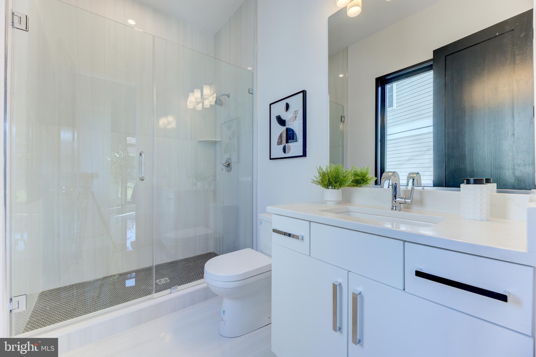
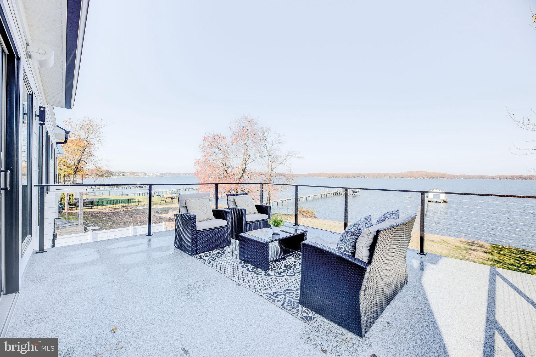
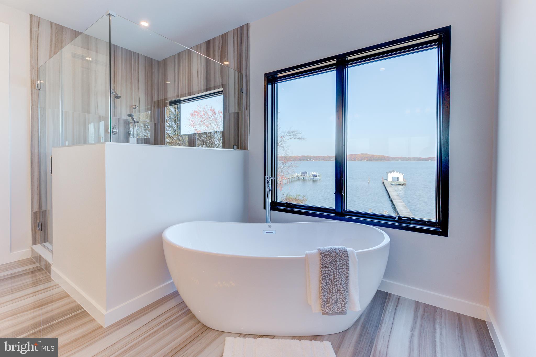
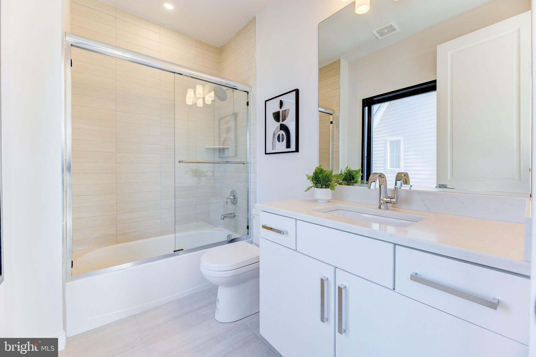
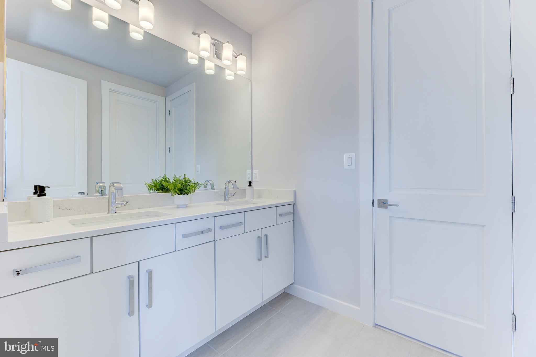
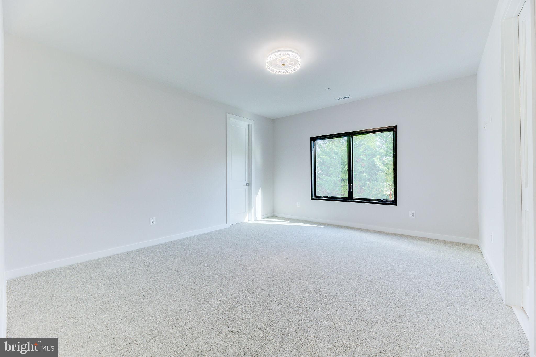
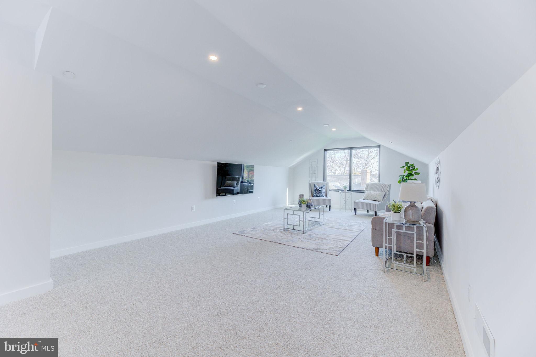
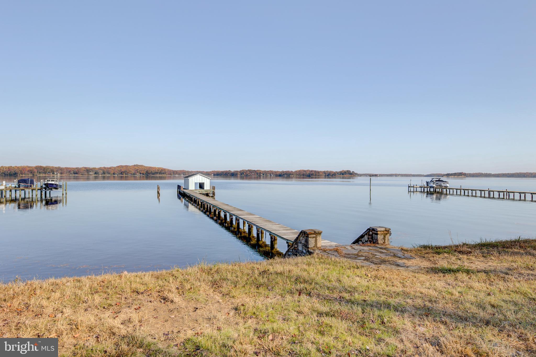
Discover the pinnacle of contemporary waterfront living in this exclusive New Construction luxury home, the latest creation by Cypress Homes. Indulge in the allure of a heated saltwater pool overlooking the picturesque Magothy River. Built with meticulous attention to detail, this custom home offers an array of exquisite features, creating a home that combines refined elegance and modern comfort. Additionally you can find peace of mind knowing this property provides the hard to find trifecta of public water, public sewer & natural gas! As you enter into the foyer the framed view of the Magothy River pulls you in and the open floor plan provides an inviting space for gatherings large or small. Enjoy relaxing in the Living room with fireplace and wet bar or simultaneously savor fabulous meals and views from the dining area. The gourmet Kitchen, adorned with state-of-the-art appliances and sleek countertops, balances style and functionality effortlessly. The main level office, bedroom and full bathroom is a secluded retreat, perfect for guests, in-laws, or a nanny. Elevate your experience by taking the elevator or the stunning open-tread staircase to the second floor, where four bedrooms and three bathrooms await. The Primary bedroom suite offers a private sanctuary with panoramic river views, a spa-like bathroom, ample closet space and spacious deck overlooking the pool and river. An additional bedroom with ensuite bath and 2 bedrooms with shared bathroom are perfect for a large family or frequent visitors. Ascend to the third level's bonus room for leisure, whether it's a movie night or relaxation on the covered porch, soaking in the breathtaking views down the Magothy River. Venture outside to delight in lounging around the heated saltwater pool or head down to the water's edge with 75 feet of waterfrontage, complete with a private pier and coveted boat house; perfect for crabbing or fishing. Embark on boat adventures on the Magothy and out to the Chesapeake Bay and beyond. Located in the Blue-Ribbon Broadneck School district and just 5 miles to downtown Annapolis and Severna Park. Convenient to Baltimore, BWI, Ft. Meade/NSA and Washington, DC. You literally have the best this region has to offer in a 30-mile radius. Welcome Home!
Features & Amenities
Interior
-
Other Interior Features
Eat-in Kitchen, Ceiling Fan(s), Elevator, Kitchen Island, Soaking Tub, Sound System, Walk-In Closet(s), Pantry, Recessed Lighting, High Ceilings, Bar
-
Total Bedrooms
6
-
Bathrooms
4
-
1/2 Bathrooms
1
-
Above Grade Finished Area
5330.0
-
Basement YN
YES
-
Cooling YN
YES
-
Cooling
Central Air, Ceiling Fan(s), Zoned, Electric
-
Fireplace YN
NO
-
Heating YN
YES
-
Heating
Exhaust Fan, Electric, Natural Gas, Forced Air, Zoned, Heat Pump
-
Main Level Bedrooms
2
-
Pet friendly
N/A
Exterior
-
Garage
Yes
-
Garage spaces
2
-
Construction Materials
HardiPlank Type, Stone
-
Other Exterior Features
Balcony, Lighting
-
Parking
Oversized, Concrete, Garage, Attached
-
Patio and Porch Features
Deck, Porch
-
Pool
Yes
-
Pool Features
Heated, In Ground, Salt Water, Private
-
Waterfront YN
YES
-
View
Water, Panoramic, River, Garden, Scenic
Area & Lot
-
Lot Features
Front Yard, Level, Back Yard, Waterfront
-
Lot Size(acres)
0.33
-
Lot Size(square feet)
14,562
-
Property Type
Residential
-
Property Sub Type
Single Family Residence
-
Architectural Style
Contemporary, Coastal
Price
-
Sales Price
$2,995,000
-
Tax Amount
$21,296
-
Sq. Footage
5,330
-
Price/SqFt
$561
HOA
-
Association
No
School District
-
Elementary School
BELVEDERE
-
Middle School
SEVERN RIVER
-
High School
BROADNECK
Property Features
-
New Construction
YES
-
Foundation Details
Concrete Perimeter
-
Senior Community YN
NO
-
Sewer
Public Sewer
-
Tax Lot
9
-
Water Source
Public
Schedule a Showing
Showing scheduled successfully.
Mortgage calculator
Estimate your monthly mortgage payment, including the principal and interest, property taxes, and HOA. Adjust the values to generate a more accurate rate.
Your payment
Principal and Interest:
$
Property taxes:
$
HOA fees:
$
Total loan payment:
$
Total interest amount:
$
Location
County
ANNE ARUNDEL
Elementary School
BELVEDERE
Middle School
SEVERN RIVER
High School
BROADNECK
Listing Courtesy of Bradley R Kappel, TTR Sotheby's International Realty
RealHub Information is provided exclusively for consumers' personal, non-commercial use, and it may not be used for any purpose other than to identify prospective properties consumers may be interested in purchasing. All information deemed reliable but not guaranteed and should be independently verified. All properties are subject to prior sale, change or withdrawal. RealHub website owner shall not be responsible for any typographical errors, misinformation, misprints and shall be held totally harmless.

Salesperson, Realtor
Kathy Tobery
Call Kathy today to schedule a private showing.

* Listings on this website come from the FMLS IDX Compilation and may be held by brokerage firms other than the owner of this website. The listing brokerage is identified in any listing details. Information is deemed reliable but is not guaranteed. If you believe any FMLS listing contains material that infringes your copyrighted work please click here to review our DMCA policy and learn how to submit a takedown request.© 2024 FMLS.
Related Properties

ARNOLD
912 LYNCH DRIVE
5 Beds
4 Baths
5,862 Sq.Ft.
$2,495,000
MLS#: MDAA2158894
.png)