
Colonial, Split Foyer
6428 WEEMS AVENUE
TRACYS LANDING, MD 20779
MLS#: MDAA2142922
$799,000
Property
Beds
5
Full Baths
4
1/2 Baths
1
Year Built
1976
Sq.Footage
3,380
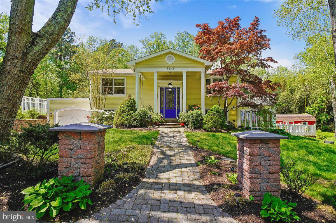
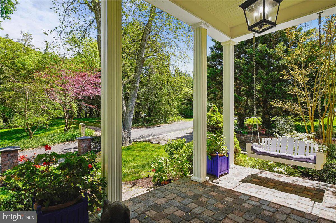
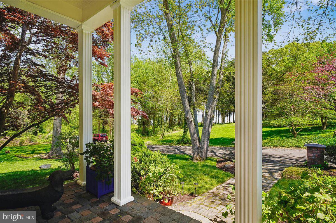
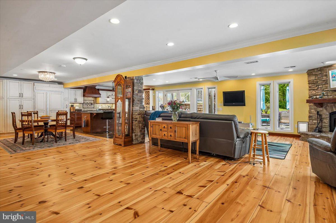
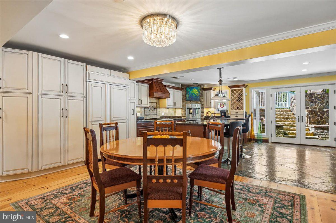
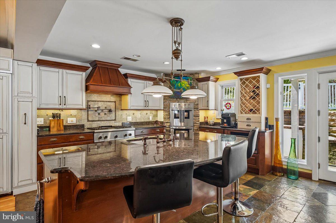
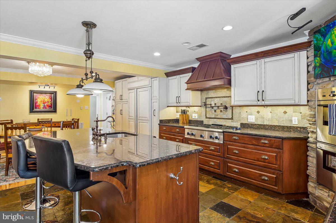
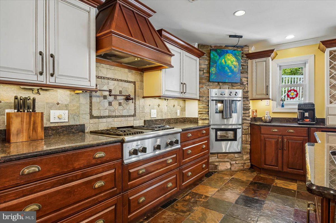
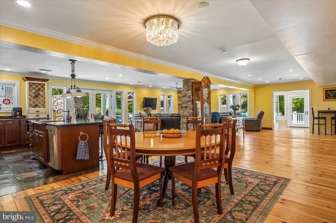
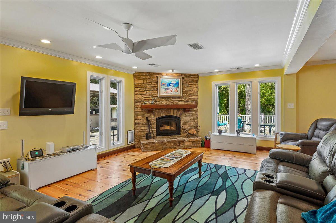
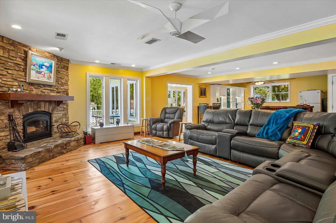
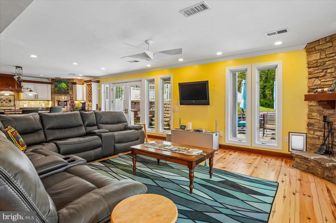
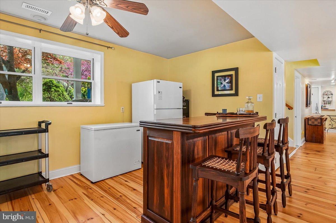
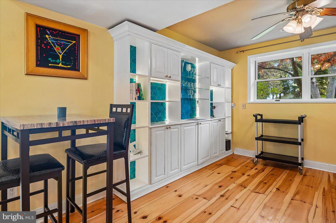
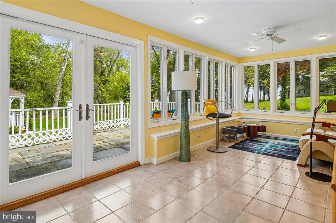
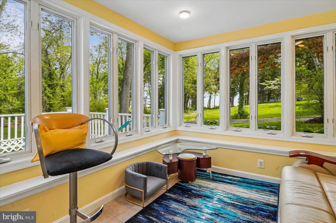
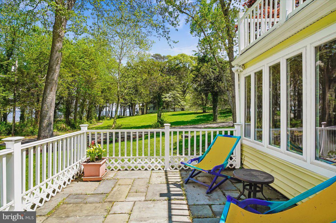
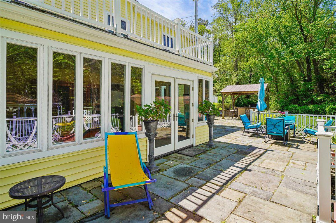
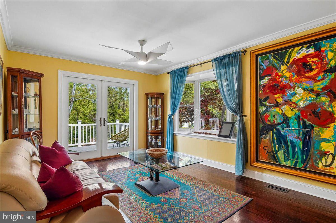
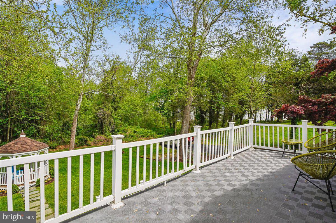
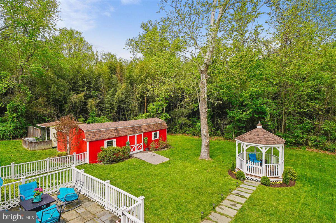
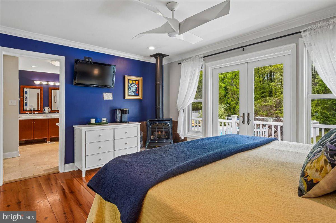
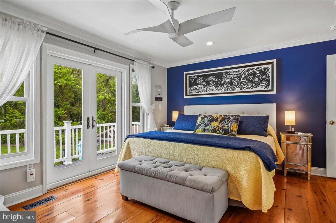
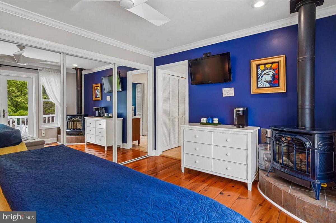
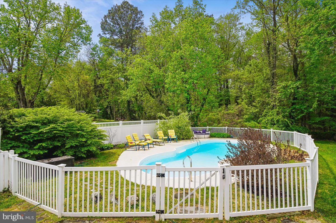
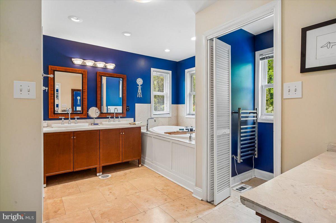
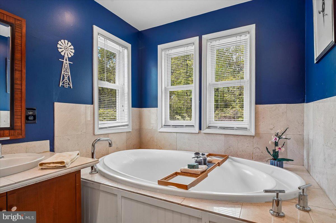
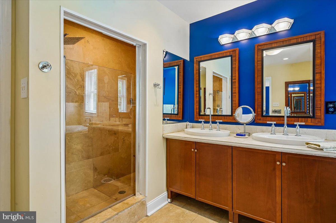
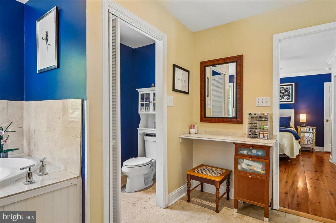
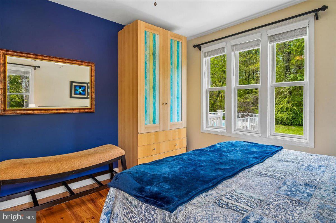
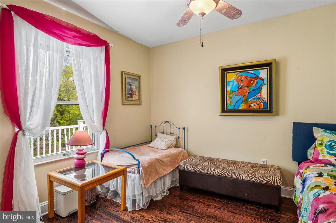
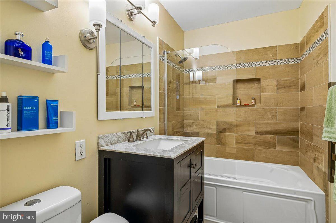
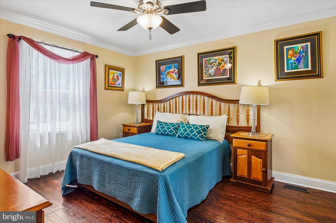
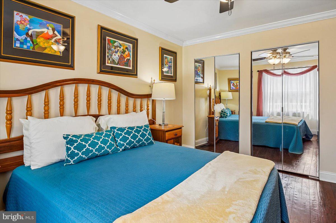
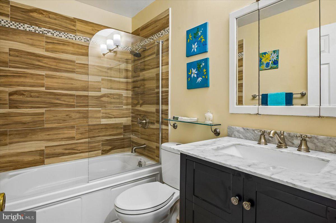
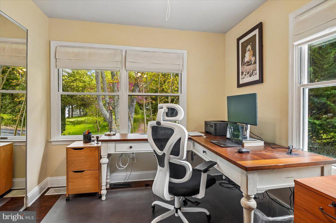
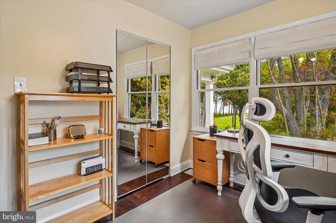
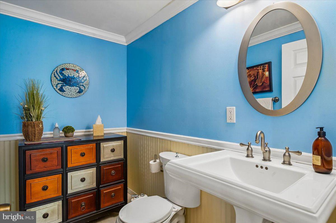
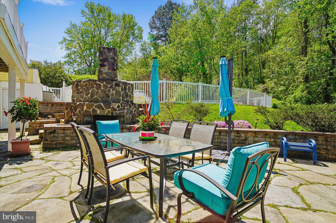
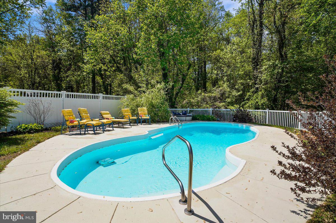
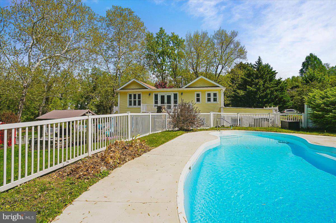
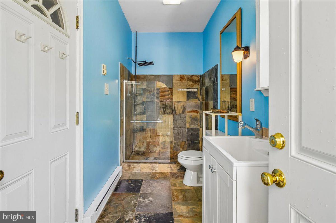
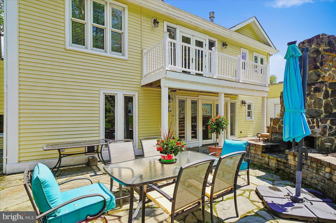
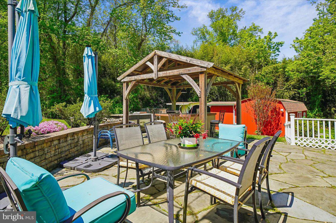
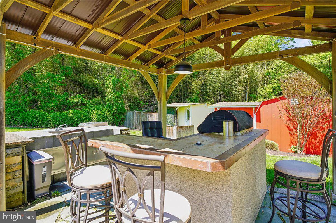
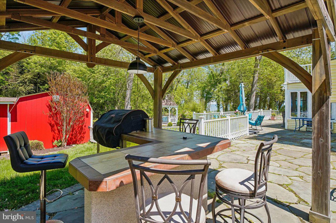
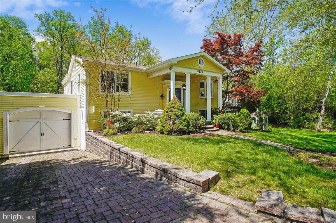
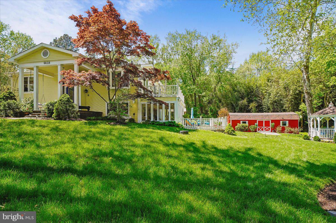
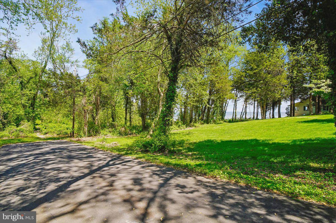
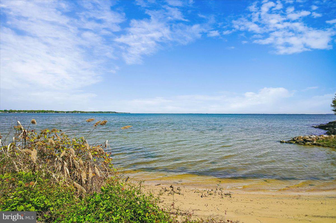
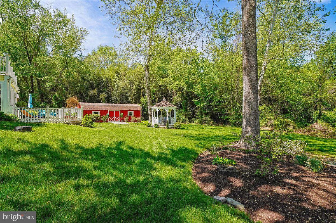
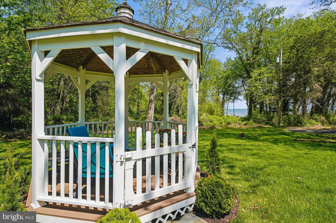
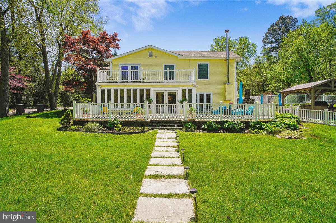
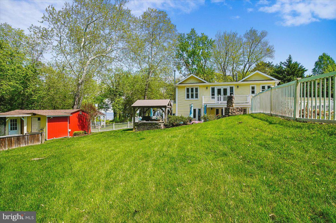
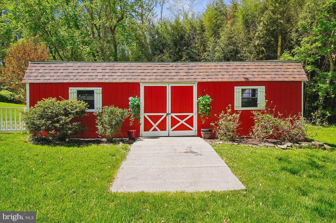
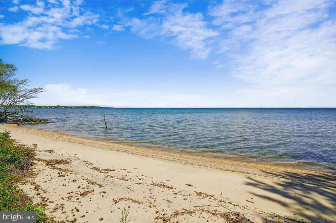
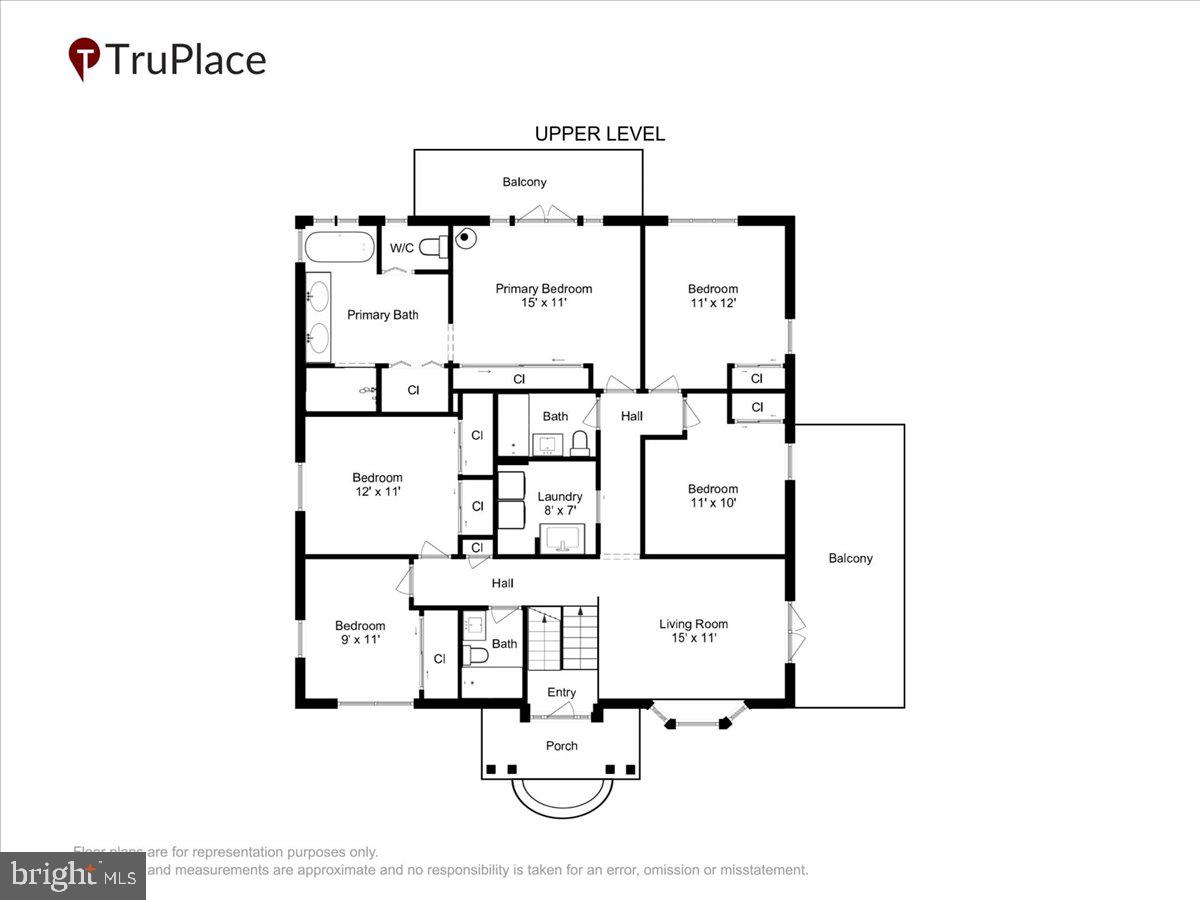
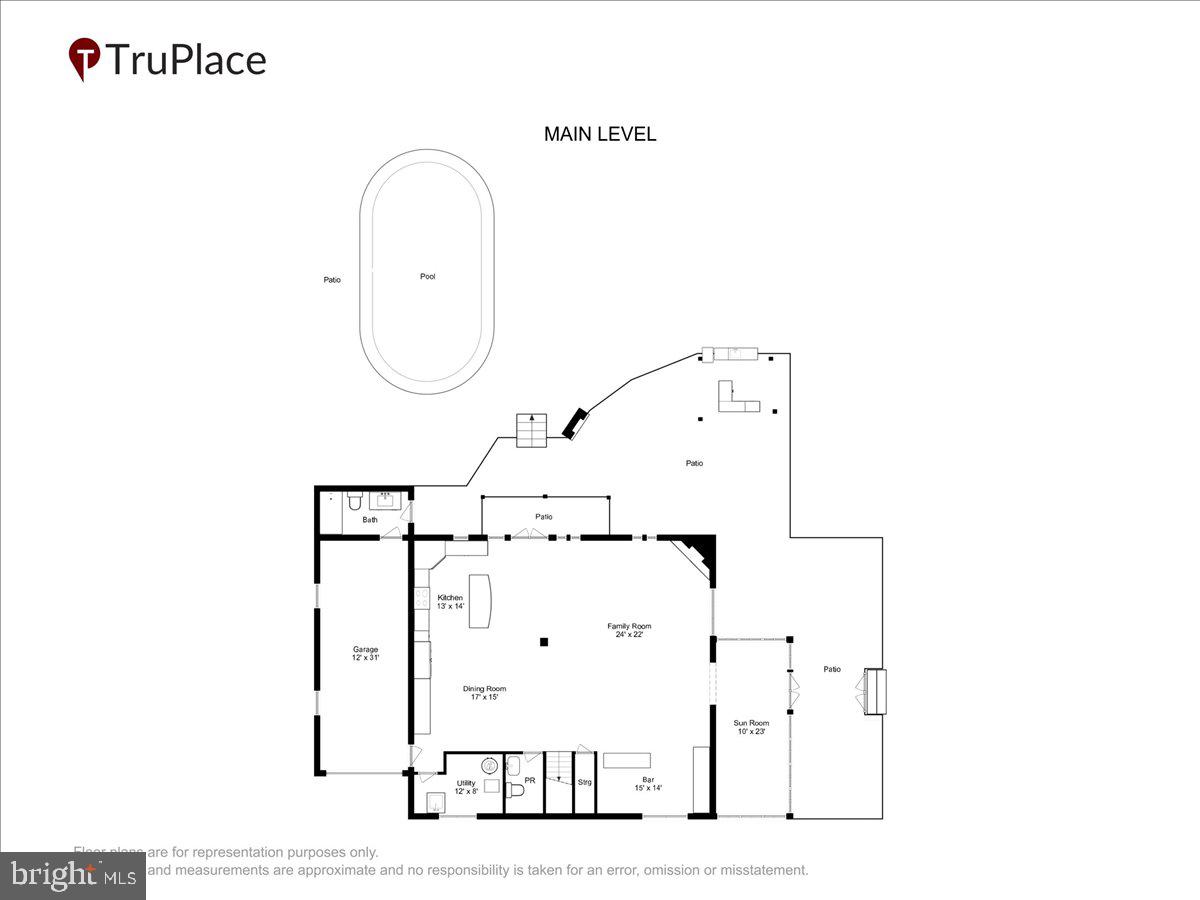
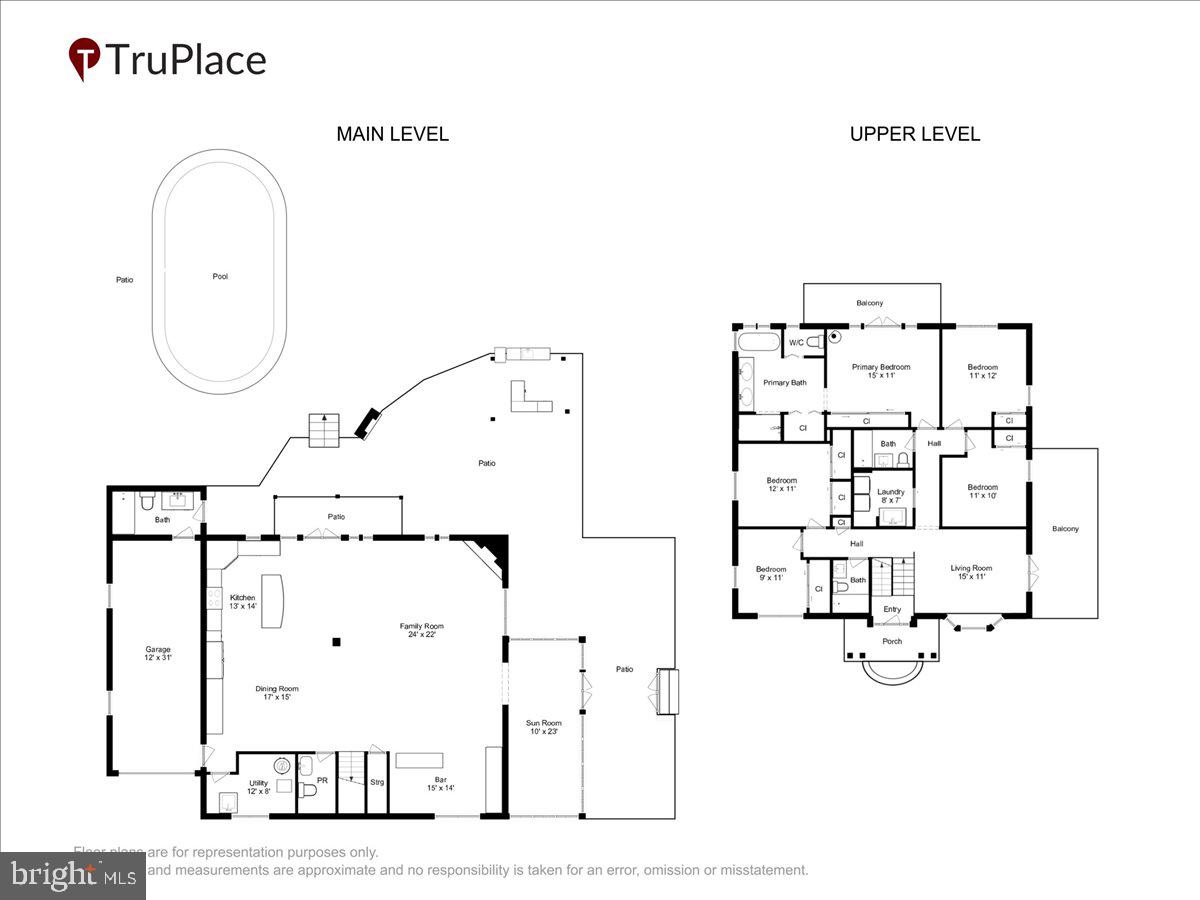
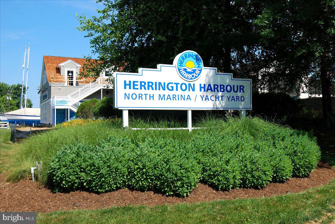
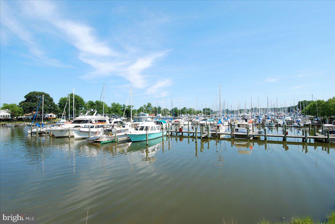
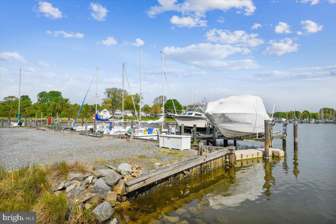
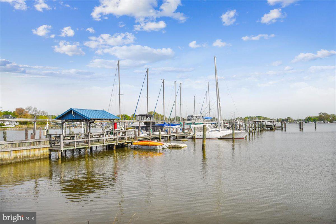
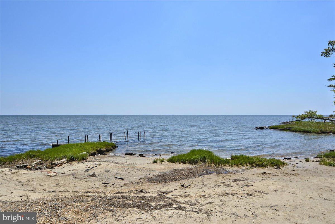
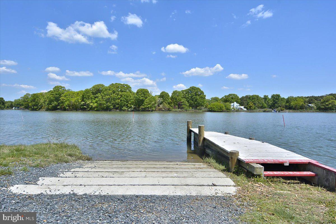
Tucked away in the peaceful waterfront community Fair Haven in Tracys Landing, this charming home at 6428 Weems Avenue offers the perfect blend of coastal serenity and everyday comfort. Surrounded by mature trees and just moments from the Chesapeake Bay, this home invites you to slow down and enjoy the best of Maryland’s shoreline living—now elevated with direct views of the Bay and access to the community beach less than 100 yards away. Step inside to discover a warm, inviting interior with abundant natural light, spacious living areas, and thoughtful details. A bright sunroom is perfect for Chesapeake views and year-round relaxation, while the primary suite is a true retreat with a private balcony, a cozy fireplace, and a luxurious bath with a jetted tub and walk-in shower. Whether hosting friends or enjoying a quiet evening, the layout offers both functionality and comfort. The kitchen anchors the home, ready for casual breakfasts or weekend gatherings, with propane for cooking and backup heat for peace of mind. A state-of-the-art, energy-efficient HVAC system ensures comfort and lowers energy costs. Outside, the property truly shines. A private pool anchors the space, paired with extensive hardscaping low-maintenance hardscaping. Entertain effortlessly with a fully equipped outdoor kitchen and fireplace, or simply relax and enjoy the tranquil surroundings, birdsong, and sweeping water views. The expansive yard offers endless enjoyment: garden, entertain, or unwind in private serenity. Ideal as a full-time residence or a weekend retreat, this home offers a rare opportunity to experience laid-back coastal living within reach of Annapolis, Washington, D.C., and beyond. Come see what makes this hidden gem so special.
Features & Amenities
Interior
-
Other Interior Features
Kitchen Island, Pantry, Bar, Recessed Lighting, Ceiling Fan(s), Built-in Features, Open Floorplan
-
Total Bedrooms
5
-
Bathrooms
4
-
1/2 Bathrooms
1
-
Above Grade Finished Area
3380.0
-
Basement YN
NO
-
Cooling YN
YES
-
Cooling
Central Air, Heat Pump, Ceiling Fan(s), Electric
-
Fireplace YN
YES
-
Heating YN
YES
-
Heating
Exhaust Fan, Wood Stove, Electric, Propane, Forced Air, Heat Pump
-
Pet friendly
Yes
Exterior
-
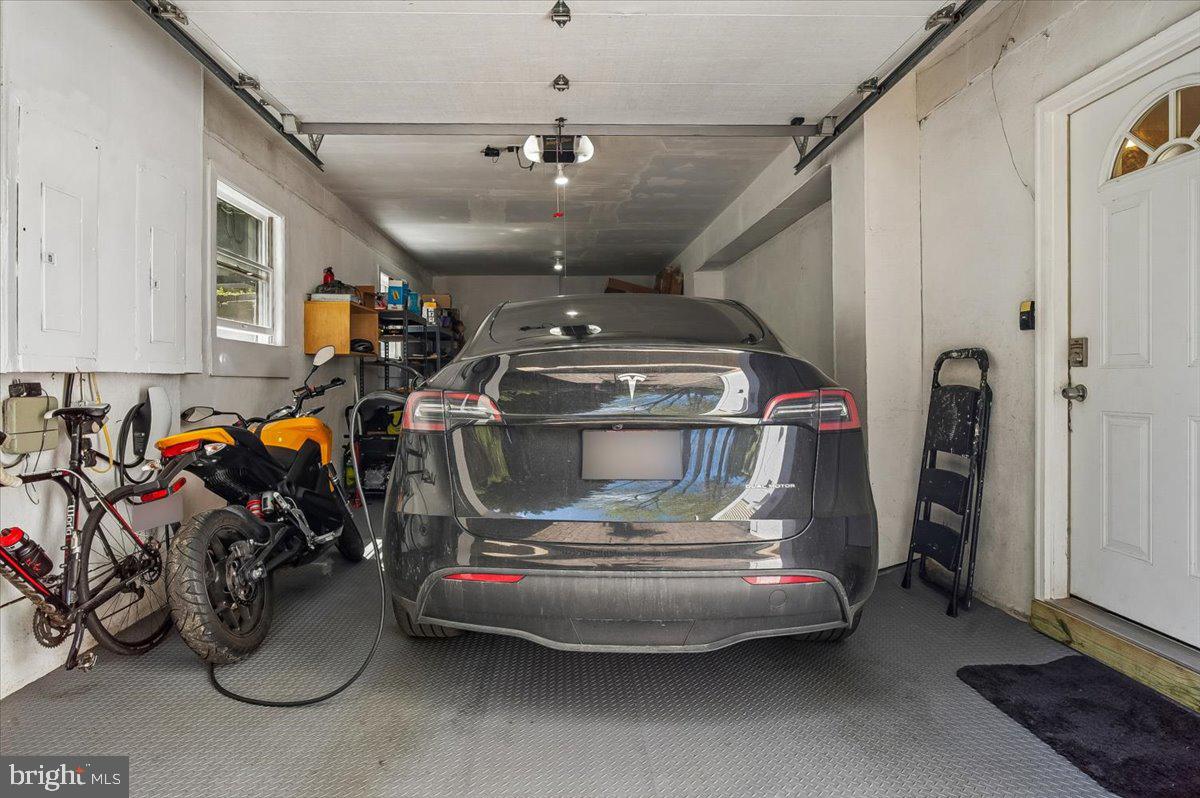
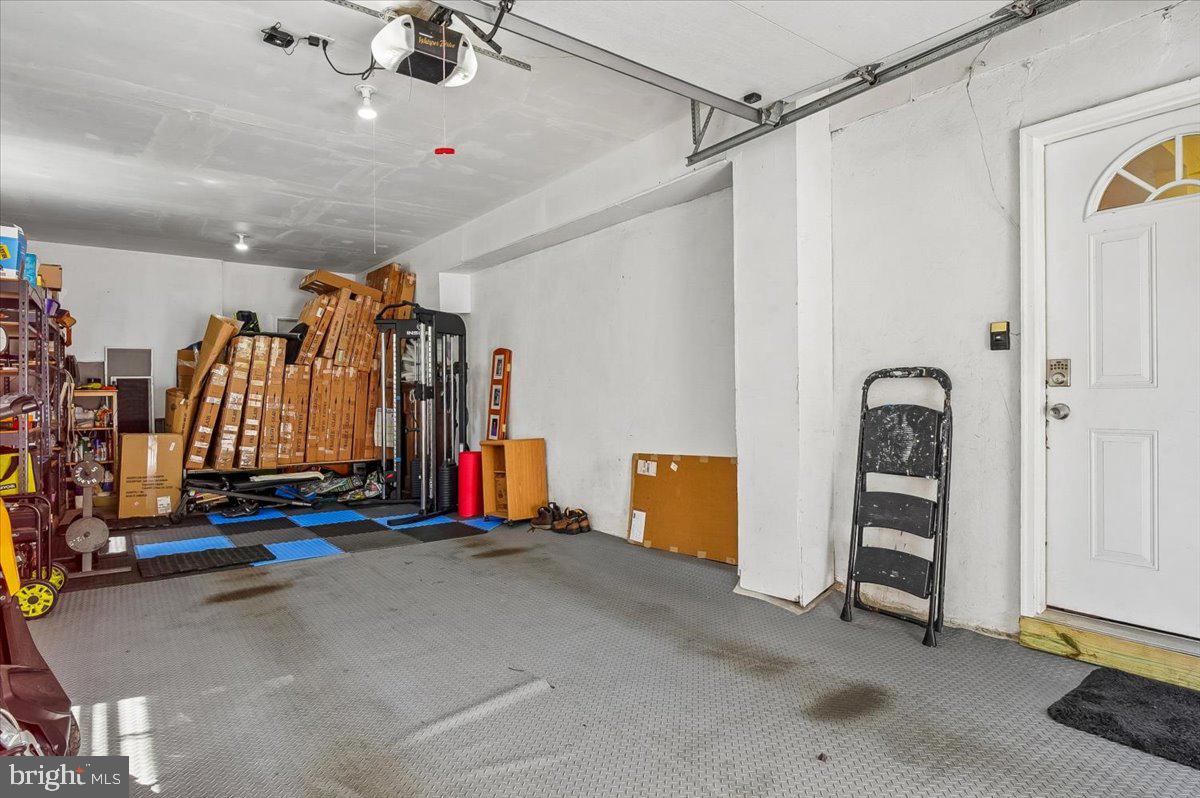
Garage
Yes
-
Garage spaces
2
-
Construction Materials
Frame
-
Other Exterior Features
Barbecue, Balcony, Lighting, Rain Gutters, Storage
-
Parking
Garage Door Opener, Off Street, Electric Vehicle Charging Station(s), Garage, Driveway, Inside Entrance, Attached
-
Patio and Porch Features
Patio, Porch
-
Pool
Yes
-
Pool Features
In Ground, Fenced, Filtered, Other, Private
-
Waterfront YN
NO
-
View
Water, Bay, Trees/Woods
Area & Lot
-
Lot Features
Back Yard
-
Lot Size(acres)
0.41
-
Lot Size(square feet)
18,000
-
Property Type
Residential
-
Property Sub Type
Single Family Residence
-
Architectural Style
Colonial, Split Foyer
Price
-
Sales Price
$799,000
-
Tax Amount
$8,369
-
Sq. Footage
3,380
-
Price/SqFt
$236
HOA
-
Association
No
School District
-
Elementary School
N/A
-
Middle School
N/A
-
High School
N/A
Property Features
-
New Construction
NO
-
Foundation Details
Slab, Concrete Perimeter, Block
-
Senior Community YN
NO
-
Sewer
Septic Tank
-
Tax Lot
9
-
Water Source
Private
Schedule a Showing
Showing scheduled successfully.
Mortgage calculator
Estimate your monthly mortgage payment, including the principal and interest, property taxes, and HOA. Adjust the values to generate a more accurate rate.
Your payment
Principal and Interest:
$
Property taxes:
$
HOA fees:
$
Total loan payment:
$
Total interest amount:
$
Location
County
ANNE ARUNDEL
Elementary School
Middle School
High School
Listing Courtesy of Ian Michael Tolino, Long & Foster Real Estate, Inc.
RealHub Information is provided exclusively for consumers' personal, non-commercial use, and it may not be used for any purpose other than to identify prospective properties consumers may be interested in purchasing. All information deemed reliable but not guaranteed and should be independently verified. All properties are subject to prior sale, change or withdrawal. RealHub website owner shall not be responsible for any typographical errors, misinformation, misprints and shall be held totally harmless.

Salesperson, Realtor
Kathy Tobery
Call Kathy today to schedule a private showing.

* Listings on this website come from the FMLS IDX Compilation and may be held by brokerage firms other than the owner of this website. The listing brokerage is identified in any listing details. Information is deemed reliable but is not guaranteed. If you believe any FMLS listing contains material that infringes your copyrighted work please review our DMCA policy and learn how to submit a takedown request.© 2024 FMLS.
Related Properties

TRACYS LANDING
514 JAMES AVENUE
3 Beds
2 Baths
2,192 Sq.Ft.
$699,900
MLS#: MDAA2158616
