


Property
Beds
3
Full Baths
2
1/2 Baths
1
Year Built
1955
Sq.Footage
2,114
Nestled within the highly desirable Oak Lane Manor neighborhood, this pristine Split-Level home seamlessly combines mid-century architectural integrity with a highly functional multi-level layout. Having been meticulously maintained by its owner, the home proudly showcases 1,714 square feet of inviting living space designed for both effortless daily living and elegant entertaining. The Main Level welcomes you with an expansive, light-filled Living Room that transitions flawlessly into a formal Dining area, creating a spacious and airy hub for family gatherings. Oversized windows flood this entire main living tier with abundant natural light, beautifully accentuating the home's warm and inviting character. Just off the Dining area, the Eat-in Kitchen stands ready for immediate culinary enjoyment or your own custom modern updates, offering a highly practical layout with direct transition to the lower level. Just a few steps down, the substantial Lower Level reveals a cozy, bright Family Room complete with a Built-in Bar area. This versatile Family Room effortlessly adapts to your lifestyle, serving beautifully as a dedicated home office, a vibrant playroom, or the ultimate media room and Man Cave. Maximizing everyday functionality, this level is rounded out by a convenient Powder Room, a dedicated Laundry area, interior Garage access, and a private Exterior Entrance that opens up endless possibilities for indoor-outdoor flow. The Upper level serves as a quiet retreat, anchored by a generously proportioned Primary Suite that boasts a private en-suite Full Bath and a Walk-in Closet. Two additional, substantially sized secondary Bedrooms feature excellent dimensions and ample closet space, sharing easy access to the immaculate Hall Bath. The exterior features an expansive, beautifully manicured lot of nearly a quarter acre, offering a serene outdoor sanctuary perfect for avid gardeners, weekend barbecues, or peaceful afternoon unwinding. Transitioning seamlessly from Indoor to Outdoor living, the intimate Side Patio sits just off the lower-level Family Room, providing an effortless flow for outdoor entertainment with swift, convenient access to the Kitchen. The attached garage and a spacious driveway host multiple cars. Peace of mind comes with a Central Air conditioning system installed in 2024. Perfectly positioned for unmatched neighborhood convenience, the home sits just steps from the highly regarded Cheltenham Elementary School and moments from vibrant local shopping, charming neighborhood parks, and everyday amenities. Experience a residence that feels like home the moment you arrive—don't miss the opportunity to make this rare, beautifully preserved property your own!
Features & Amenities
Interior
-
Other Interior Features
Eat-in Kitchen, Walk-In Closet(s), Bar
-
Total Bedrooms
3
-
Bathrooms
2
-
1/2 Bathrooms
1
-
Above Grade Finished Area
1714.0
-
Basement YN
YES
-
Cooling YN
YES
-
Cooling
Central Air, Electric
-
Fireplace YN
NO
-
Heating YN
YES
-
Heating
Natural Gas, Central
-
Pet friendly
N/A
Exterior
-
Garage
Yes
-
Garage spaces
1
-
Parking
Garage, Driveway, Inside Entrance, Attached
-
Pool
No
-
Waterfront YN
NO
Area & Lot
-
Lot Size(acres)
0.23
-
Lot Size(square feet)
10,048
-
Property Type
Residential
-
Property Sub Type
Single Family Residence
-
Architectural Style
Split Level
Price
-
Sales Price
$400,000
-
Tax Amount
$8,583
-
Financing Options
Cash, Conventional
-
Sq. Footage
2,114
-
Price/SqFt
$189
HOA
-
Association
No
School District
-
Elementary School
N/A
-
Middle School
N/A
-
High School
N/A
Property Features
-
New Construction
NO
-
Foundation Details
Block
-
Senior Community YN
NO
-
Sewer
Public Sewer
-
Tax Lot
023
-
Water Source
Public
Schedule a Showing
Showing scheduled successfully.
Mortgage calculator
Estimate your monthly mortgage payment, including the principal and interest, property taxes, and HOA. Adjust the values to generate a more accurate rate.
Your payment
Principal and Interest:
$
Property taxes:
$
HOA fees:
$
Total loan payment:
$
Total interest amount:
$
Location
County
MONTGOMERY
Elementary School
Middle School
High School
Listing Courtesy of Hala Imms, BHHS Fox & Roach-Rosemont
RealHub Information is provided exclusively for consumers' personal, non-commercial use, and it may not be used for any purpose other than to identify prospective properties consumers may be interested in purchasing. All information deemed reliable but not guaranteed and should be independently verified. All properties are subject to prior sale, change or withdrawal. RealHub website owner shall not be responsible for any typographical errors, misinformation, misprints and shall be held totally harmless.

Salesperson, Realtor
Kathy Tobery
Call Kathy today to schedule a private showing.

* Listings on this website come from the FMLS IDX Compilation and may be held by brokerage firms other than the owner of this website. The listing brokerage is identified in any listing details. Information is deemed reliable but is not guaranteed. If you believe any FMLS listing contains material that infringes your copyrighted work please click here to review our DMCA policy and learn how to submit a takedown request.© 2024 FMLS.
Related Properties

CHELTENHAM
548 JEFFERSON AVENUE
3 Beds
1 Baths
1,268 Sq.Ft.
$325,000
MLS#: PAMC2194984

CHELTENHAM
116 ANDREA ROAD
3 Beds
1 Baths
1,699 Sq.Ft.
$399,000
MLS#: PAMC2191150
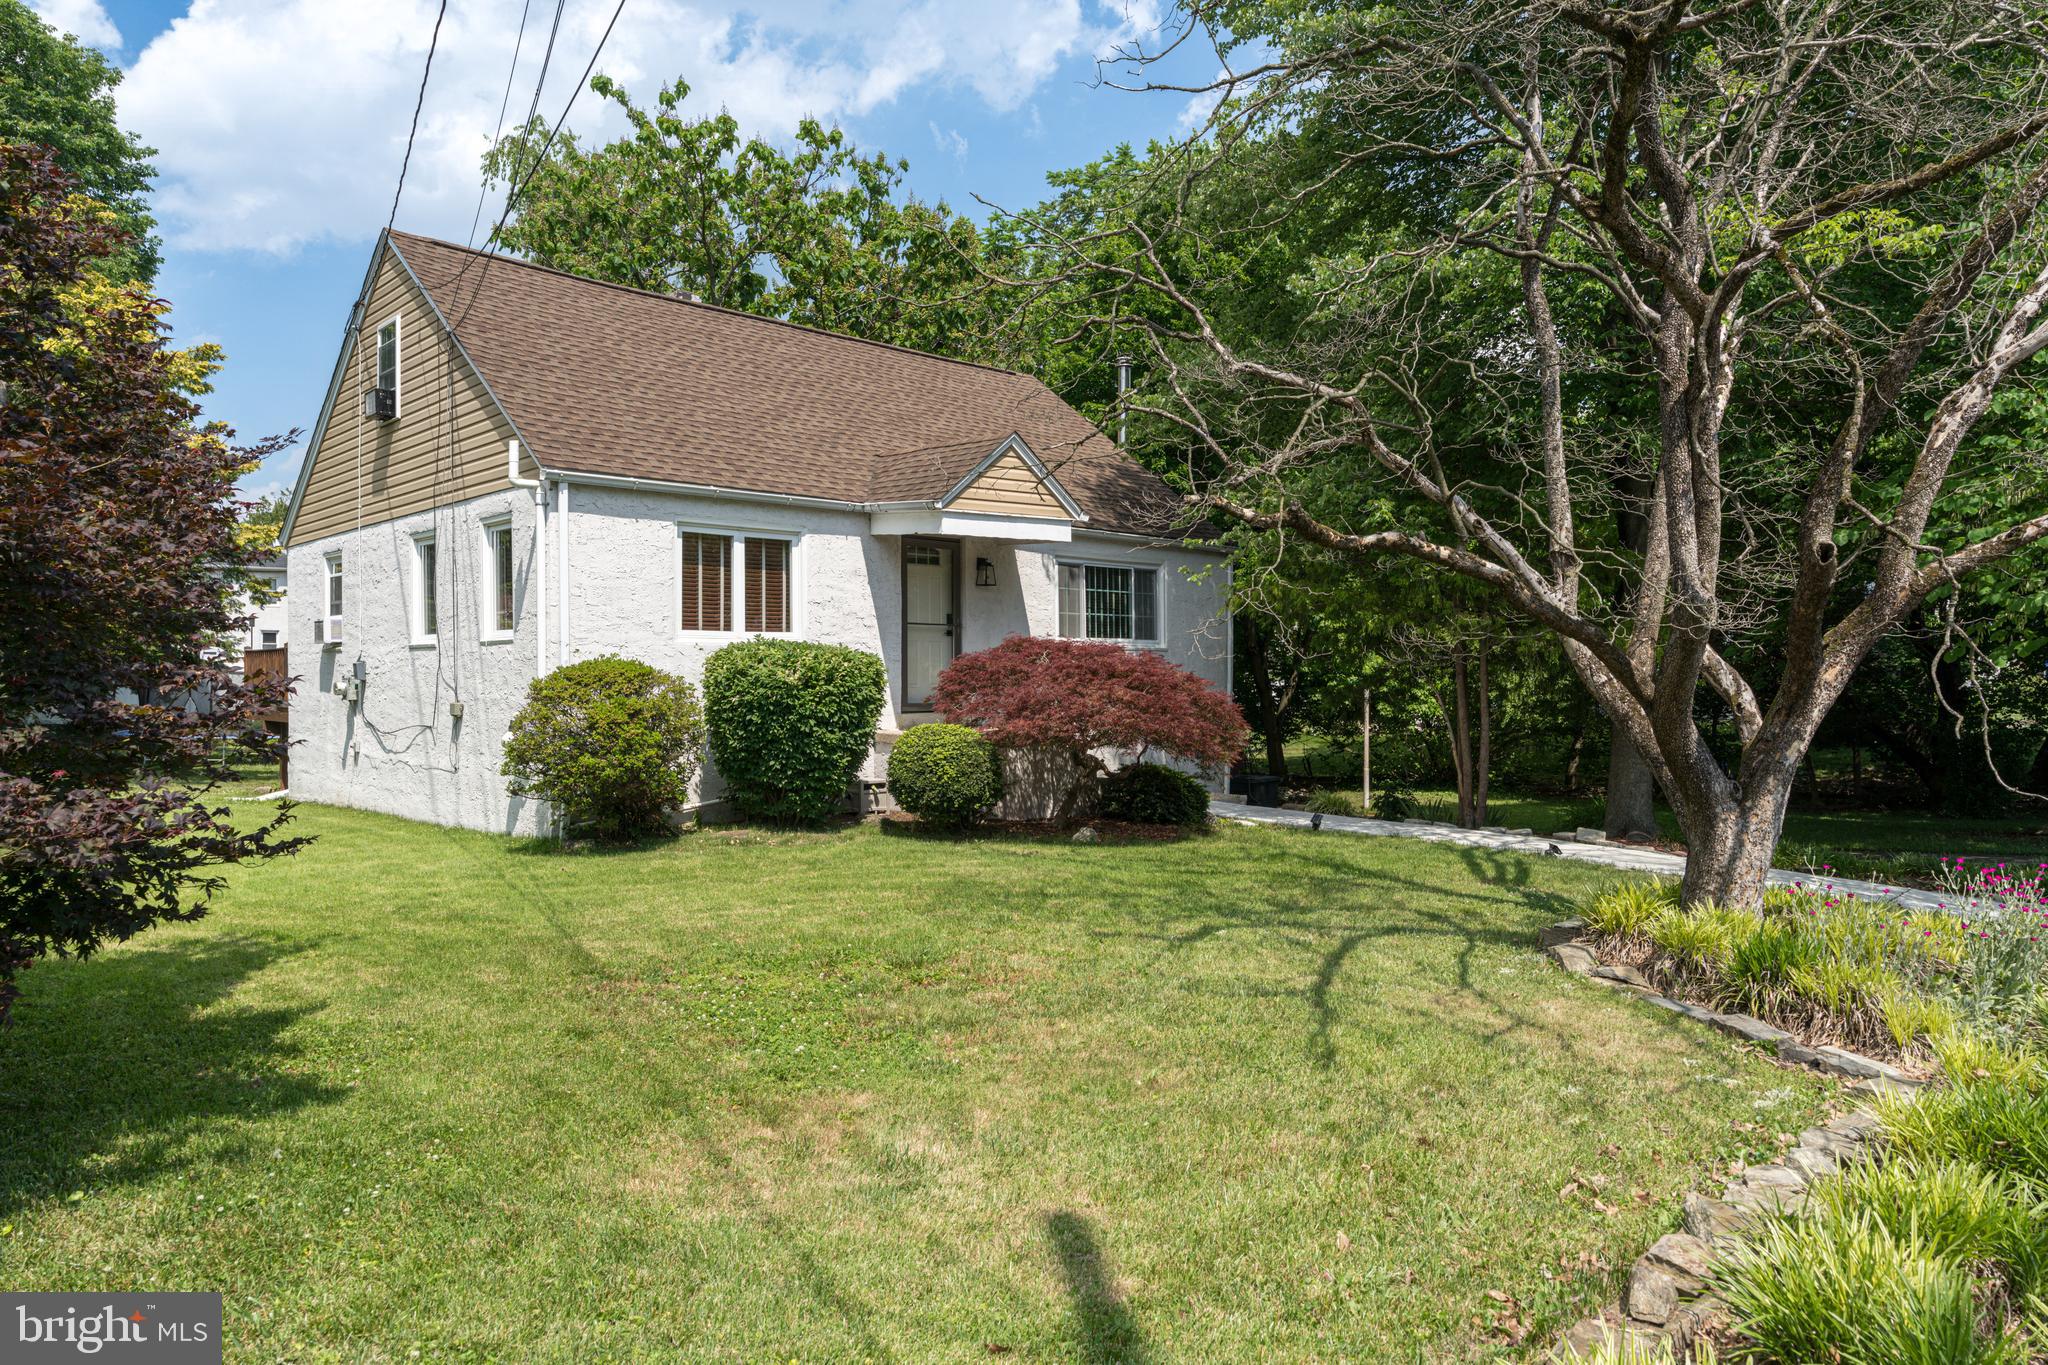
CHELTENHAM
535 BEECHER AVENUE
3 Beds
2 Baths
1,617 Sq.Ft.
$374,000
MLS#: PAMC2184210

CHELTENHAM
27 DEWEY ROAD
4 Beds
2 Baths
1,526 Sq.Ft.
$420,000
MLS#: PAMC2195250

CHELTENHAM
10000 ANGORA TERRACE
4 Beds
2 Baths
1,700 Sq.Ft.
$460,000
MLS#: MDPG2215974
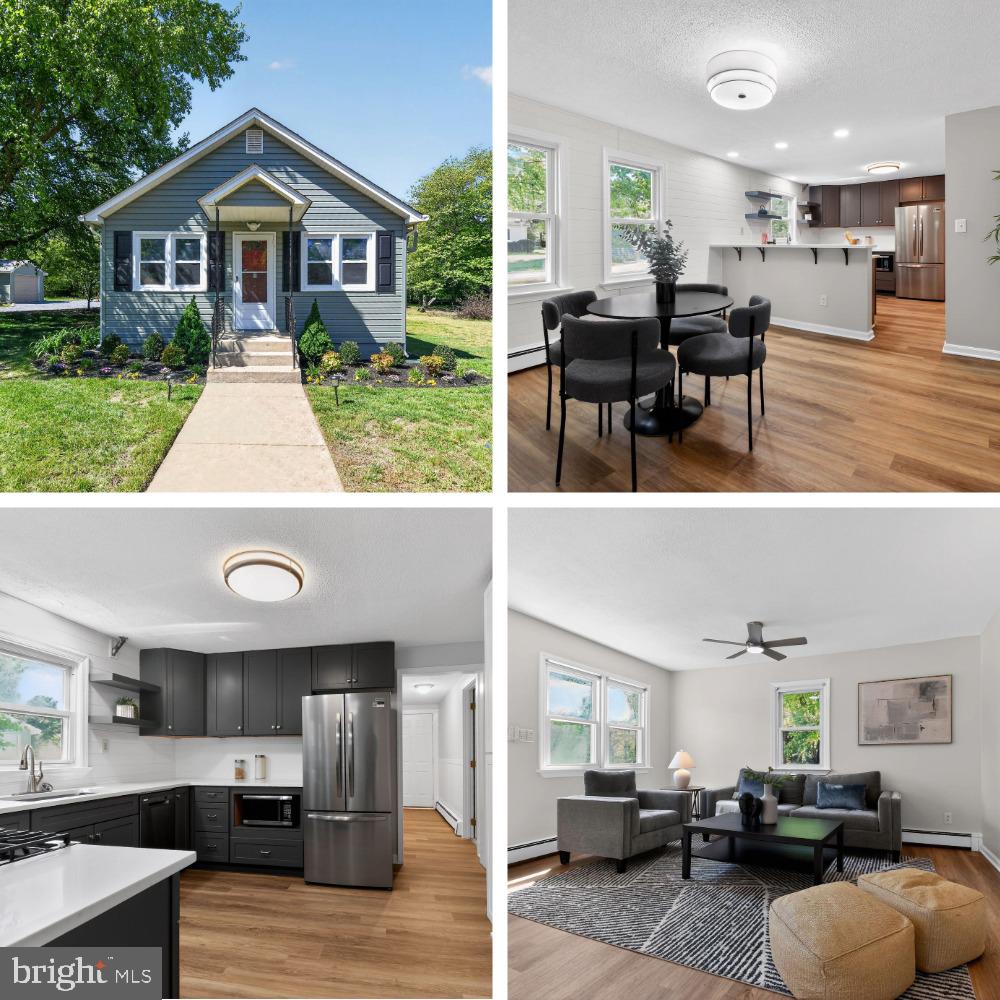
CHELTENHAM
10807 FRANK TIPPETT ROAD
3 Beds
1 Baths
1,192 Sq.Ft.
$369,000
MLS#: MDPG2201822

CHELTENHAM
502 FRANKLIN AVENUE
3 Beds
1 Baths
1,500 Sq.Ft.
$335,000
MLS#: PAMC2194492
.png)