


Property
Beds
4
Full Baths
3
1/2 Baths
None
Year Built
1992
Sq.Footage
3,688
Beautifully maintained and situated on 2.9 acres in Historic Port Tobacco, this spacious home offers nearly 3,700 finished square feet, a versatile floor plan, and thoughtfully designed accessibility features. The main and upper levels provide approximately 3,338 square feet, with an additional 350 square feet of finished living space in the walkout lower level. The main level features hardwood flooring in the foyer, crown molding, a den that could easily serve as an additional bedroom or private home office, and an updated full bath designed for accessibility. A wheelchair lift in the two-car garage provides convenient access into the home. Upstairs you'll find four generously sized bedrooms, including a spacious primary suite with three closets and an updated private bath. Two additional bedrooms feature walk-in closets, providing plenty of storage. In addition, the crawl has been updated with new insulation and vapor barrier. Enjoy the peaceful 2.9-acre setting from the deck, while the finished walkout lower level provides additional space for relaxing, entertaining, hobbies, or recreation. New carpet installed in basement. Two heat pumps provide efficient heating and cooling. Located in Historic Port Tobacco, this home offers a peaceful setting while still providing convenient commuter access to Indian Head Naval Support Facility, Joint Base Andrews, Washington, D.C., and surrounding employment centers. Exceptionally well maintained and move-in ready, this home offers a wonderful combination of space, acreage, accessibility features, abundant storage, and a flexible floor plan.
Features & Amenities
Interior
-
Other Interior Features
Eat-in Kitchen, Kitchen Island, Recessed Lighting, Cathedral Ceiling(s), High Ceilings, Built-in Features, Crown Molding, Open Floorplan
-
Total Bedrooms
4
-
Bathrooms
3
-
Above Grade Finished Area
3338.0
-
Basement YN
YES
-
Cooling YN
YES
-
Cooling
Central Air, Heat Pump, Ceiling Fan(s), Electric
-
Fireplace YN
YES
-
Heating YN
YES
-
Heating
Exhaust Fan, Electric, Oil, Heat Pump
-
Pet friendly
N/A
Exterior
-
Garage
Yes
-
Garage spaces
2
-
Construction Materials
Brick
-
Parking
Garage Door Opener, Asphalt, Private, Garage, Attached
-
Patio and Porch Features
Deck, Porch
-
Pool
No
-
Waterfront YN
NO
-
View
Trees/Woods, Garden
Area & Lot
-
Lot Features
Private
-
Lot Size(acres)
2.99
-
Lot Size(square feet)
130,244
-
Property Type
Residential
-
Property Sub Type
Single Family Residence
-
Architectural Style
Colonial
Price
-
Sales Price
$645,900
-
Tax Amount
$6,604
-
Financing Options
Conventional, FHA, Cash, USDA, VA
-
Sq. Footage
3,688
-
Price/SqFt
$175
HOA
-
Association
No
School District
-
Elementary School
N/A
-
Middle School
N/A
-
High School
MAURICE J. MCDONOUGH
Property Features
-
New Construction
NO
-
Accessibility Features
Accessible Full Bath, Accessible Entrance, Stair Lift, Grip-Accessible Features, Customized Wheelchair Accessible
-
Foundation Details
Concrete Perimeter
-
Senior Community YN
NO
-
Sewer
Septic Tank
-
Tax Lot
5
-
Water Source
Well
Schedule a Showing
Showing scheduled successfully.
Mortgage calculator
Estimate your monthly mortgage payment, including the principal and interest, property taxes, and HOA. Adjust the values to generate a more accurate rate.
Your payment
Principal and Interest:
$
Property taxes:
$
HOA fees:
$
Total loan payment:
$
Total interest amount:
$
Location
County
CHARLES
Elementary School
Middle School
High School
MAURICE J. MCDONOUGH
Listing Courtesy of Catherine D Stottlemyer, CENTURY 21 New Millennium
RealHub Information is provided exclusively for consumers' personal, non-commercial use, and it may not be used for any purpose other than to identify prospective properties consumers may be interested in purchasing. All information deemed reliable but not guaranteed and should be independently verified. All properties are subject to prior sale, change or withdrawal. RealHub website owner shall not be responsible for any typographical errors, misinformation, misprints and shall be held totally harmless.

AGENT
Kathy Tobery
Call Kathy today to schedule a private showing.

* Listings on this website come from the FMLS IDX Compilation and may be held by brokerage firms other than the owner of this website. The listing brokerage is identified in any listing details. Information is deemed reliable but is not guaranteed. If you believe any FMLS listing contains material that infringes your copyrighted work please click here to review our DMCA policy and learn how to submit a takedown request.© 2024 FMLS.
Related Properties
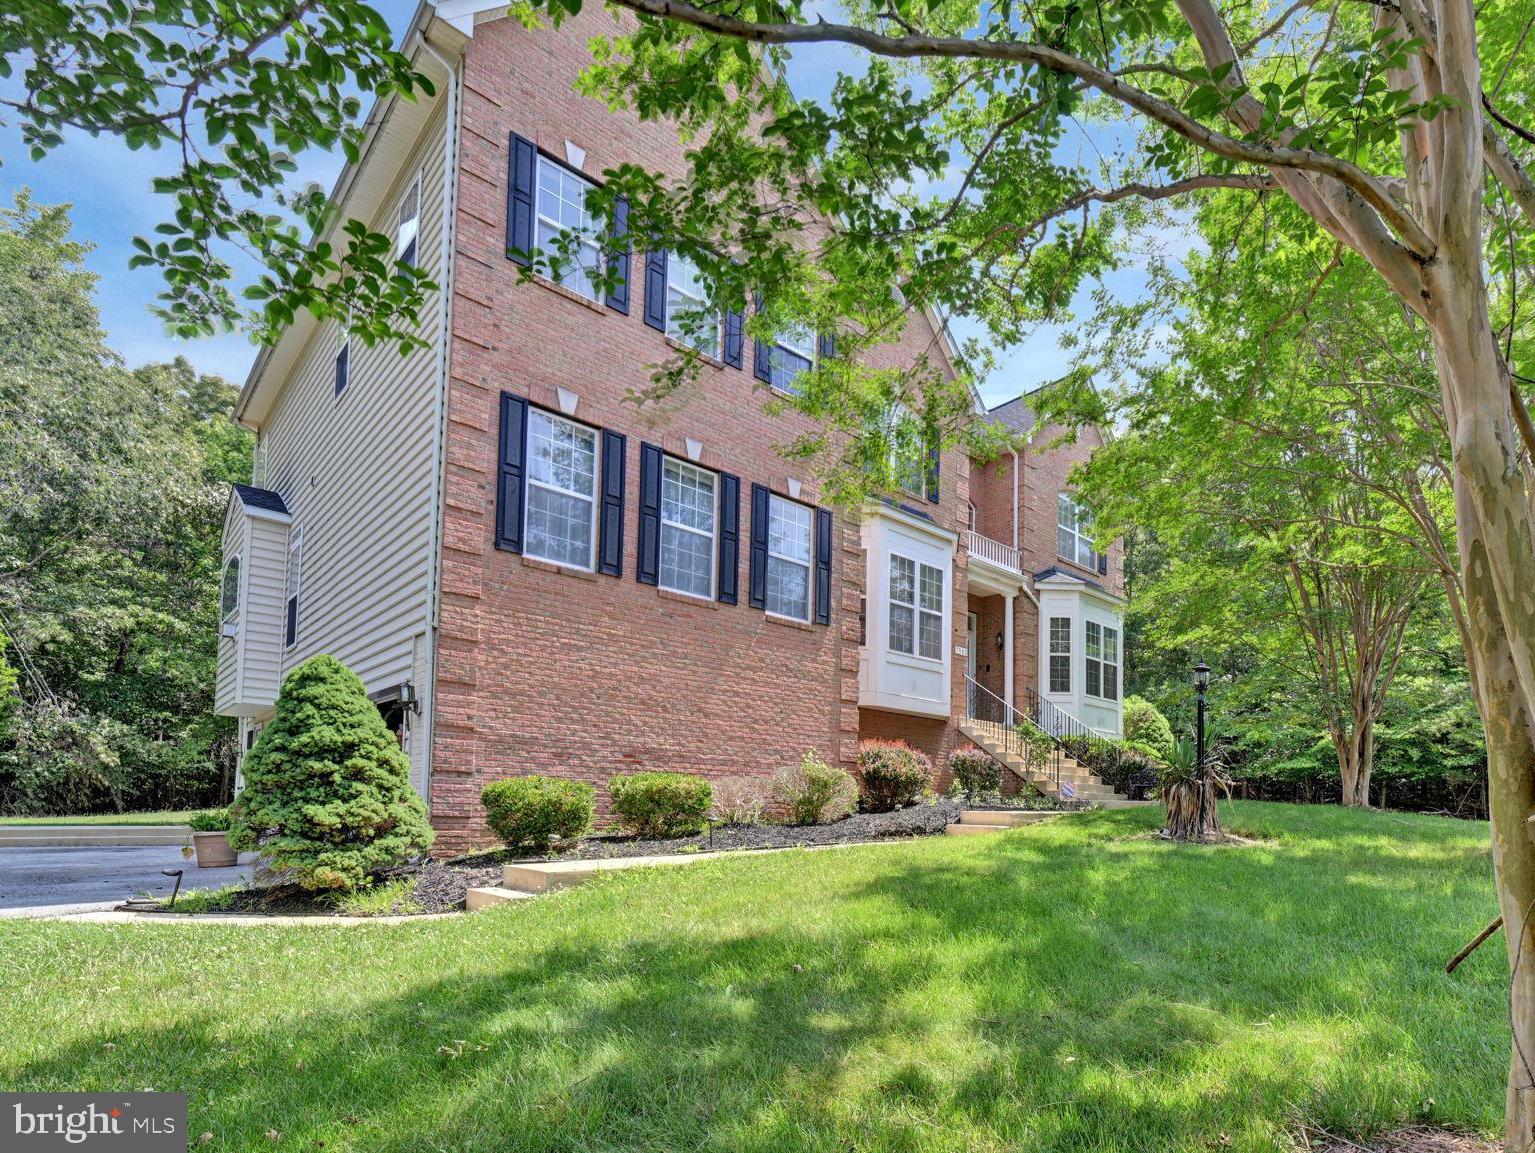
PORT TOBACCO
7980 NORWICH COURT
5 Beds
5 Baths
5,216 Sq.Ft.
$749,999
MLS#: MDCH2056602
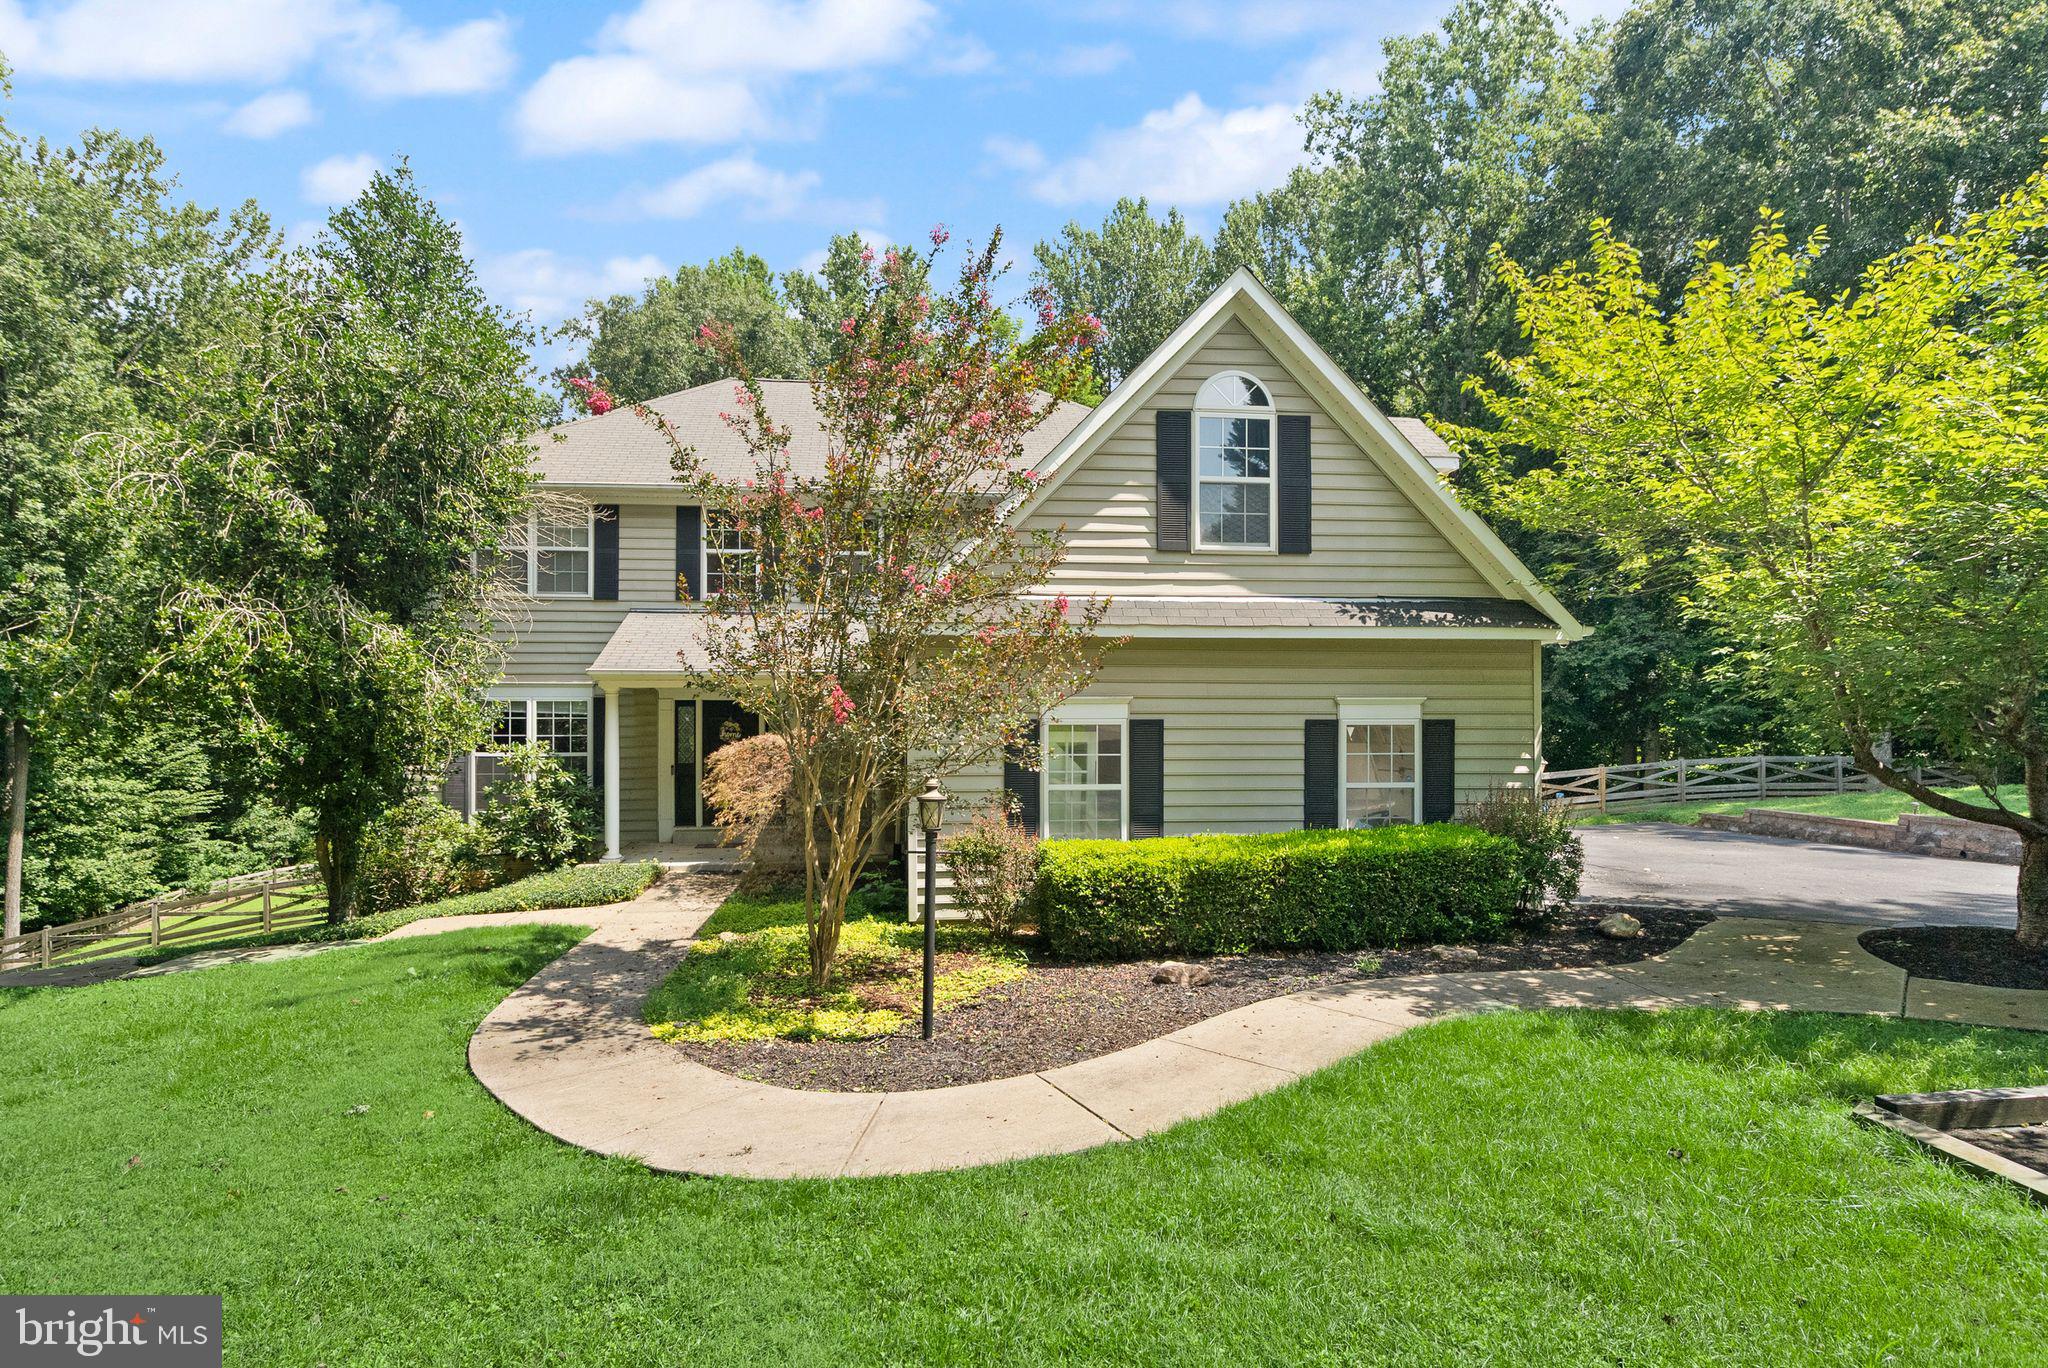
PORT TOBACCO
6734 NEWCASTLE COURT
5 Beds
3 Baths
4,700 Sq.Ft.
$725,000
MLS#: MDCH2050422

PORT TOBACCO
7349 MARY DRIVE
4 Beds
2 Baths
2,445 Sq.Ft.
$535,000
MLS#: MDCH2057286
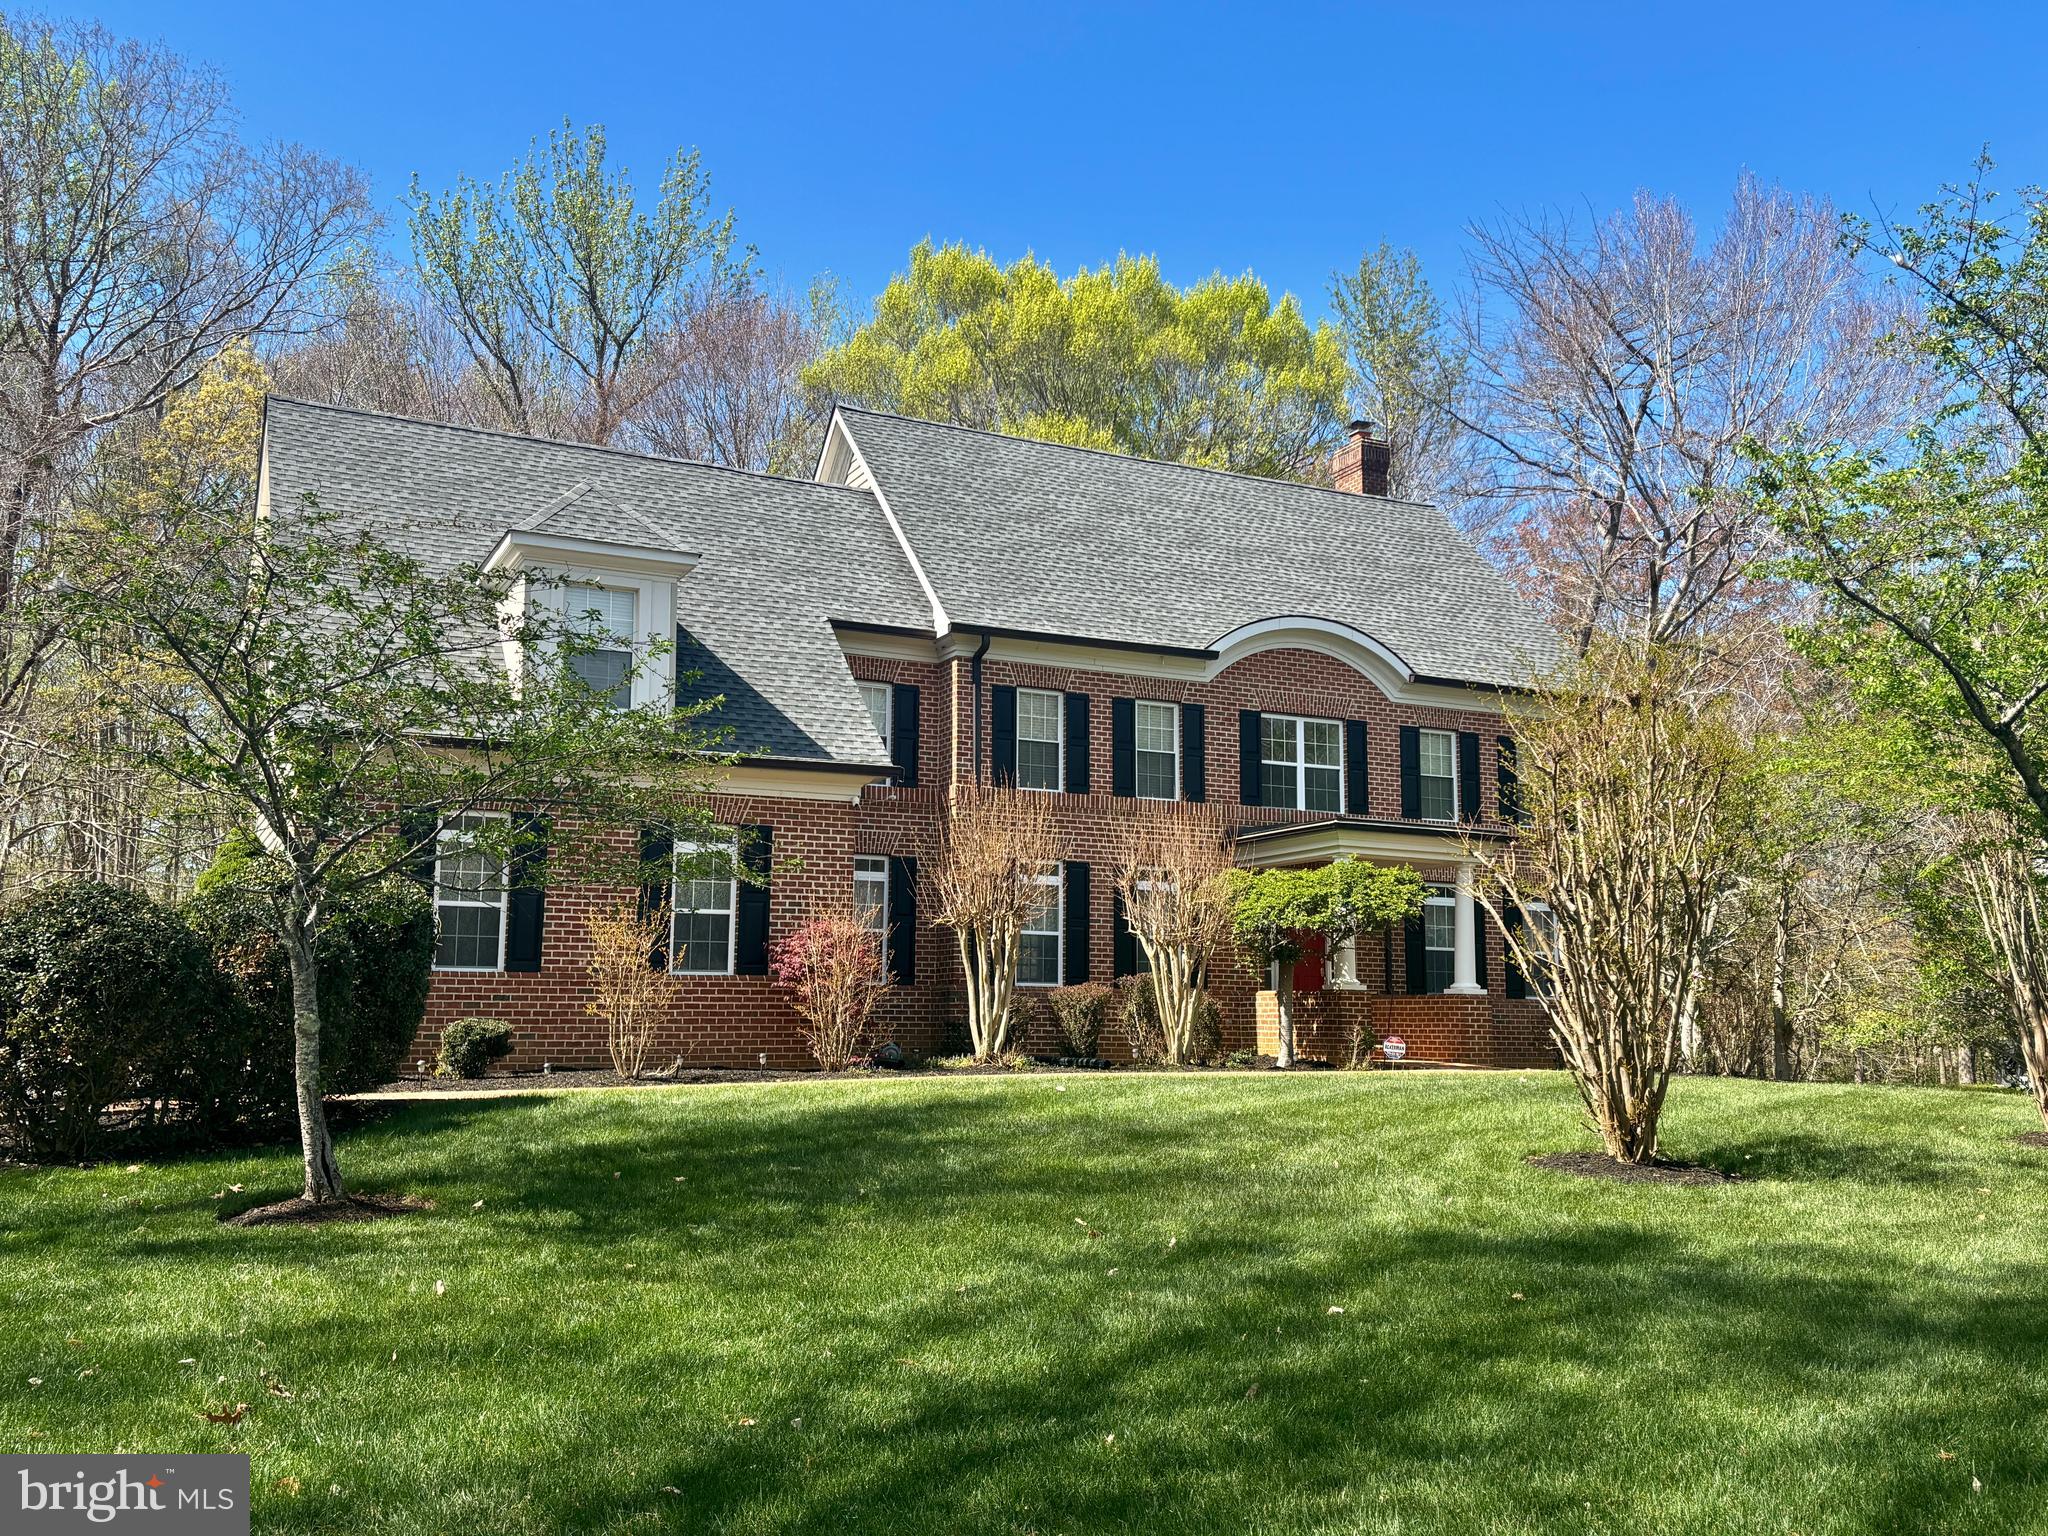
PORT TOBACCO
6545 CHELSEA WAY
4 Beds
2 Baths
3,164 Sq.Ft.
$619,900
MLS#: MDCH2053352

PORT TOBACCO
7975 DEEPWATER VIEW DRIVE
4 Beds
2 Baths
3,402 Sq.Ft.
$625,000
MLS#: MDCH2058738
.png)