Features & Amenities

Interior

  • Other Interior Features

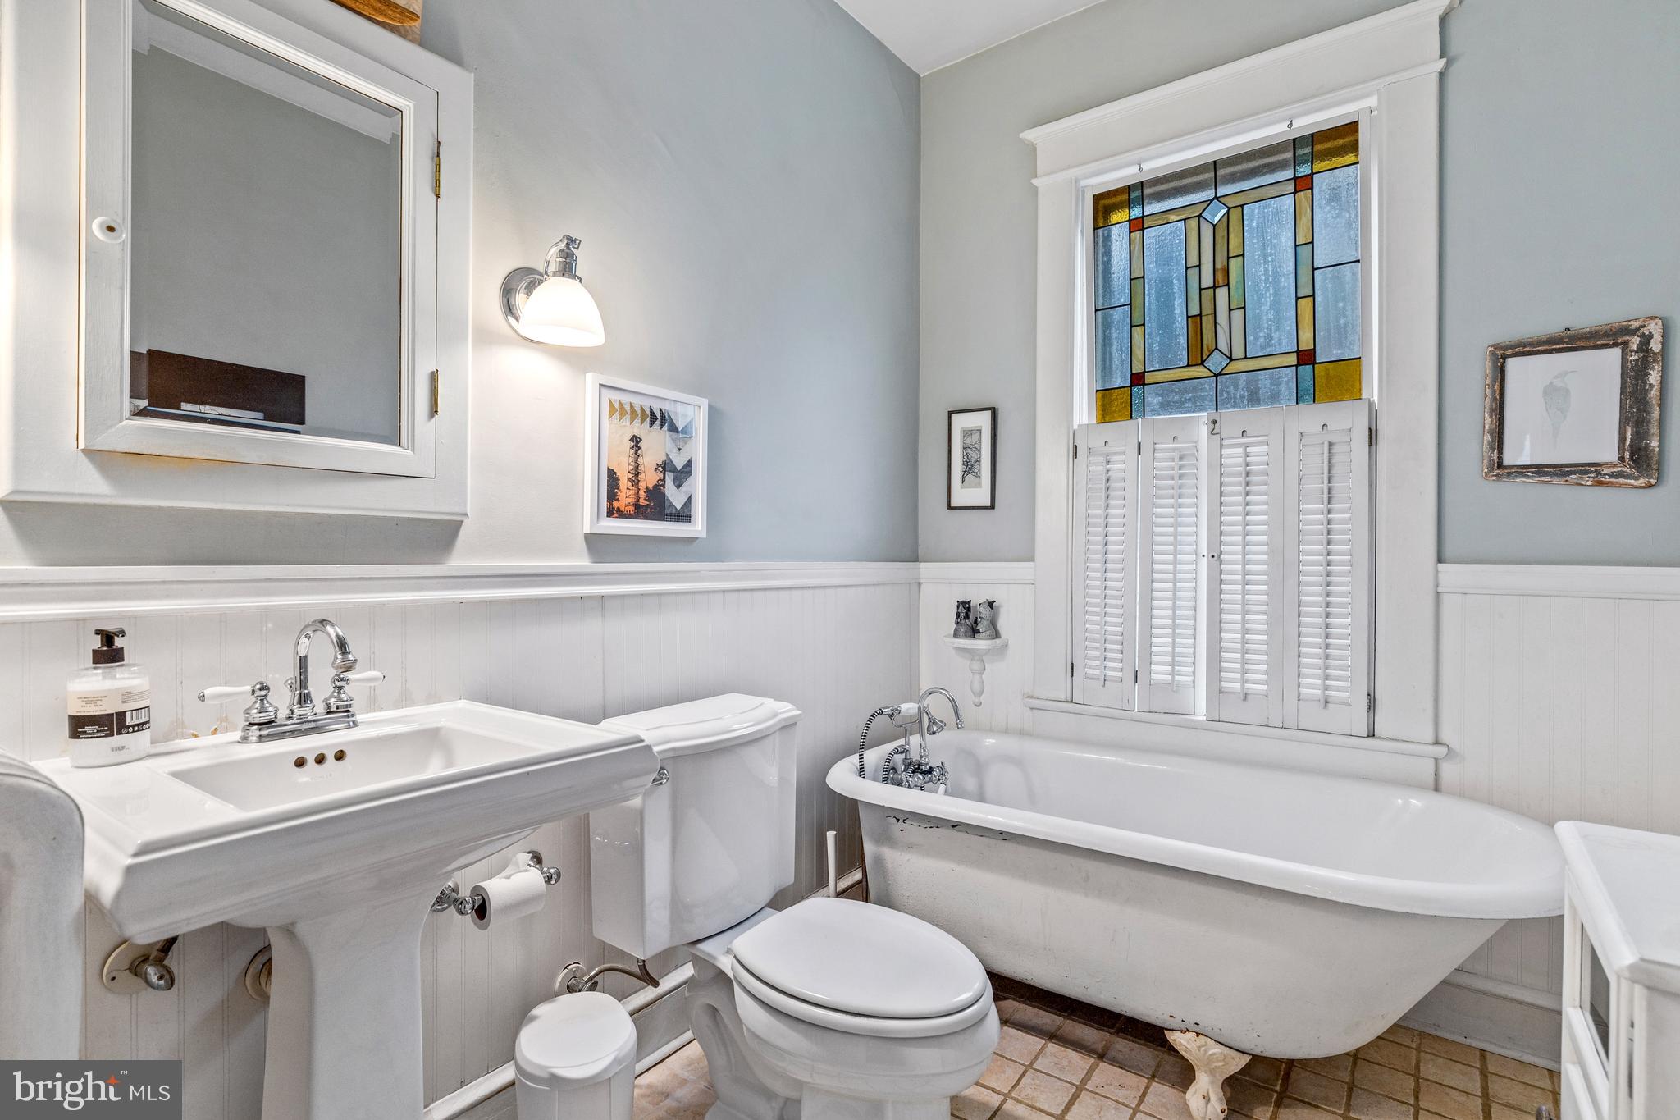
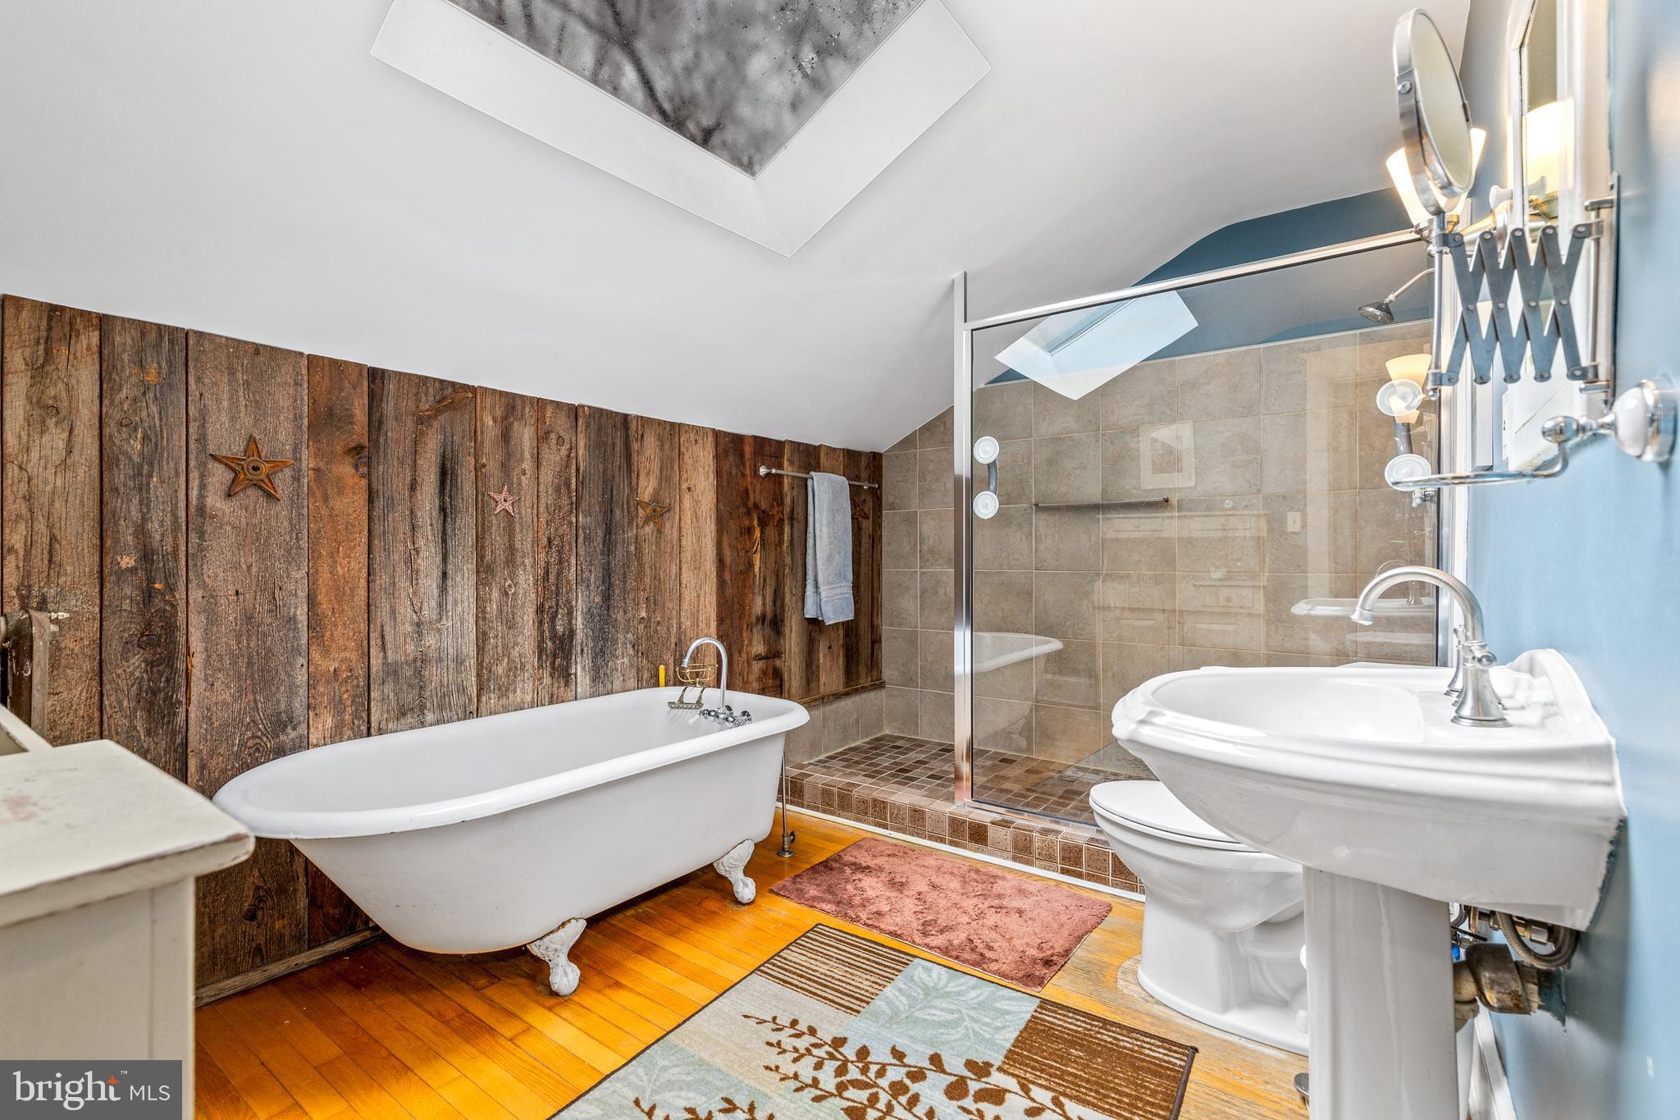
    Ceiling Fan(s), Pantry, Recessed Lighting, Walk-In Closet(s), Other, Built-in Features, Soaking Tub

  • Total Bedrooms

    4

  • Bathrooms

    2

  • Above Grade Finished Area

    1722.0

  • Basement YN

    YES

  • Cooling YN

    YES

  • Cooling

    Central Air, Heat Pump, Ceiling Fan(s), Zoned

  • Fireplace YN

    NO

  • Heating YN

    YES

  • Heating

    Natural Gas, Zoned, Heat Pump, Radiant

  • Main Level Bedrooms

    1

  • Pet friendly

    N/A

Exterior

  • Garage

    No

  • Construction Materials

    Frame

  • Parking

    Driveway

  • Patio and Porch Features

    Deck, Enclosed, Patio

  • Pool

    No

  • Waterfront YN

    NO

Area & Lot

  • Lot Size(acres)

    0.19

  • Lot Size(square feet)

    8,207

  • Property Type

    Residential

  • Property Sub Type

    Single Family Residence

  • Architectural Style

    Bungalow

Price

  • Sales Price

    $744,999

  • Tax Amount

    $9,403

  • Financing Options

    Cash

  • Sq. Footage

    1,722

  • Price/SqFt

    $432

HOA

  • Association

    No

School District

  • Elementary School

    N/A

  • Middle School

    N/A

  • High School

    N/A

Property Features

  • New Construction

    NO

  • Foundation Details

    Other

  • Senior Community YN

    NO

  • Sewer

    Public Sewer

  • Tax Lot

    3

  • Water Source

    Public

Schedule a Showing

Showing scheduled successfully.

<
>
IN PERSON
VIA CHAT

What is 3 + 4 ?


Change time

Mortgage calculator

Estimate your monthly mortgage payment, including the principal and interest, property taxes, and HOA. Adjust the values to generate a more accurate rate.

Your payment

Principal and Interest:

$

Property taxes:

$

HOA fees:

$

Total loan payment:

$

Total interest amount:

$

Location

County

MONTGOMERY

Elementary School

Middle School

High School

Listing Courtesy of David Wayne Evans, Compass

RealHub Information is provided exclusively for consumers' personal, non-commercial use, and it may not be used for any purpose other than to identify prospective properties consumers may be interested in purchasing. All information deemed reliable but not guaranteed and should be independently verified. All properties are subject to prior sale, change or withdrawal. RealHub website owner shall not be responsible for any typographical errors, misinformation, misprints and shall be held totally harmless.

Agent Kathy Tobery

Salesperson, Realtor

Kathy Tobery

Call Kathy today to schedule a private showing.


* Listings on this website come from the FMLS IDX Compilation and may be held by brokerage firms other than the owner of this website. The listing brokerage is identified in any listing details. Information is deemed reliable but is not guaranteed. If you believe any FMLS listing contains material that infringes your copyrighted work please click here to review our DMCA policy and learn how to submit a takedown request.© 2024 FMLS.
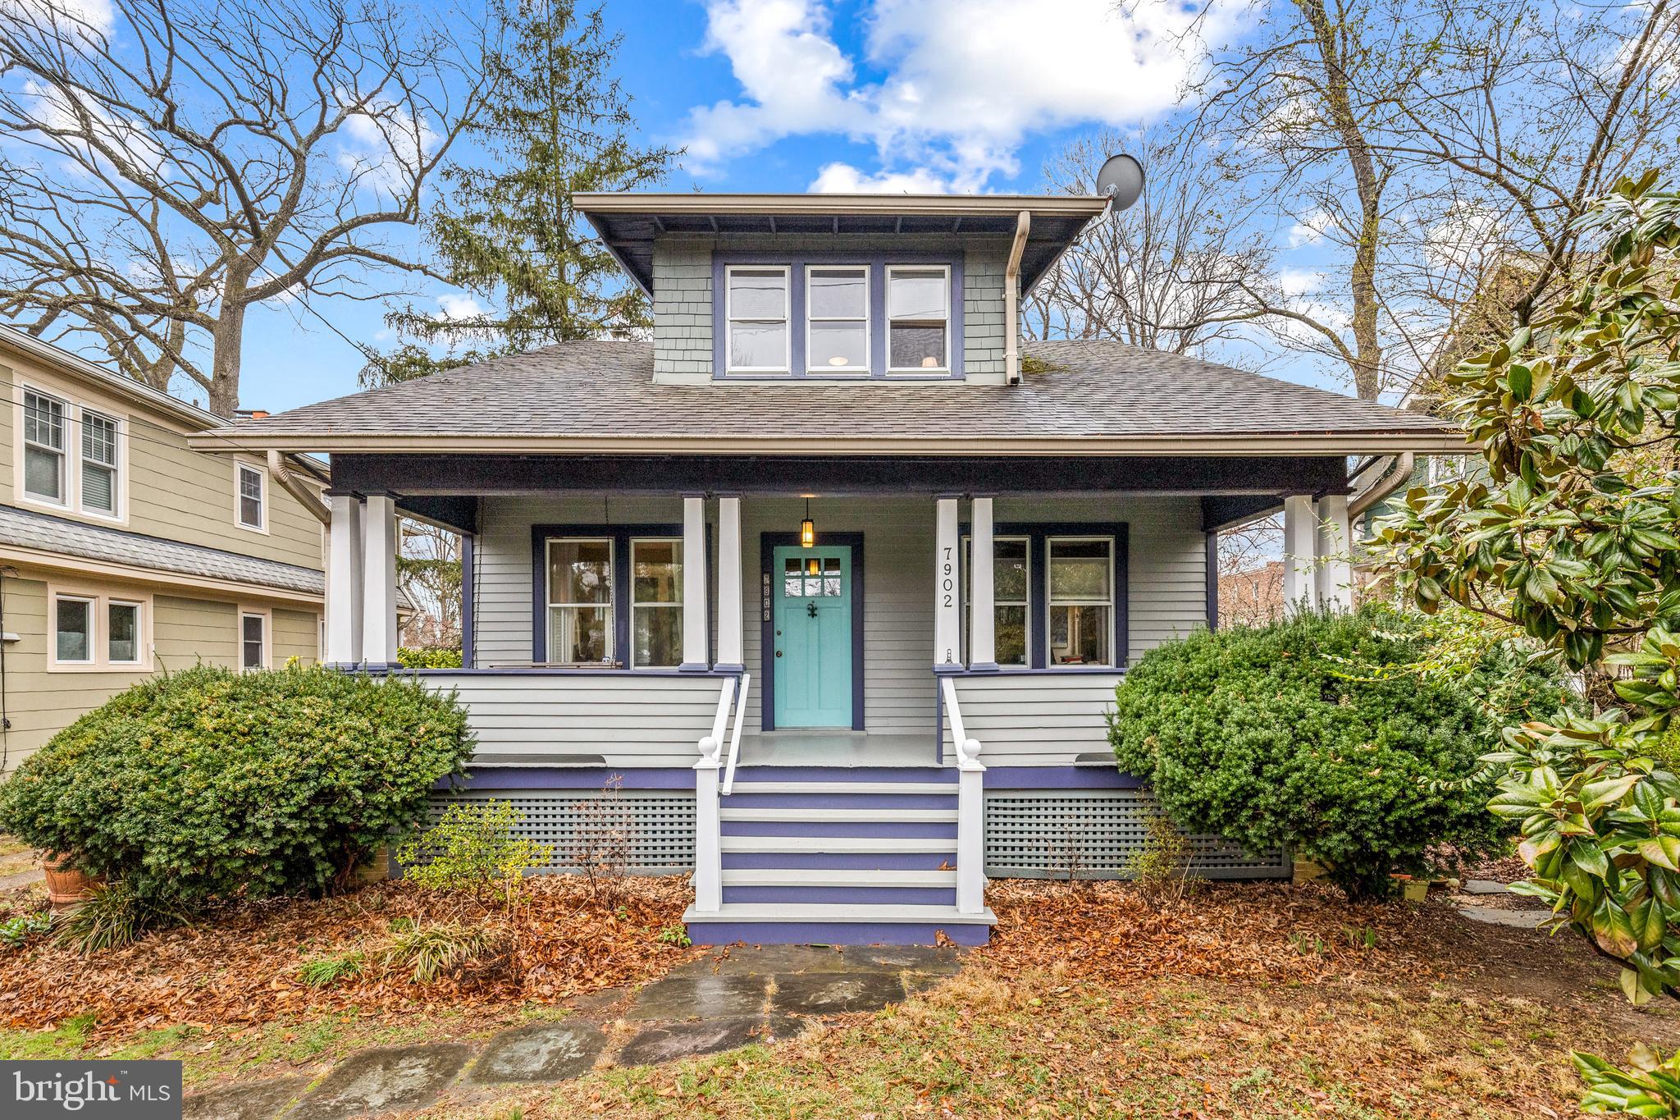
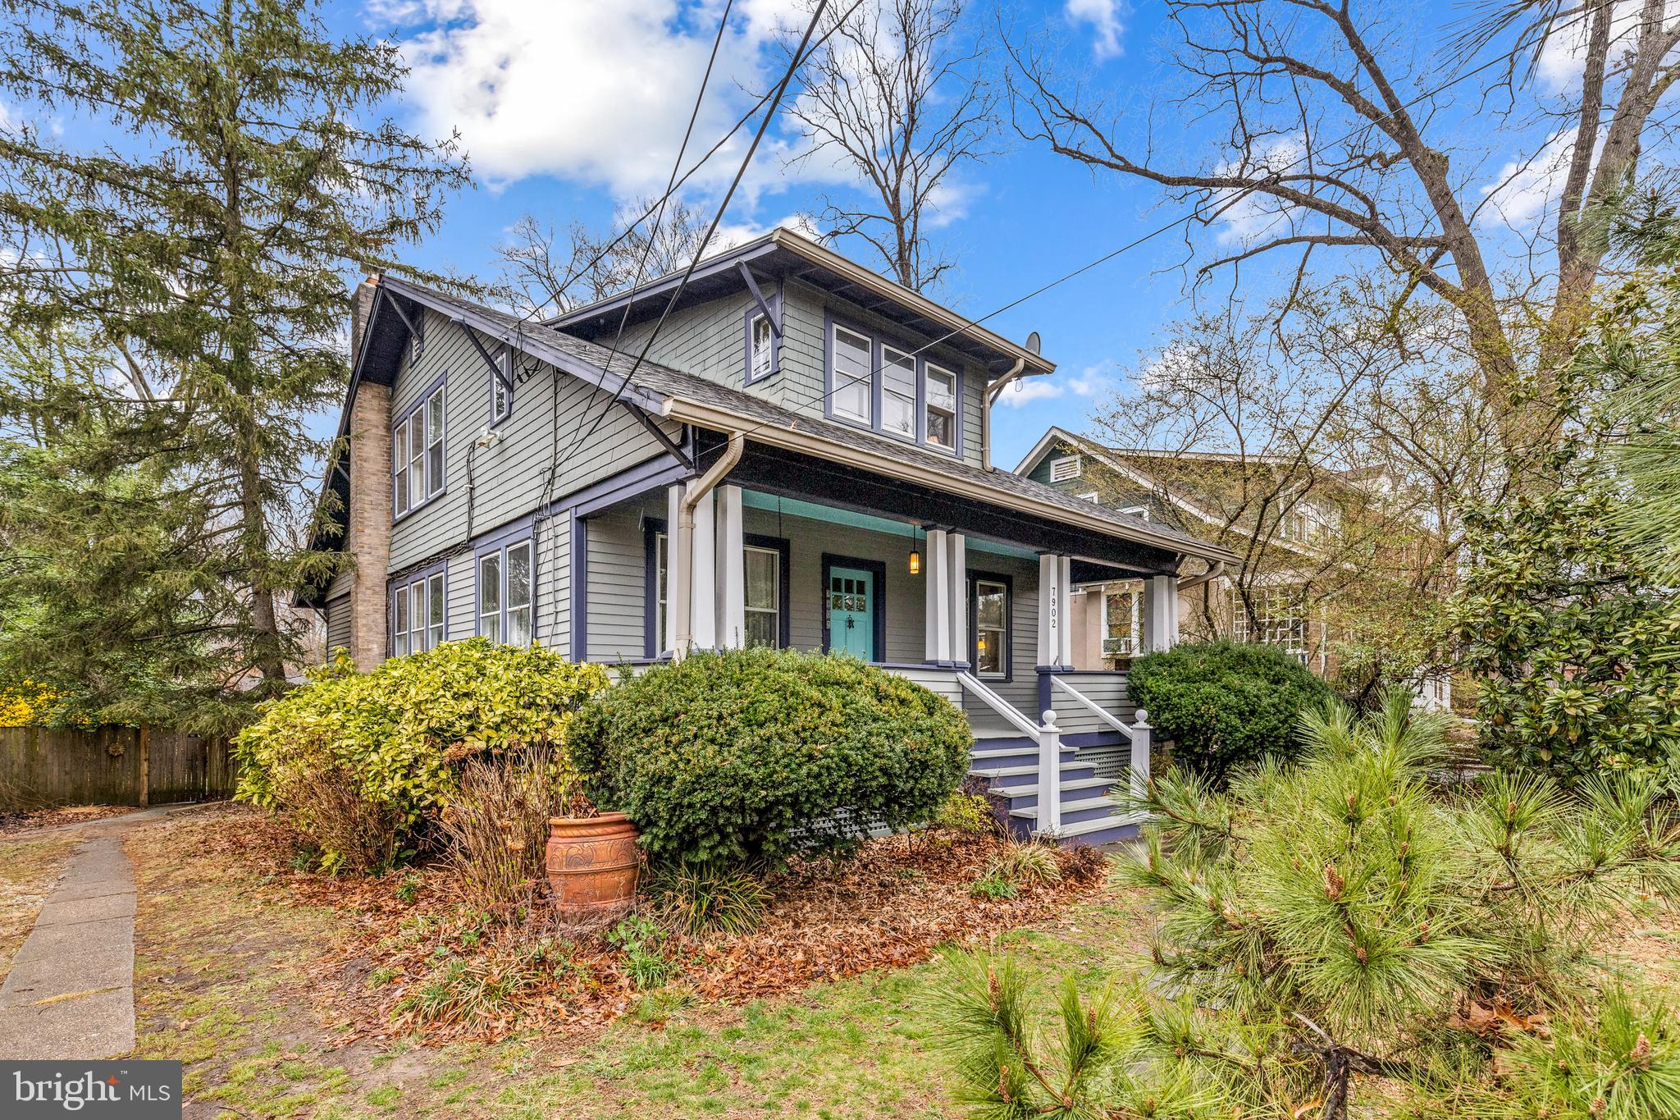
Timeless Takoma Park Bungalow with Vintage Charm & Modern Comfort!

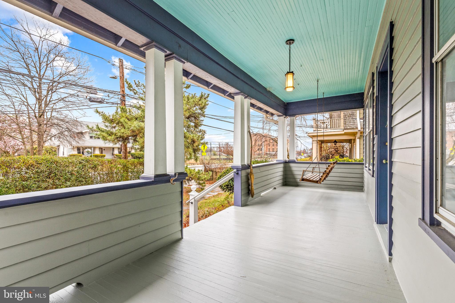
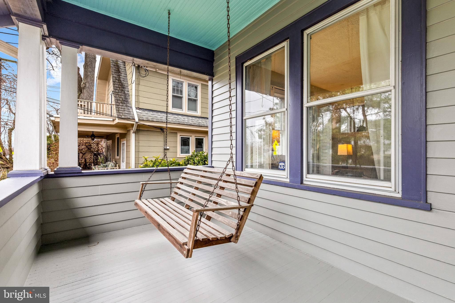
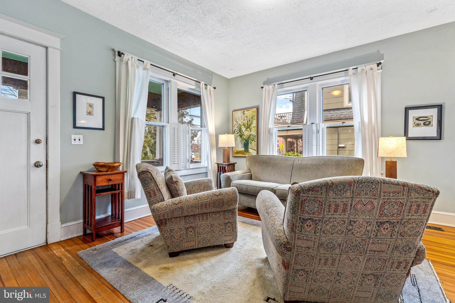
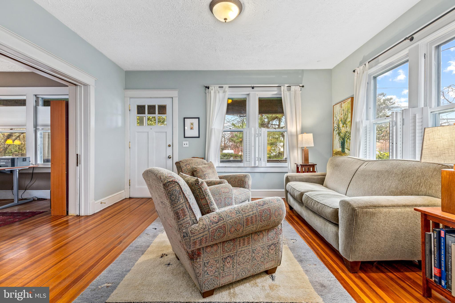
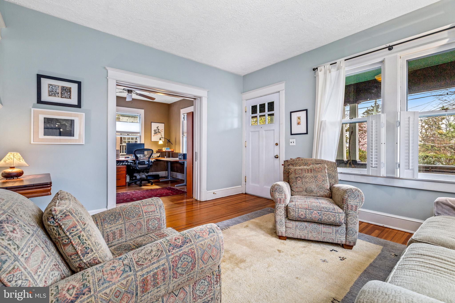
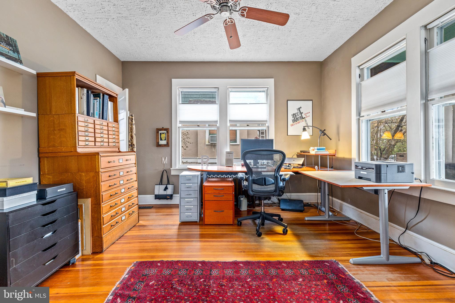
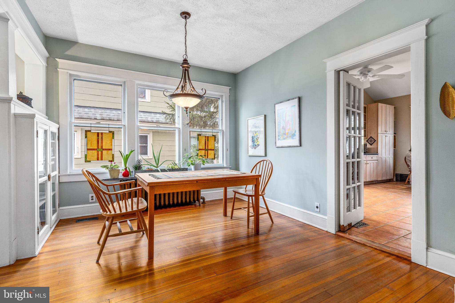
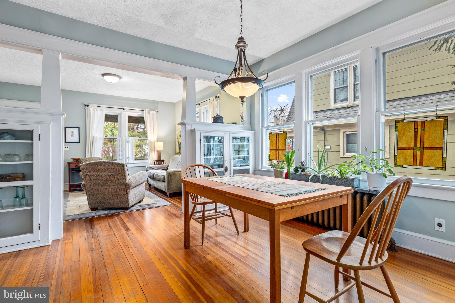
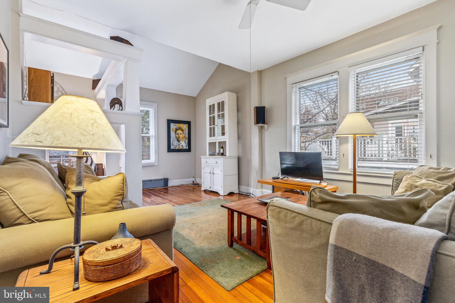
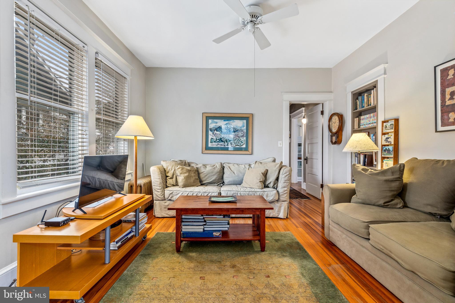
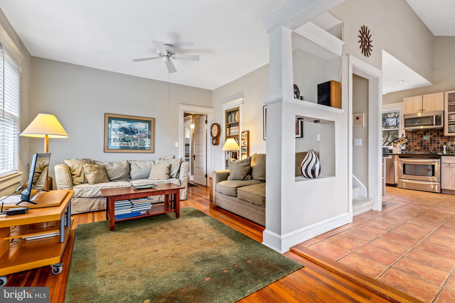
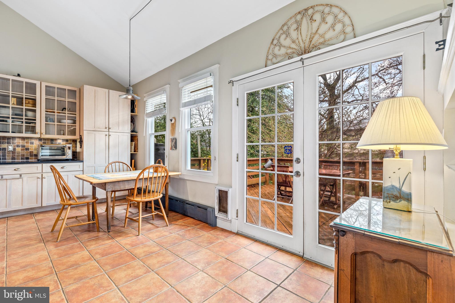
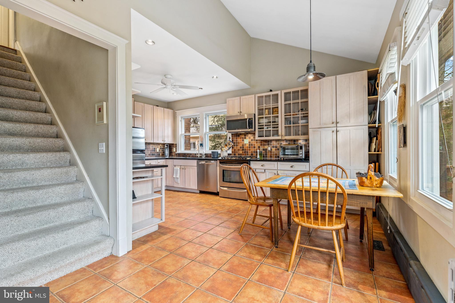
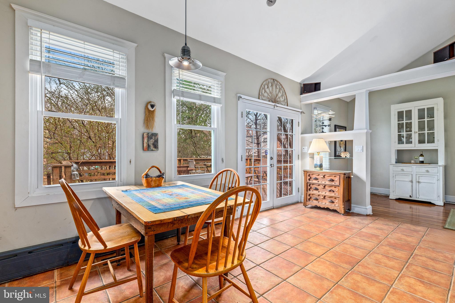
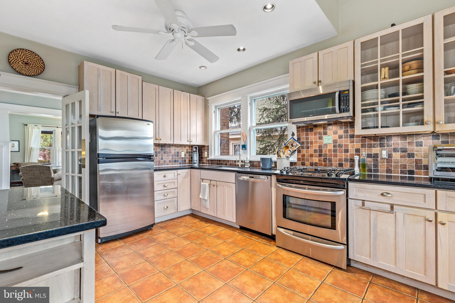
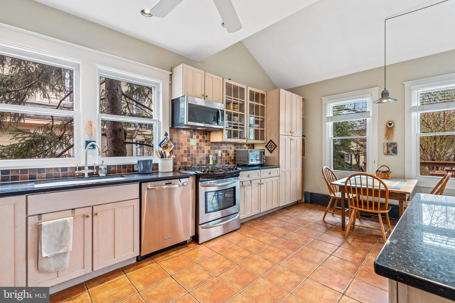
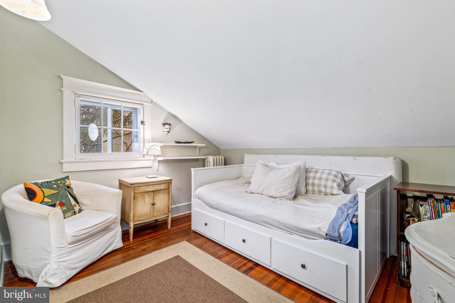
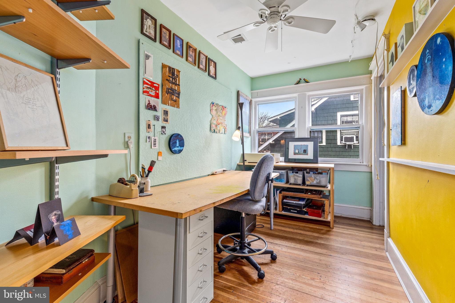
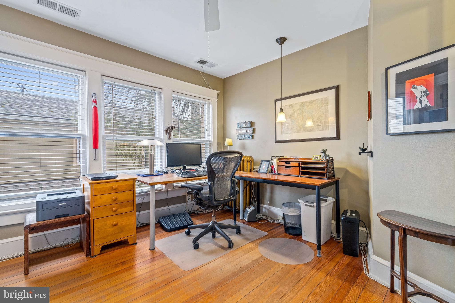
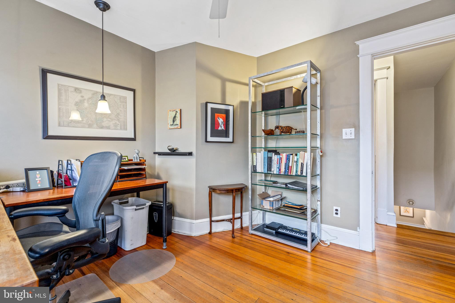
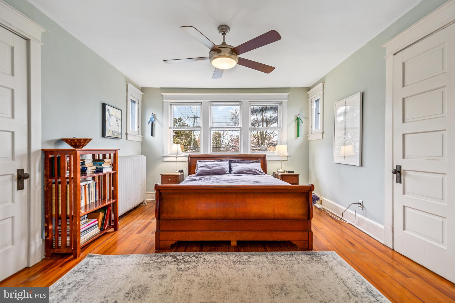
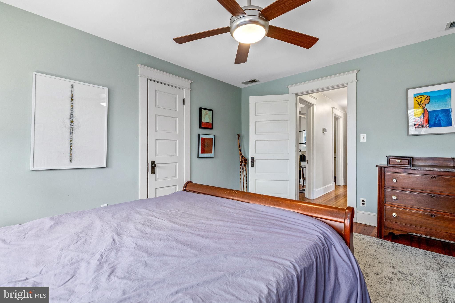
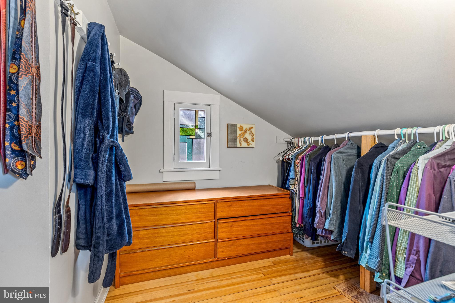
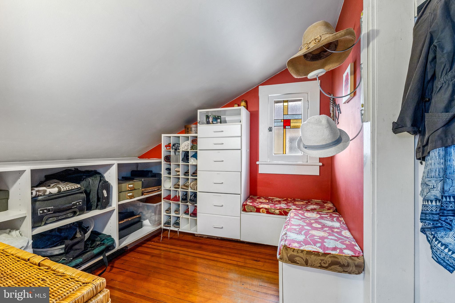
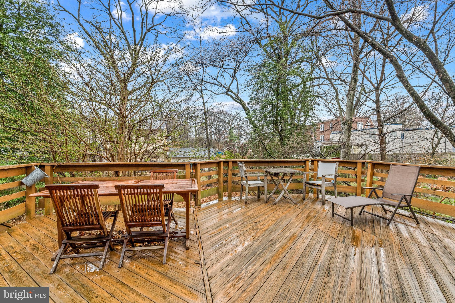
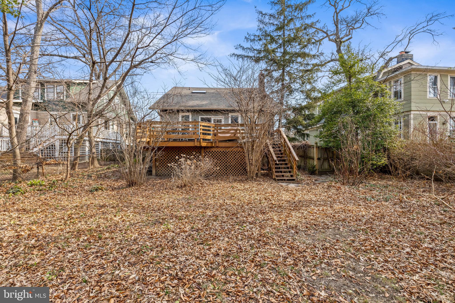
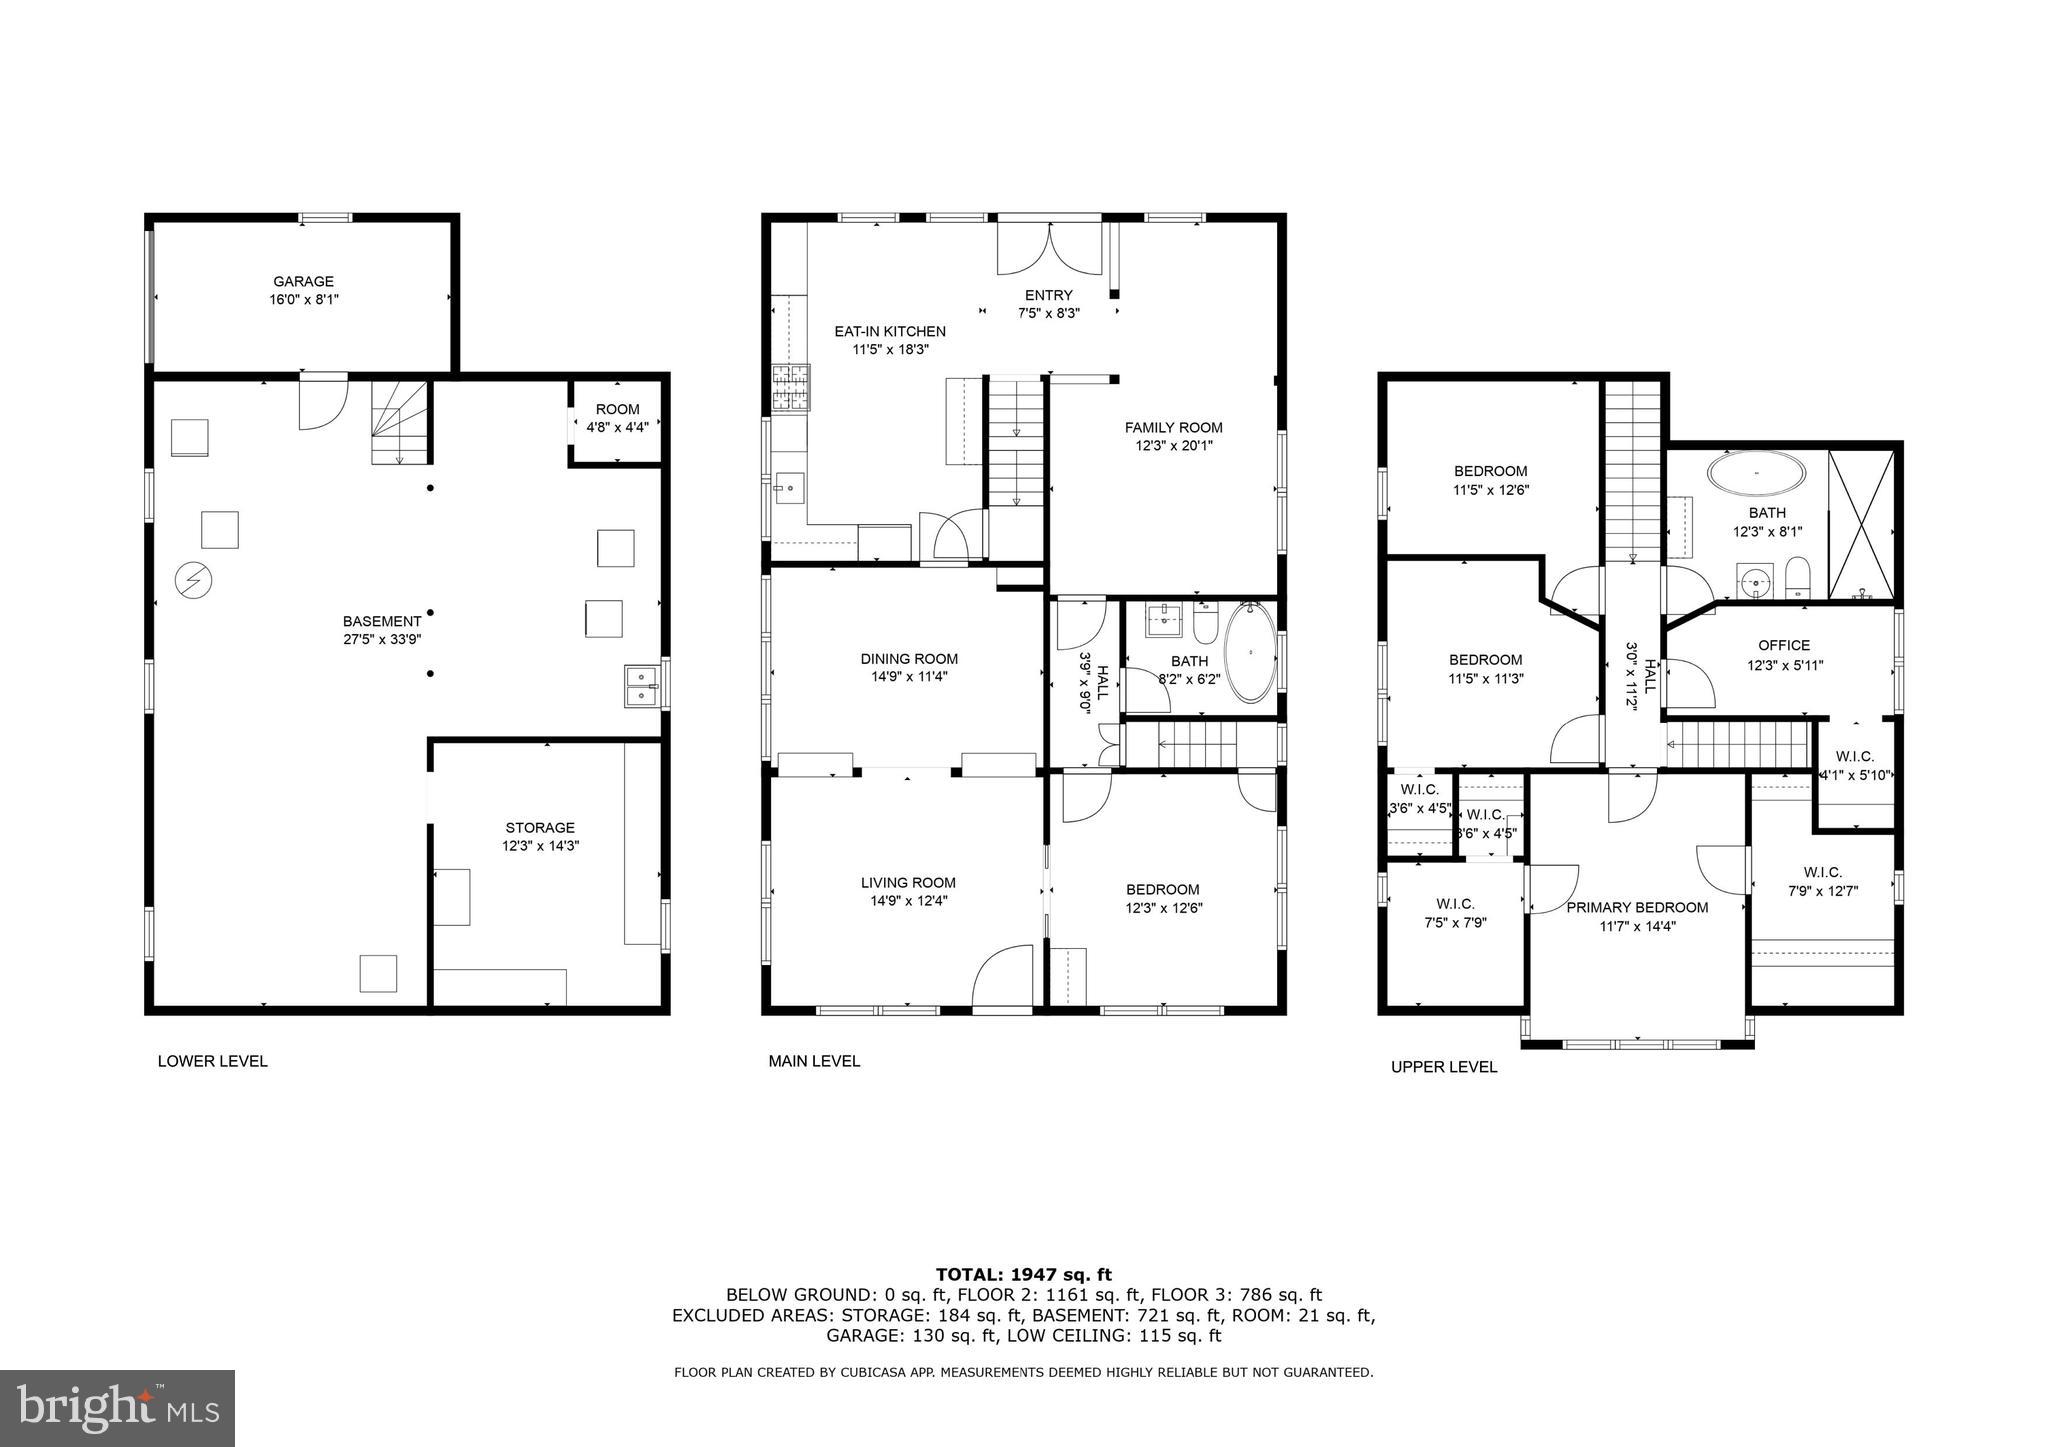
Tucked behind a lush privacy hedge and embraced by a stately magnolia and towering pines, this classic Takoma Park bungalow welcomes you with a wide, inviting front porch - the perfect spot to enjoy a quiet morning or connect with neighbors. Inside, the home’s rich history is evident in every detail, from the original wood floors to the graceful flow of its sun-filled rooms. The spacious living and dining areas lead seamlessly to a bright, eat-in kitchen with vaulted ceilings, offering a sense of airiness and connection to the outdoors. Just beyond, an expansive rear deck overlooks a beautifully fenced backyard - ideal for gardening, entertaining, or simply soaking in the peaceful surroundings. A cozy adjoining family room adds to the home’s generous living space, providing the perfect spot to gather. The main-level suite offers flexibility for guests, a home office, or easy first-floor living. Upstairs, two staircases lead to an array of charming rooms with deep walk-in closets, each with its own unique character - perfect for bedrooms, creative studios, or workspaces. The expansive primary suite serves as a tranquil retreat, with dual walk-in closets and abundant natural light.

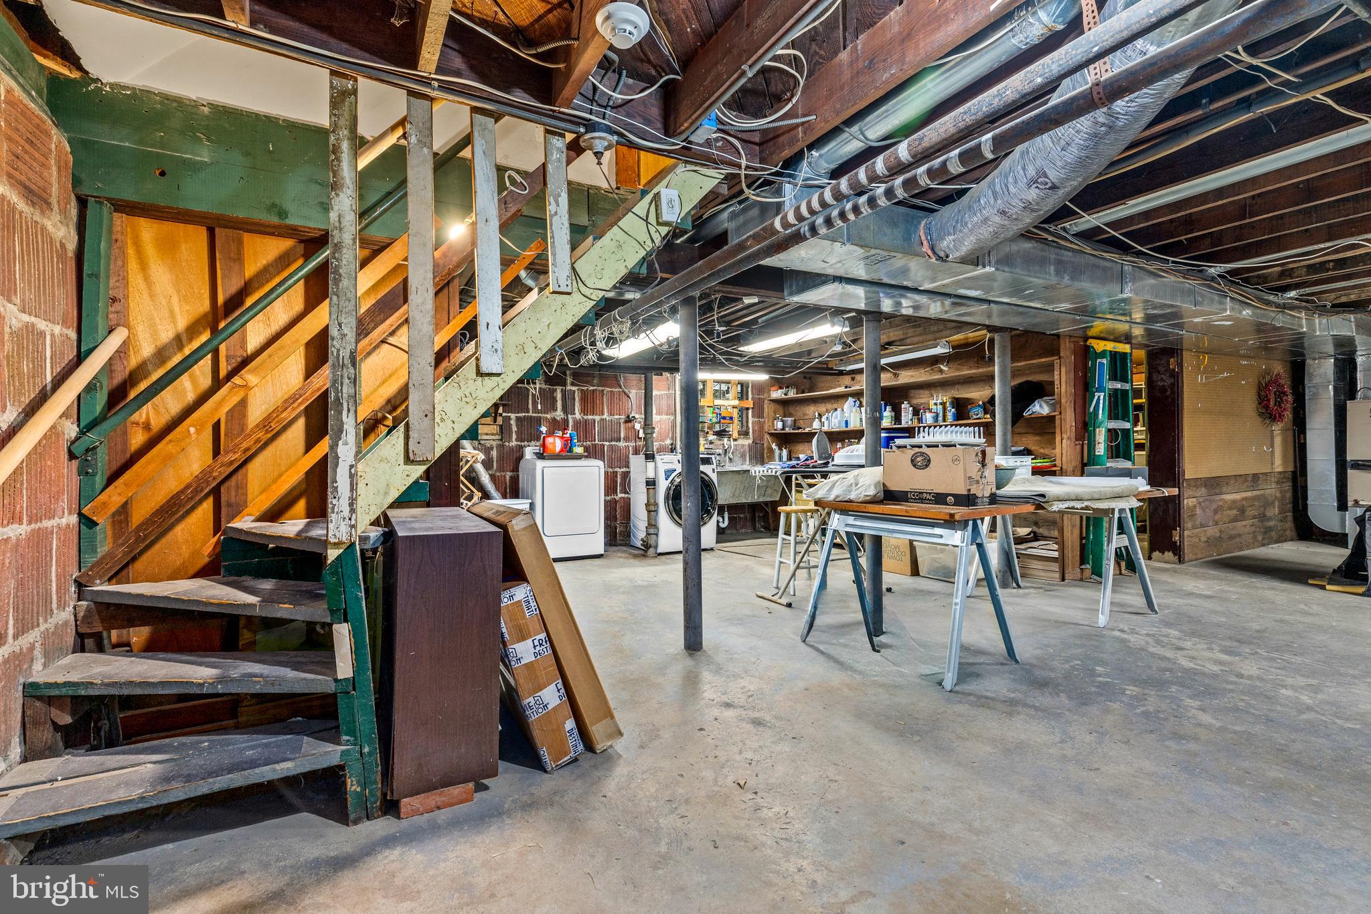
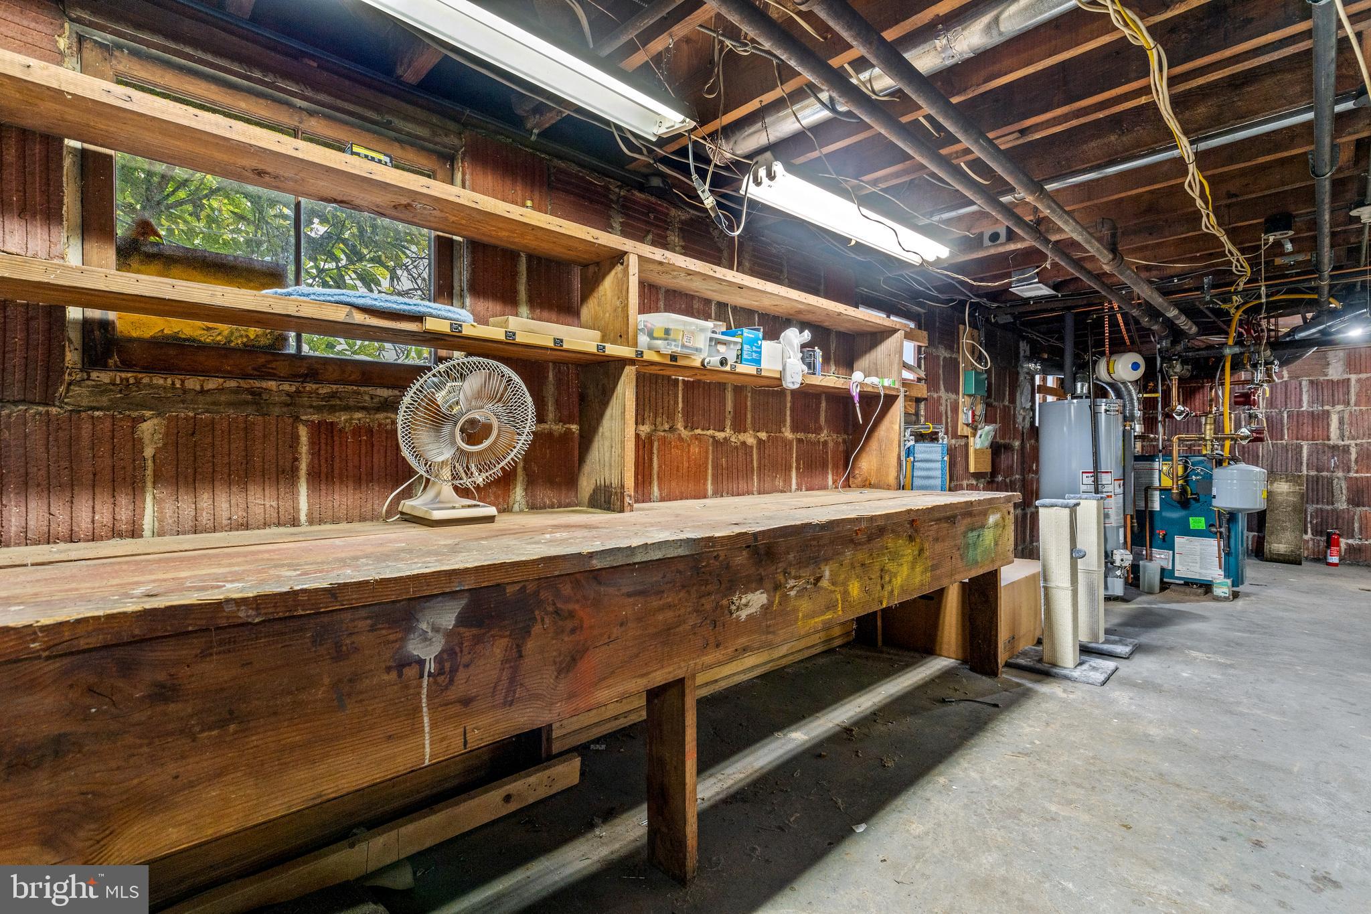
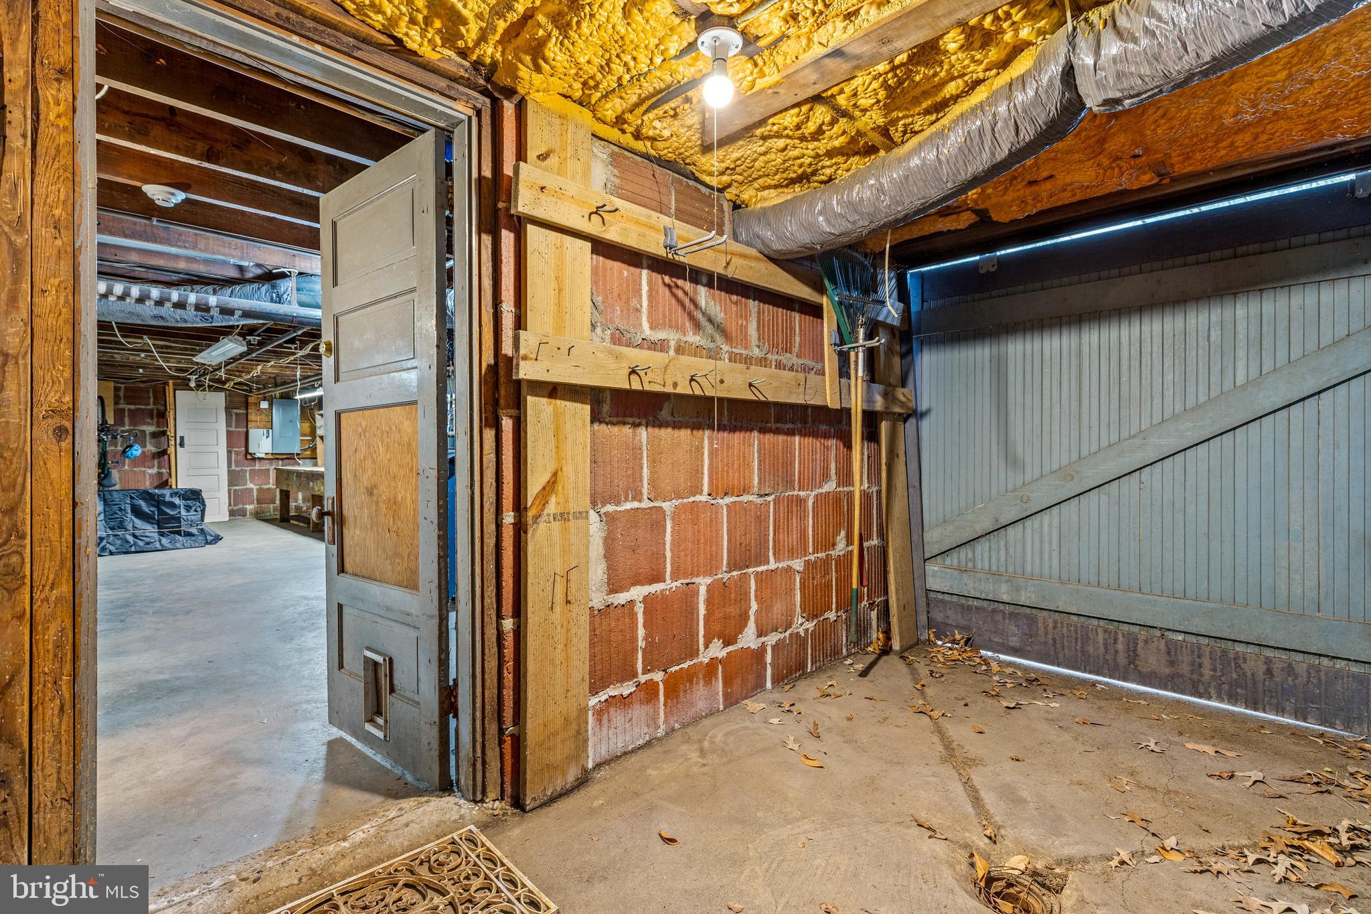
Throughout the home, classic craftsmanship and timeless details create a sense of warmth and authenticity, while a dual-zone forced air AC system ensures modern comfort. The lower level offers ample storage, a work area, and unlimited potential - ready to be transformed into whatever space best suits your needs. Off-street parking for three cars is an added convenience in this highly desirable location.

All this, is just one block from the community gathering spots of Koma Cafe and the delicious West African flavors of Mansa Kunda. A rare opportunity to own a home that blends character, charm, and a prime Takoma Park location—don’t miss it!

7902 FLOWER AVENUE

Message successfully sent.

What would you like to know?

What is 3 + 4 ?

I agree to receive email communication and understand I can unsubscribe at any time.

I agree to be contacted by Charis Realty Group - Christine Issler, Broker via call, email, and text for real estate services. To opt out, you can reply 'stop' at any time or reply 'help' for assistance. You can also click the unsubscribe link in the emails. Message and data rates may apply. Message frequency may vary. Privacy Policy

Related Properties

Prime Takoma Park Location with an Exceptional Level Lot

Single-family home conveniently located on Piney Branch Road in Takoma Park. The main level features a large living room and a spacious bedroom. Three additional bedrooms are located upstairs, with two more bedrooms on the lower level.

The standout feature is the very large, level lot, with extensive usable space both in the front and back of the house. A long driveway and the generous distance between the road and the home provide separation from Piney Branch Road. The spacious backyard includes a fire pit, creating a great area for outdoor use and entertaining.

Convenient location with easy access to nearby shops, restaurants, transportation, and major roads.
#MDMC2251124

TAKOMA PARK

7321 PINEY BRANCH ROAD

4 Beds

2 Baths

1,275 Sq.Ft.

$750,000

MLS#: MDMC2251124
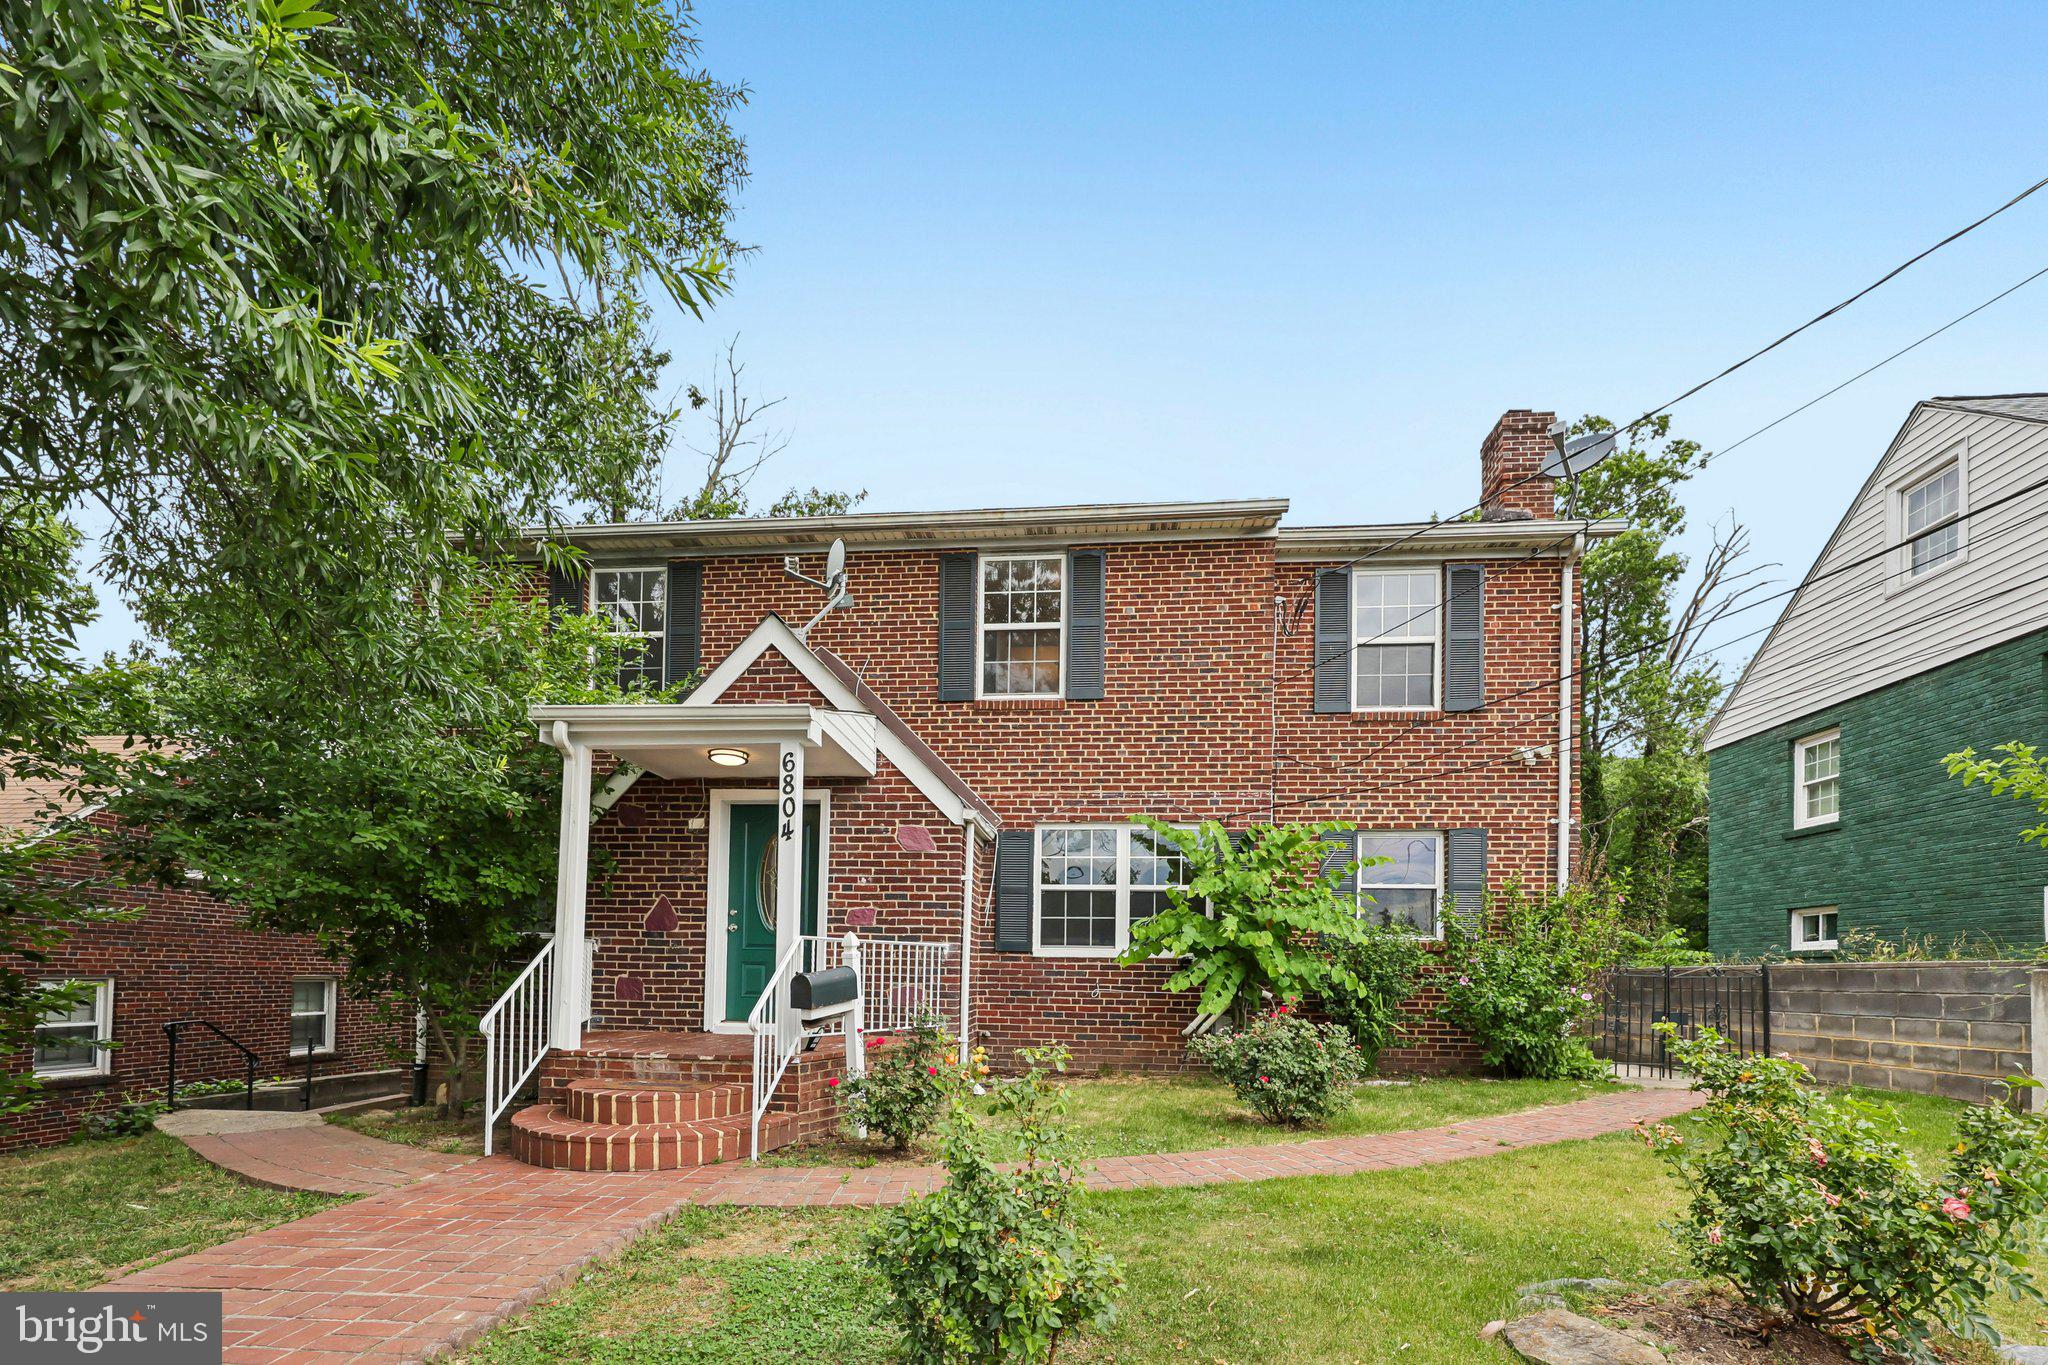
Rarely available 6-bedroom, 3-full-bath brick home offering exceptional flexibility across three finished levels in the heart of Takoma Park.
The main level features two bedrooms and a full bath, while the upper level offers four additional bedrooms and a full bath, providing space for multigenerational living, guests, work-from-home needs, or growing households. The walk-out lower level includes additional finished living space, a kitchenette, two bonus rooms, and a full bath, creating endless possibilities for recreation, hobbies, fitness, guest accommodations, or flexible living arrangements.
Freshly painted and move-in ready, this home combines classic charm with a highly functional floor plan rarely found in the area. Updated windows (2021), a deep lot, mature landscaping, and a convenient location close to parks, shopping, dining, schools, and major commuter routes complete the package.

A unique opportunity to own a versatile home with exceptional space and flexibility in sought-after Takoma Park.
#MDMC2239254

TAKOMA PARK

6804 NEW HAMPSHIRE AVENUE

6 Beds

3 Baths

2,220 Sq.Ft.

$699,000

MLS#: MDMC2239254

Sun-filled interiors, refined updates, and private outdoor spaces set the stage for an elevated Takoma Park lifestyle. Natural light flows throughout the home, creating an airy, inviting atmosphere and highlighting thoughtfully updated spaces. The beautifully appointed kitchen features quartz countertops and stainless steel appliances, combining polished style with everyday function for casual mornings, memorable dinners, and effortless entertaining. The primary bedroom offers a peaceful retreat with a generous walk-in closet, complemented by a well-appointed bath featuring double sinks and a separate shower. Step outside and the living experience continues. The deck provides an inviting setting for morning coffee, open-air dining, or evening gatherings, while the fenced backyard offers private space for gardening, relaxing, and enjoying the outdoors. Beyond the home, Takoma Park offers plenty to explore. Spring Park and the Sligo Creek trail network provide nearby opportunities for walking, biking, and recreation. Spend time discovering the cafés, restaurants, and shops of Old Takoma, visit the year-round Takoma Park Farmers Market, or enjoy convenient access to the Takoma Park-Silver Spring Food Co-op and Lidl. Takoma Metro, along with bus service, bikeshare, and regional routes, provides additional options for connecting to Washington, DC and surrounding destinations. From bright, beautifully updated interiors to private outdoor living and convenient access to parks, trails, dining, shopping, and transportation, this home brings comfort, style, and connection together in one distinctive Takoma Park setting. Photos may be virtually staged
#MDMC2256046

TAKOMA PARK

7001 ASPEN AVENUE

5 Beds

3 Baths

2,225 Sq.Ft.

$875,000

MLS#: MDMC2256046

Welcome to 311 Elm Avenue, a one-of-a-kind 1935 bungalow in the heart of Takoma Park, located outside the designated historic district. Thoughtfully renovated by the current owner over the past five years, this special home blends original character with modern updates. Set on an expansive 12,171 square foot lot, it immediately captures your attention with its distinctive pink-toned stone exterior, Craftsman-inspired details, mature landscaping, and exceptional curb appeal.
Follow the stone walkway and steps to the deep, covered front porch overlooking Elm Avenue. With plenty of room for entertaining or simply relaxing and enjoying the breeze, this is porch life at its best!
Inside, the spacious living and dining area features a fireplace with its original mantel as a beautiful focal point. The renovated kitchen offers new cabinetry, countertops, and appliances. Three bedrooms, a renovated full bathroom, and a fantastic family room complete the main level.
The lower level provides approximately 700 additional square feet ready for your vision. Newly installed luxury vinyl plank flooring, an office, laundry area, abundant flexible space, and a separate exit to the backyard offer countless possibilities.
Outside, a large patio provides the perfect setting for outdoor entertaining, while the expansive, level, grassy backyard offers plenty of room to play, garden, or relax. Backing to trees for added privacy, this memorable property combines 1930s character, thoughtful renovations, incredible outdoor space, and an exceptional lot in one of Takoma Park’s most beloved neighborhoods. Recent improvements include:

• 2026: Replaced the primary bathroom sink and installed new flooring throughout the remaining basement areas
• 2023: Renovated the basement room and installed new tile flooring
• 2022: Wood burning fireplace inspected and cleaned and confirmed to be in working condition
• 2021/2022: Replaced the tile surrounding the fireplace
• 2021: Completely renovated the kitchen with new cabinets, flooring, drywall, lighting and countertops, plus a new range, range hood, dishwasher, refrigerator and microwave
• 2021: Completely renovated the primary bathroom with new tile, tub, drywall and plumbing
• 2021: Added recessed lighting throughout the first floor and replaced light fixtures throughout the rest of the home
• 2021: Upgraded the electrical service to 200 amps, replaced all remaining knob and tube wiring and outlets and brought the electrical wiring up to code
• 2021: Replaced flooring throughout the entire first floor
• 2021: Replaced additional basement windows
• 2021: Added insulation where upper level plaster was replaced with drywall, near the attic roof section connecting to the porch and beneath the office in the shed
• 2021: Installed drain tile throughout the main basement room and completed drainage and waterproofing work around the foundation on the left side of the home
• 2014: Replaced first floor windows through Thompson Creek
• 2013: Roof installed
#MDMC2252402

TAKOMA PARK

311 ELM AVENUE

3 Beds

1 Baths

1,602 Sq.Ft.

$699,000

MLS#: MDMC2252402

New on site 1 day ago
Welcome to 8216 Roanoke Ave! This charming detached brick home offers exceptional space, privacy, and flexibility in a convenient Takoma Park location.

The main and upper levels feature 3 bedrooms and 2 full baths, while the recently renovated lower level adds 2 additional bedrooms, a full bathroom, and a separate exterior entrance. This versatile setup is ideal for extended family, guests, a private home office, or anyone seeking additional space and privacy—all under one roof.

Situated on an approximately 0.24-acre lot, the property also offers a private driveway and generous outdoor space for entertaining, gardening, play, or relaxation.

Conveniently located near Takoma Park, Silver Spring, and Washington, DC, with easy access to shopping, dining, recreation, public transportation, and major commuter routes.

With its flexible three-level layout, recently renovated lower level with separate entrance, generous lot, and convenient location, 8216 Roanoke Ave offers a unique opportunity for comfortable and flexible living. Come see the possibilities!
#MDMC2256068

TAKOMA PARK

8216 ROANOKE AVENUE

4 Beds

3 Baths

2,188 Sq.Ft.

$645,000

MLS#: MDMC2256068

7405 Flower Ave is a two-story Takoma Park home built in 1927 with a covered front porch and classic bungalow lines. The kitchen features a center island with seating, stainless steel appliances, white cabinetry, and stone counters that open to the dining area. The living room centers on a floor-to-ceiling stone fireplace with hardwood flooring and abundant natural light. Five bedrooms provide flexible space, including upper-level rooms with skylights and a balcony, and the three full bathrooms showcase tiled showers, soaking tubs, and updated vanities. A finished lower-level rec area and a separate laundry room add everyday function. A rear balcony, concrete patio, and fully fenced backyard complete this well-updated residence with generous living space throughout.
#MDMC2249926

TAKOMA PARK

7405 FLOWER AVE

5 Beds

3 Baths

2,303 Sq.Ft.

$875,000

MLS#: MDMC2249926

Welcome to 712 Auburn Avenue, an updated brick Colonial charmer tucked along a pretty, tree-lined street in Takoma Park, just steps to parks, transit and all that this wonderful community has to offer.
Freshly painted throughout, this inviting home features beautiful hardwood floors on both the main and upper levels. The spacious living room is anchored by a classic fireplace and flows easily into the dining room, creating a comfortable layout for everyday living and entertaining. The recently refreshed kitchen features new countertops and freshly painted cabinetry.
Just beyond the kitchen, the sunroom may quickly become a favorite spot in the house. Surrounded by windows, it offers wonderful natural light and views of the large, level backyard. Step outside to the newer deck, added in 2020, with plenty of room for grilling, dining and entertaining while overlooking the expansive yard.
Upstairs are two nicely sized bedrooms, both with hardwood floors, along with a beautifully renovated full bathroom.
The finished lower level adds valuable additional living space with a comfortable family room featuring built-in shelving, a second full bathroom and a dedicated laundry area.
Outside, the generous, level lot provides plenty of space for gardening, play, pets or simply enjoying the outdoors. With its classic brick Colonial architecture, updated interior, flexible living spaces and easy access to parks and transportation, 712 Auburn Avenue offers a wonderful combination of Takoma Park charm and everyday convenience.
2026  Installed new kitchen countertops and backsplash and painted the kitchen cabinets.
2024: Installed updated 10-year sealed-battery smoke and carbon monoxide detectors.
2024: New sump pump and backup battery.
2024: New front storm door.
2022: Enhanced the front and rear landscaping with new pathways, flagstone, trees and shrubs.
2020: New deck 
2020: Upgraded the closet storage in bedrooms
2019: Renovated the upstairs bathroom
2018: Replaced both fireplace flue liners with stainless steel liners and replaced the chimney caps and clay components.
2018: Installed a new driveway, curb cut and apron.
2017: Installed a new Samsung washer and dryer
Approximately 2015: Replaced all front windows.
Approximately 2009: Upgraded the home’s electrical service.
#MDMC2252374

TAKOMA PARK

712 AUBURN AVENUE

2 Beds

2 Baths

1,463 Sq.Ft.

$625,000

MLS#: MDMC2252374

Welcome to 1208 Jackson Avenue, a beautifully updated single-family home in vibrant Takoma Park, offering 4 bedrooms, 2.5 bathrooms, flexible living space, and a fantastic location just outside Washington, DC.
The bright, open-concept main level features a modern kitchen with quartz countertops, tiled backsplash, stainless steel appliances, and gas cooking. The adjoining dining area is highlighted by a charming wood-burning fireplace and opens to a deck overlooking the private backyard.
Upstairs, you'll find three spacious bedrooms and a renovated full bathroom with ceramic tile and a skylight.
The finished lower level offers a fourth bedroom with en-suite bath, family room, cabinetry, refrigerator, additional closet space, and walkout access to the backyard. Recent improvements include upgraded basement electrical and plumbing, an egress window, sump pump with battery backup, wider exterior door, additional lighting, and updated handrails.
Outside, enjoy two decks, a re-landscaped fenced backyard, new paver and gravel walkways, storage shed, attached one-car garage, and solar panels. Additional major updates include the roof, driveway, water heater, furnace, windows, fence, and garage door.
Ideally located near Takoma Park's restaurants, shops, farmers market, parks, community events, and commuter routes, this move-in-ready home combines modern updates with the charm and convenience of one of the area's most beloved communities.
#MDMC2247384

TAKOMA PARK

1208 JACKSON AVENUE

4 Beds

2 Baths

1,404 Sq.Ft.

$675,000

MLS#: MDMC2247384

$7,500 seller credit for washer, dryer, landscaping improvements, and closets. 
 Welcome to 7901 Wildwood Drive in Takoma Park, a beautifully renovated 5-bedroom, 4-full-bath rambler with a fully finished lower level, offering modern finishes, flexible living spaces, and the opportunity for comfortable multigenerational living. Nearly everything has been refreshed or replaced, creating a truly move-in-ready home designed for today's lifestyle. Photos have been virtually staged. Some minor work still being completed. 
 
Step inside to a bright, open main level highlighted by luxury vinyl plank flooring, soaring cathedral ceilings, recessed lighting, abundant natural light, and sleek black hardware accents throughout. A large picturesque front window fills the living space with sunlight and adds to the home's open, airy feel. 
 
The stylishly renovated kitchen serves as the heart of the home and features stainless steel appliances, a cooktop, modern cabinetry, contemporary finishes, and a large center island with stool seating, making it perfect for everyday meals and entertaining. 
 
The main level offers 2 bedrooms and 2 completely renovated full baths, including a spacious bedroom suite with its own private bath, an ideal option for buyers seeking a main-level bedroom suite, guest accommodations, or multigenerational living. Each bathroom showcases contemporary tilework, stylish vanities, and modern fixtures. 
 
Enjoy multiple ways to access the outdoors, including a side exterior entrance and a rear door leading directly to the brand-new deck. The deck provides excellent space for outdoor dining, grilling, and entertaining, with stairs leading to the mostly flat and mostly fenced backyard. 
 
The fully finished lower level adds tremendous versatility with 3 additional bedrooms and 2 newly renovated full baths. One lower-level bedroom includes its own private en-suite bath. There is also generous common space for a family room, recreation room, media area, or additional gathering space, along with a full-size stackable washer and dryer and a separate rear walk-up entrance to the backyard. With 3 br, 2 full baths, a private exterior entrance, and separate common living space, the lower level also offers excellent rental-income potential for a buyer looking to offset housing expenses, subject to applicable local rental, licensing, zoning, and occupancy requirements. It could also be an attractive setup for extended family, guests, multigenerational living, home offices, or other flexible living arrangements. 
 
Major improvements provide additional peace of mind, including a brand-new roof, new HVAC system, new hot water heater, new windows, fresh paint, renovated kitchen, four renovated bathrooms, new flooring, new deck, recessed lighting, and modern finishes throughout. The home's exterior is primarily brick, complemented by siding on the rear addition. 
 
Location adds even more appeal. Enjoy convenient access to the Takoma-Langley Crossroads commercial district and transit center, neighborhood grocery options and the Crossroads Farmers Market, plus the shops, restaurants, cafés, and year-round farmers market of Old Takoma. Takoma Park also offers access to Sligo Creek Trail and the Metropolitan Branch Trail, along with convenient connections throughout Montgomery County, Prince George's County, Washington, D.C., and the greater DMV. The Takoma Metro Station on the Red Line provides additional access to downtown Washington, D.C., while nearby Downtown Silver Spring offers even more shopping, dining, entertainment, and transit options.  
With 5 br, 4 renovated full ba, 2 private br suites, a finished lower level with potential income-producing possibilities, modern finishes, and extensive upgrades, this Takoma Park home is ready for its next owner to simply. Some pics. have been virtually staged.  Exterior represents what the property could look like with the credit.
#MDMC2250948

TAKOMA PARK

7901 WILDWOOD DRIVE

5 Beds

4 Baths

2,016 Sq.Ft.

$850,000

MLS#: MDMC2250948

New on site 2 days ago
A Rare Double-Lot Retreat with ADU, in the Heart of Takoma Park!

Built in 1923 and nestled between Flower Avenue and Sligo Creek Parkway, this distinctive Takoma Park home sits on a rare double lot and offers a striking blend of original character, thoughtful updates, flexible living spaces, and a surprisingly private setting—including a separate ADU with its own full bath. Surrounded by lush, mature trees and filled with large windows, the home is loaded with natural light and charm, with an almost treehouse-like feel. Set atop an unusually generous shared driveway, which will be paved before settlement, the property also features a Level 1 EV charger. It feels tucked away while keeping everyday conveniences remarkably close.

A modest vestibule opens to a spacious foyer and a parlor with soaring ceilings, immediately showcasing the home’s architectural personality. Large windows frame the surrounding greenery and fill the living spaces with natural light. An adjacent main-level bedroom and full bath provide wonderful flexibility for guests or multigenerational living. The galley-style kitchen features high-end appliances, including an induction cooktop, farmhouse sink, and furniture-style cabinetry, and connects naturally to the dining room and a light-filled great room.

The great room opens to a fenced, multilevel backyard and expansive open green space, creating a setting that feels remarkably private and removed from the activity beyond it. The rare double lot provides room to spread out, garden, play, entertain, or simply enjoy having a generous stretch of green space in the heart of Takoma Park. A privacy fence surrounds the rear, while full alley access adds an unusual level of convenience and versatility. The upper outdoor level creates an easy extension of the indoor living space, while the lower lawn opens up even more possibilities for outdoor living. Mature plantings include fruit-producing peach and fig trees, and a 10’ x 14’ shed adds practical space for gardening and outdoor equipment. The separate ADU with a full bath adds yet another dimension, offering possibilities for an office, studio, creative space, private retreat, or other permitted use.

Upstairs, the treehouse feeling really comes to life, with the bedrooms nestled among the mature canopy outside. Three additional bedrooms include the primary suite, with volume ceilings, skylights, a walk-in closet, and a separate dressing room. The bath offers a BainUltra air-jetted tub, while a generously sized laundry room just outside the primary suite provides shelving, storage, and a laundry tub.

And beyond the property itself, Takoma Park is part of what makes this home so special. Mature trees, historic architecture, parks and trails, locally owned businesses and restaurants, and a strong sense of community come together with exceptional access to Washington, D.C. Spend weekends along Sligo Creek, explore neighborhood dining and shops, enjoy community festivals, farmers' markets and parks, or take advantage of convenient transit connections throughout the region. With groceries and restaurants within walking distance, nearby Ride On service to two Metro stations, and the future Purple Line Long Branch station just 3/10 of a mile away, 216 Domer offers something increasingly difficult to find: a light-filled home loaded with character and charm, surrounded by trees, with the space and privacy of a double lot, full rear alley access, expansive green space, the flexibility of a separate ADU, and the distinctive lifestyle that makes Takoma Park such a special place to call home.

Come experience a home that feels like a retreat, lives like a treehouse, and puts the best of Takoma Park right outside your door.
#MDMC2255262

TAKOMA PARK

216 DOMER AVENUE

4 Beds

3 Baths

2,534 Sq.Ft.

$810,000

MLS#: MDMC2255262

 - property

Send a message

Message successfully sent.

Your message

What is 3 + 4 ?

Reason for contacting?

I agree to receive email communication and understand I can unsubscribe at any time.

I agree to be contacted by Charis Realty Group - Christine Issler, Broker via call, email, and text for real estate services. To opt out, you can reply 'stop' at any time or reply 'help' for assistance. You can also click the unsubscribe link in the emails. Message and data rates may apply. Message frequency may vary. Privacy Policy

Sign Out

Virtual Assistant

Would you like to take the next step with this property? We can help you schedule a showing or virtual tour, or send you more details.

Yes, I would like more information.

Thank You for Your Reply, One of Our Agents will contact you as soon as possible

No, maybe later.

Thank you, you can always contact me via email, phone number or through the contact form.

Realhub AI

Lucy - Your AI-Powered Realtor

Update Your Temporary Password

Personalize your search

Enter your email and we'll notify you immediately when new listings match what you're looking for.

or enter email address

Already have an account ? Login here

Continue your home search

I agree to receive communications and understand I can unsubscribe at any time.

I agree to be contacted by Charis Realty Group - Christine Issler, Broker via call, email, and text for real estate services. To opt out, you can reply 'stop' at any time or reply 'help' for assistance. You can also click the unsubscribe link in the emails. Message and data rates may apply. Message frequency may vary. Privacy Policy

Already have an account ? Login here

We use cookies

We use cookies primarily for analytics to enhance your experience. By accepting, you agree to our use of these cookies. You can manage your preferences or learn more about our cookies policy.