
Features & Amenities

Interior

  • Other Interior Features

    Ceiling Fan(s), Central Vacuum, Walk-In Closet(s), Cathedral Ceiling(s), High Ceilings, Built-in Features, Crown Molding

  • Total Bedrooms

    4

  • Bathrooms

    2

  • 1/2 Bathrooms

    1

  • Above Grade Finished Area

    3404.0

  • Basement YN

    NO

  • Cooling YN

    YES

  • Cooling

    Central Air, Ceiling Fan(s), Electric

  • Fireplace YN

    NO

  • Heating YN

    YES

  • Heating

    Electric, Central, Baseboard, Heat Pump

  • Main Level Bedrooms

    1

  • Pet friendly

    Cats OK, Dogs OK, Yes

Exterior

  • Garage

    No

  • Construction Materials

    Vinyl Siding

  • Other Exterior Features

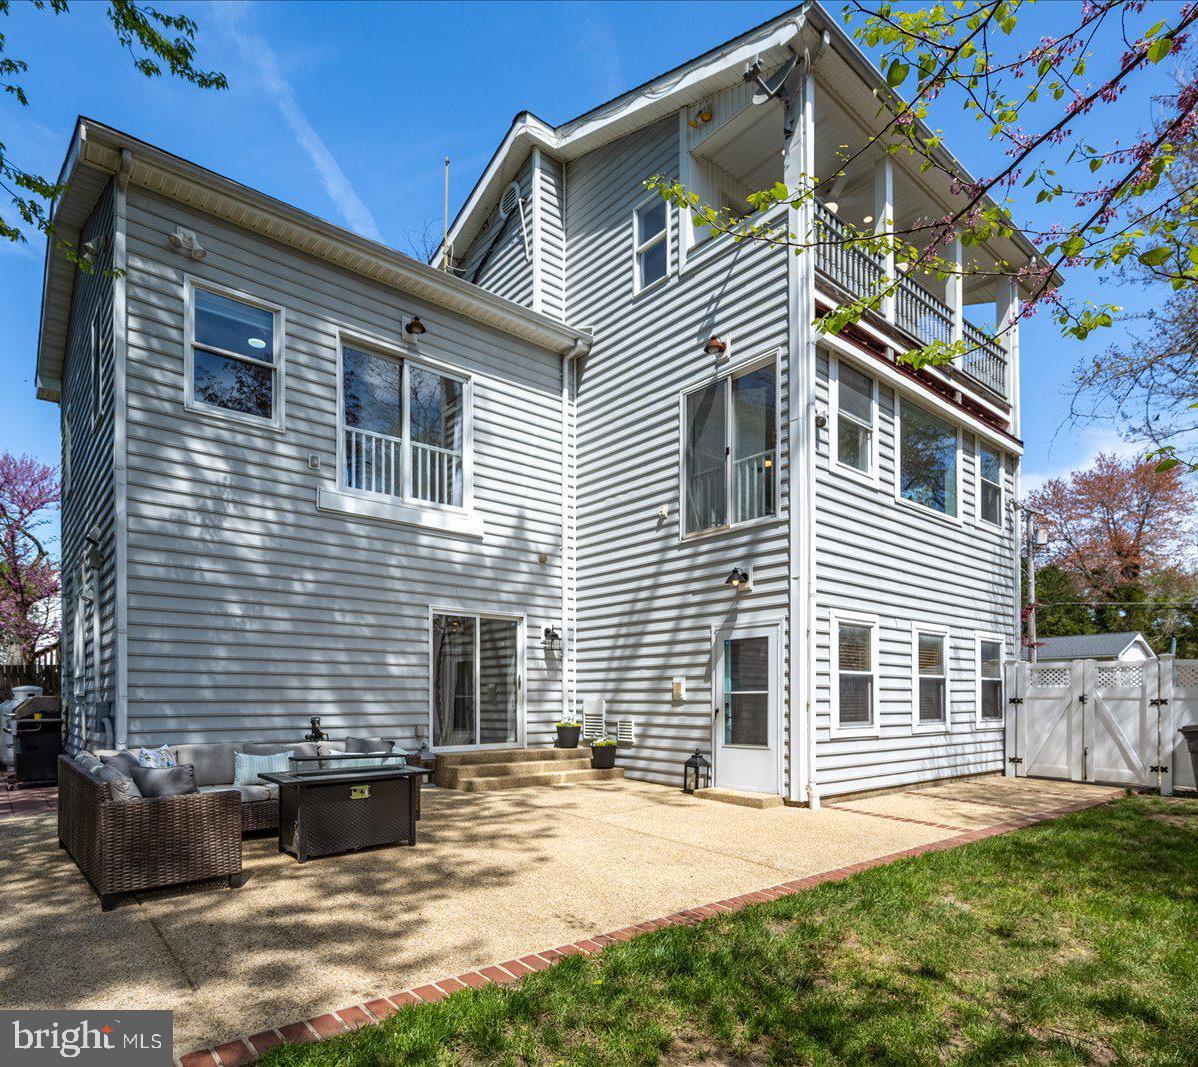
    Balcony

  • Parking

    Concrete, On Street, Driveway

  • Patio and Porch Features

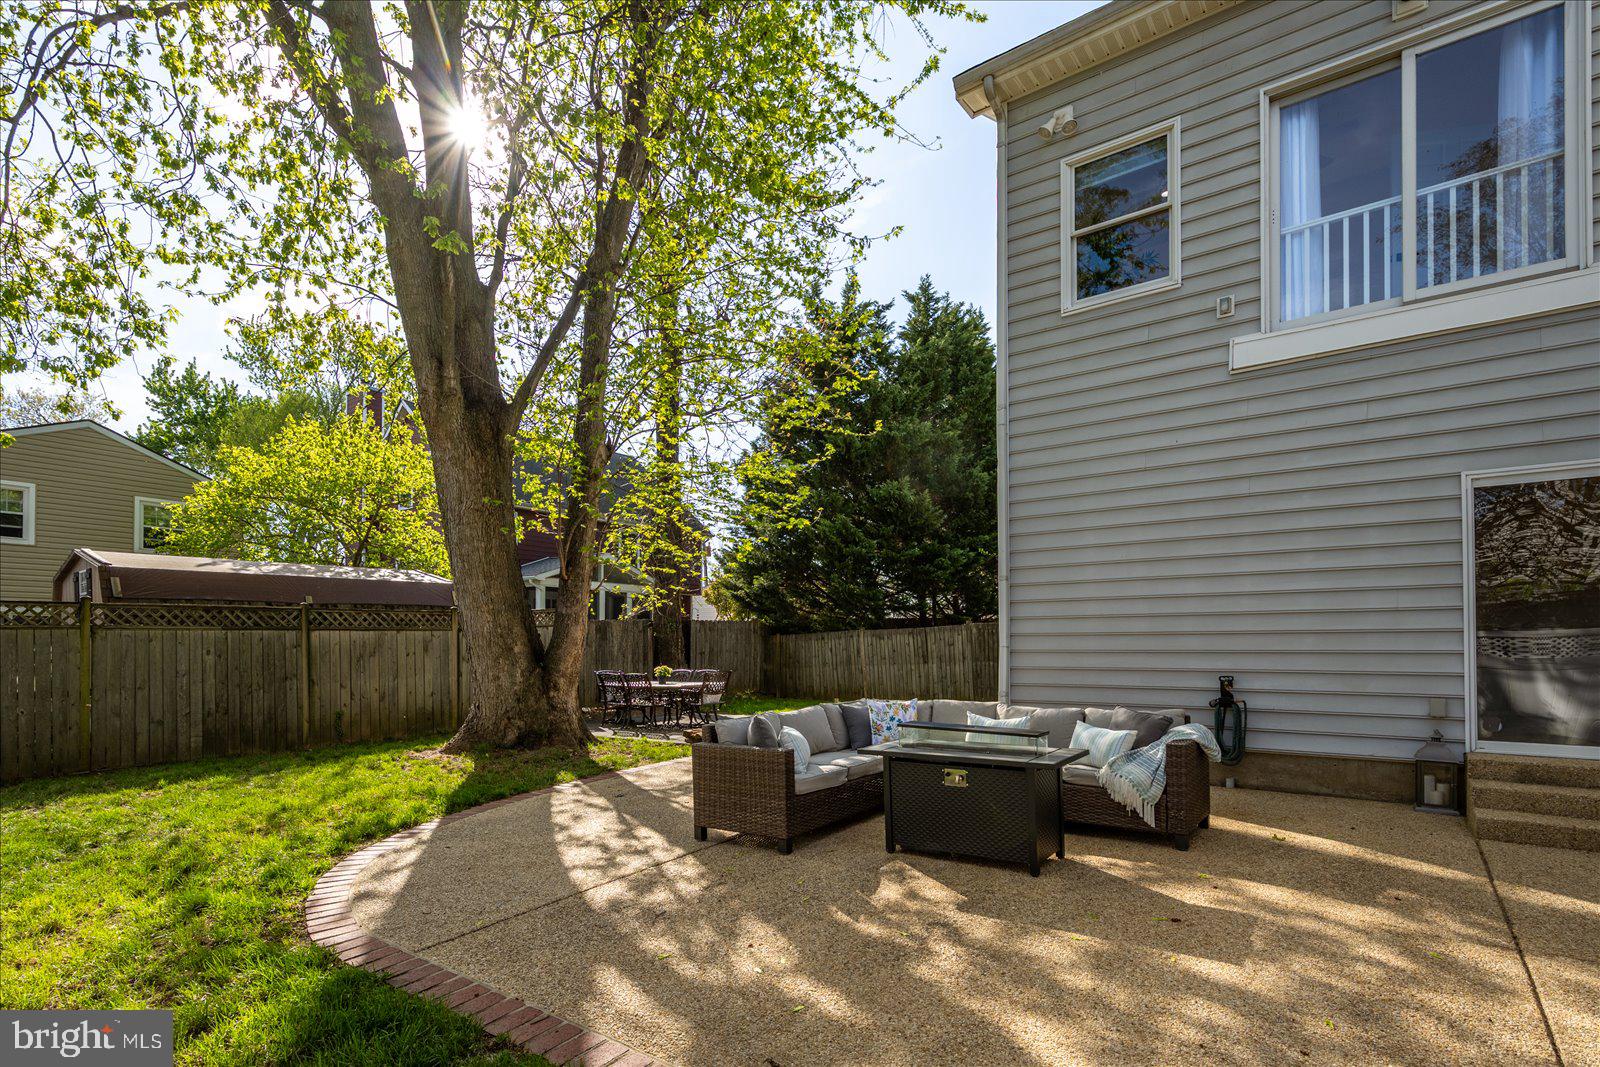
    Patio

  • Pool

    Yes

  • Pool Features

    Community

  • Waterfront YN

    NO

Area & Lot

  • Lot Size(acres)

    0.14

  • Lot Size(square feet)

    6,098

  • Property Type

    Residential

  • Property Sub Type

    Single Family Residence

  • Architectural Style

    Contemporary

Price

  • Sales Price

    $665,000

  • Tax Amount

    $6,264

  • Financing Options

    Conventional

  • Sq. Footage

    3,404

  • Price/SqFt

    $195

HOA

  • Association

    No

School District

  • Elementary School

    EDGEWATER

  • Middle School

    CENTRAL

  • High School

    SOUTH RIVER

Property Features

  • New Construction

    NO

  • Foundation Details

    Block, Other

  • Senior Community YN

    NO

  • Sewer

    Public Sewer

  • Tax Lot

    6369

  • Water Source

    Private

Schedule a Showing

Showing scheduled successfully.

<
>
IN PERSON
VIA CHAT

What is 3 + 4 ?


Change time

Mortgage calculator

Estimate your monthly mortgage payment, including the principal and interest, property taxes, and HOA. Adjust the values to generate a more accurate rate.

Your payment

Principal and Interest:

$

Property taxes:

$

HOA fees:

$

Total loan payment:

$

Total interest amount:

$

Location

County

ANNE ARUNDEL

Elementary School

EDGEWATER

Middle School

CENTRAL

High School

SOUTH RIVER

Listing Courtesy of Jennifer McCormick, Engel & Volkers Annapolis

RealHub Information is provided exclusively for consumers' personal, non-commercial use, and it may not be used for any purpose other than to identify prospective properties consumers may be interested in purchasing. All information deemed reliable but not guaranteed and should be independently verified. All properties are subject to prior sale, change or withdrawal. RealHub website owner shall not be responsible for any typographical errors, misinformation, misprints and shall be held totally harmless.

Agent Kathy Tobery

AGENT

Kathy Tobery

Call Kathy today to schedule a private showing.


* Listings on this website come from the FMLS IDX Compilation and may be held by brokerage firms other than the owner of this website. The listing brokerage is identified in any listing details. Information is deemed reliable but is not guaranteed. If you believe any FMLS listing contains material that infringes your copyrighted work please click here to review our DMCA policy and learn how to submit a takedown request.© 2024 FMLS.
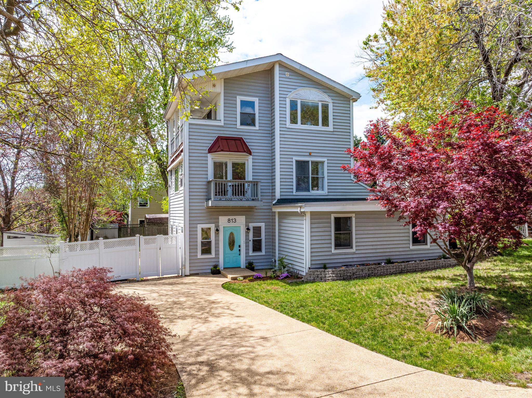
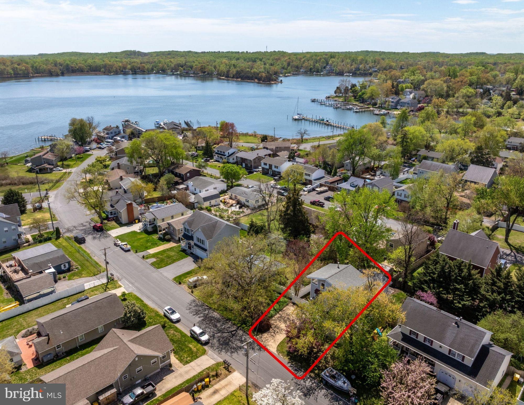
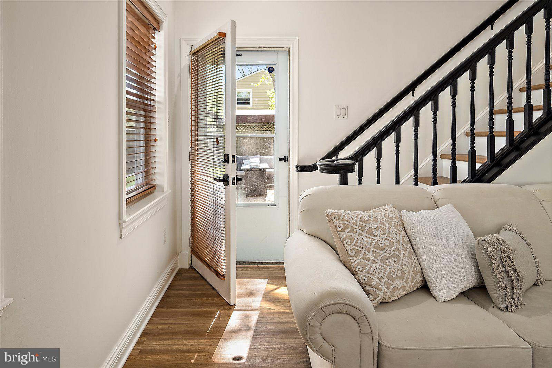
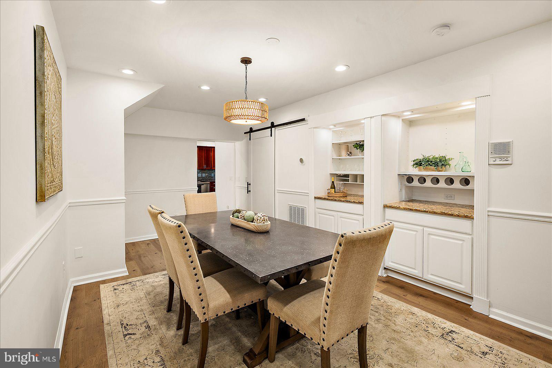
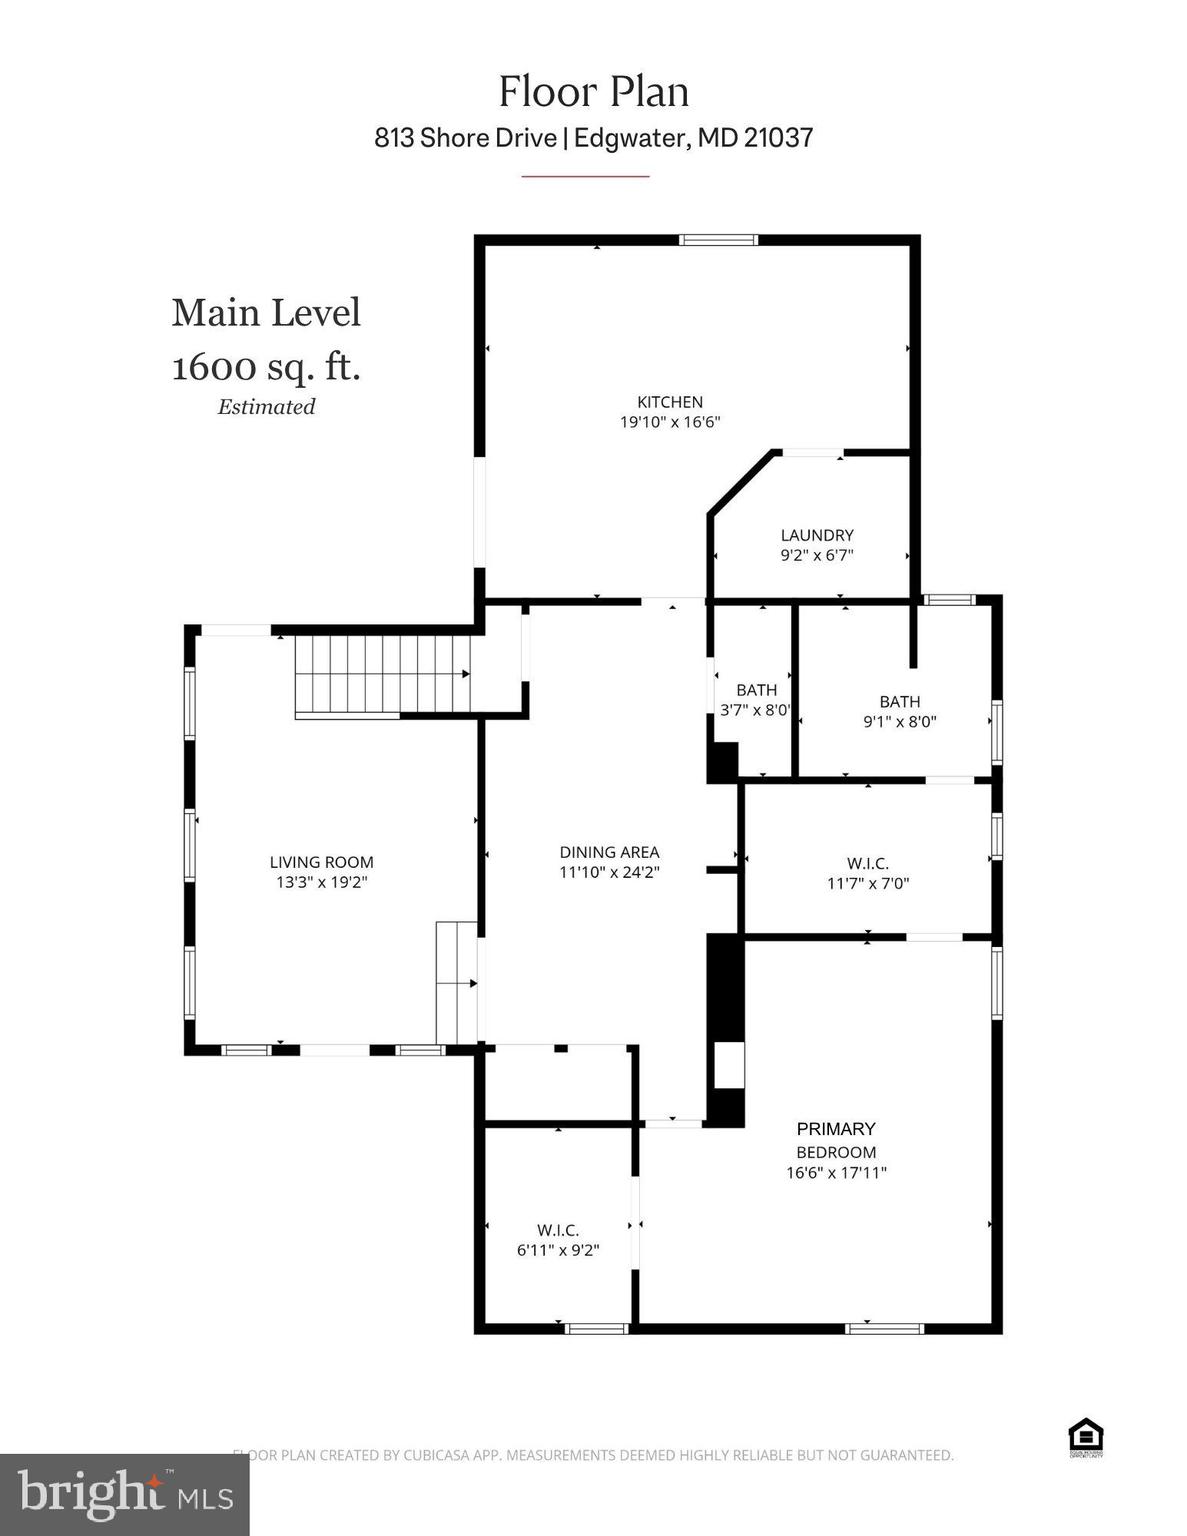
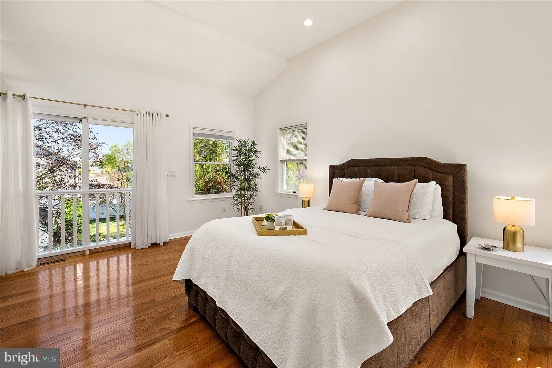
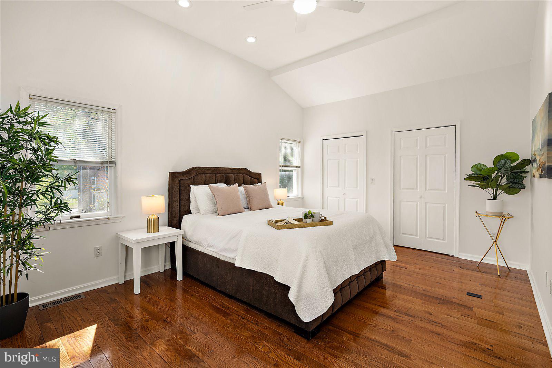
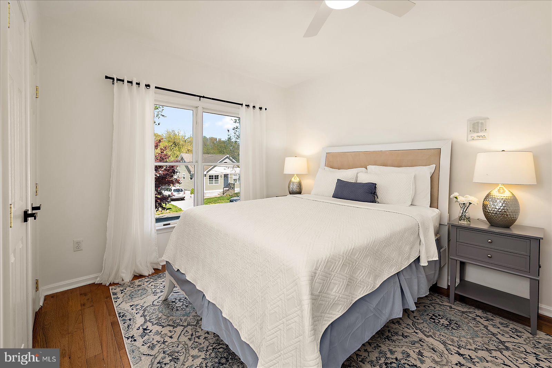
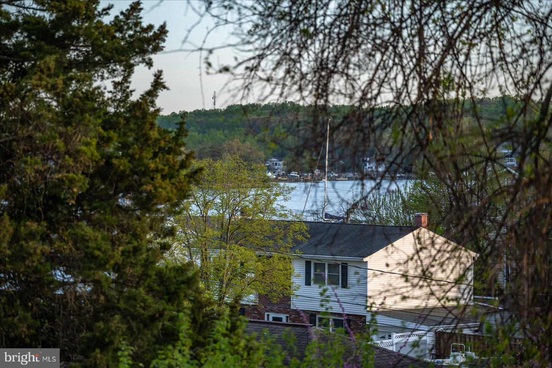
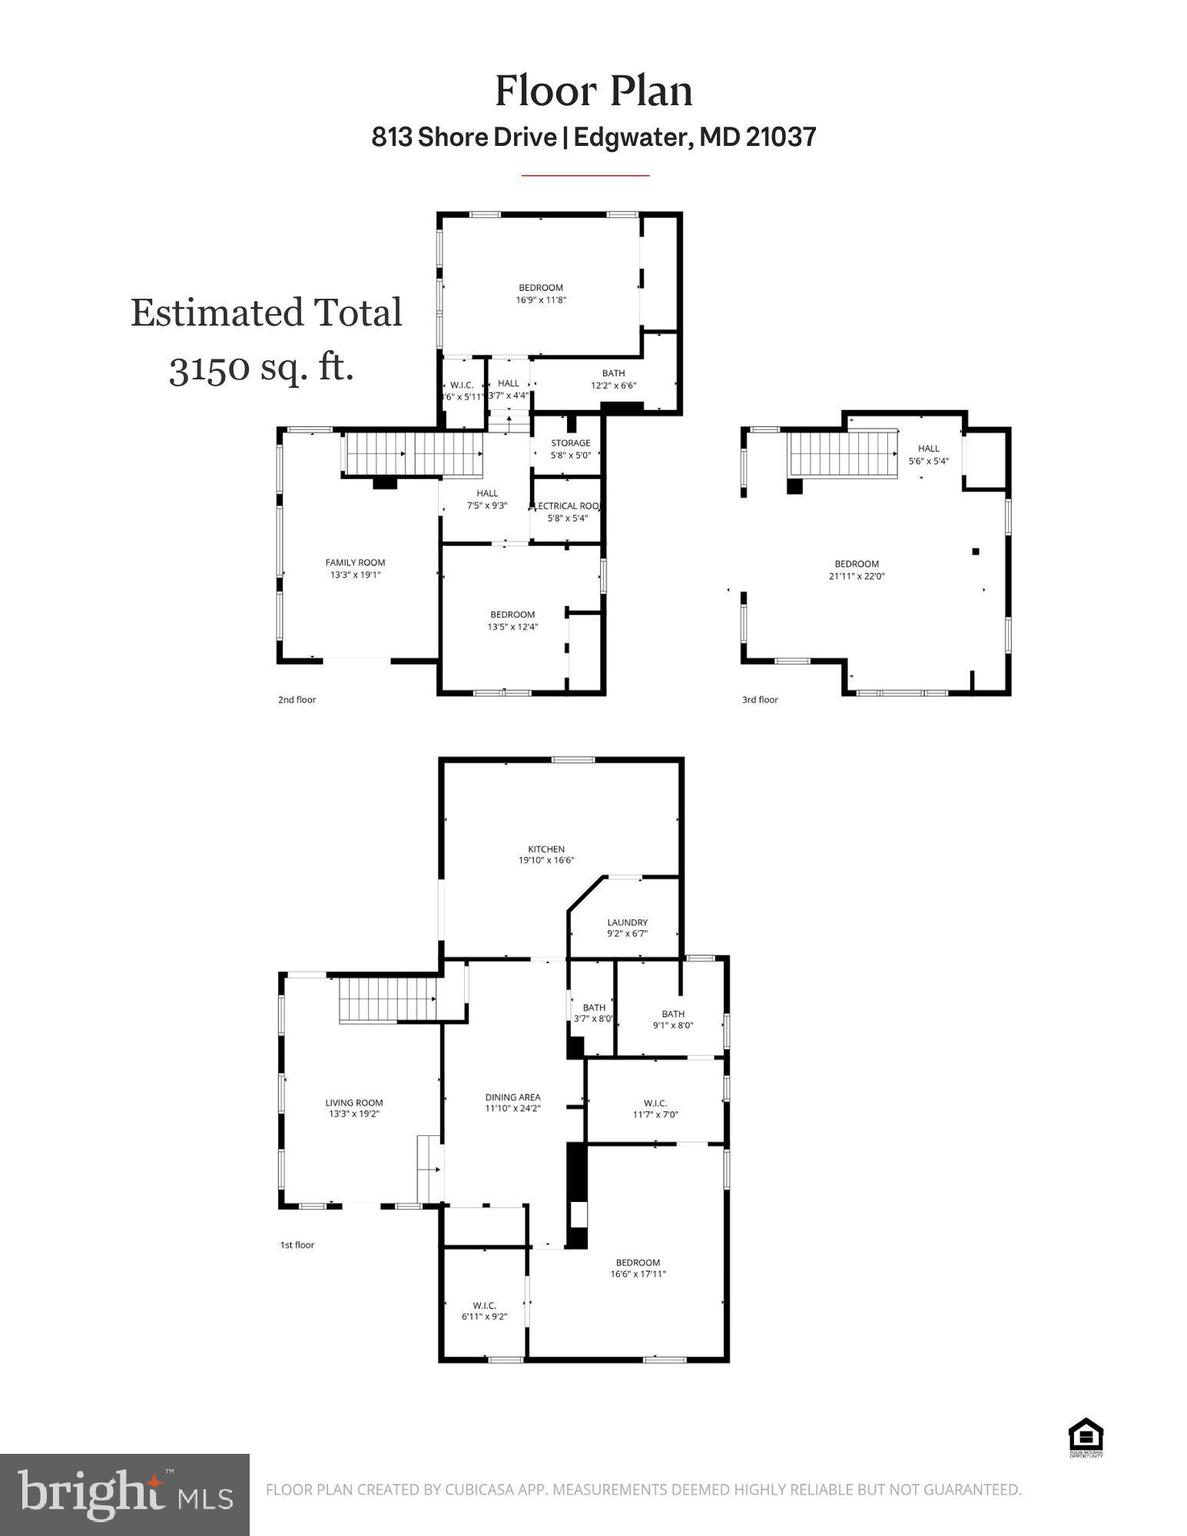
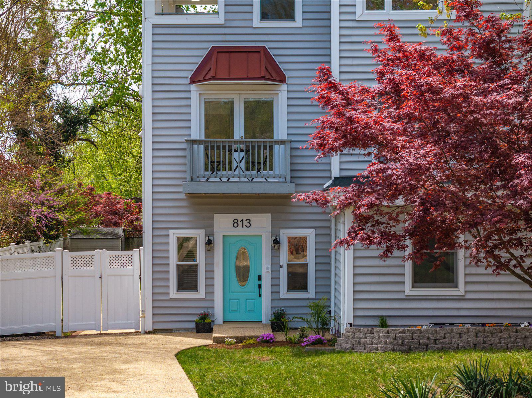
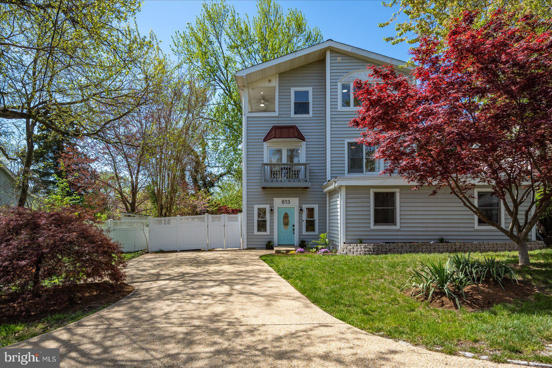
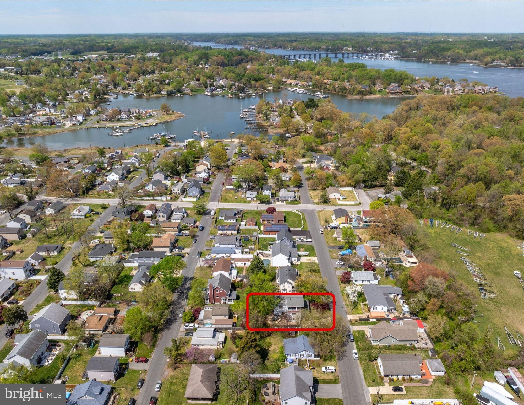
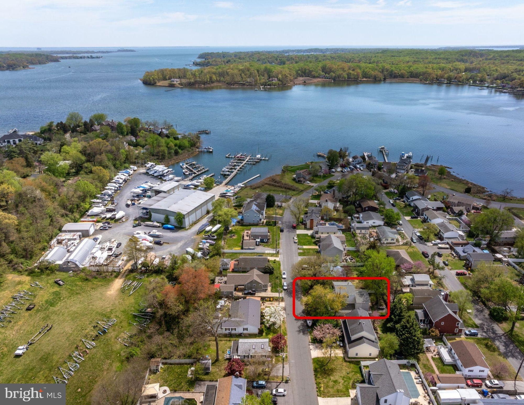
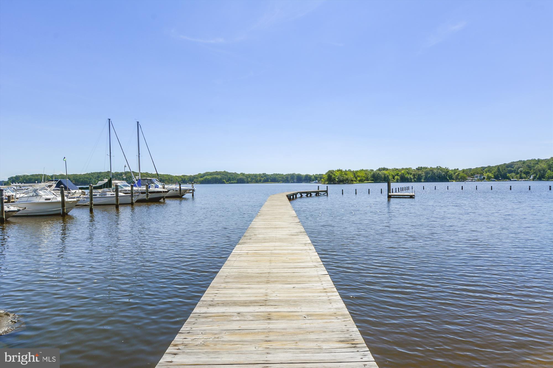
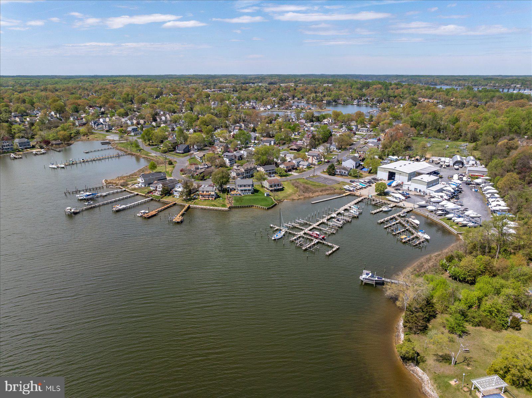
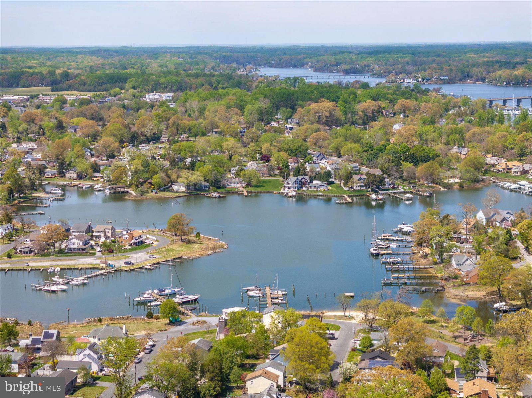
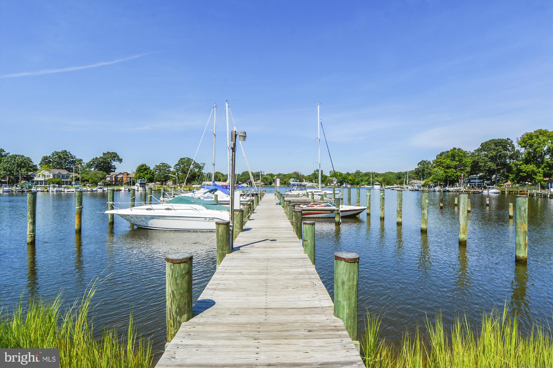
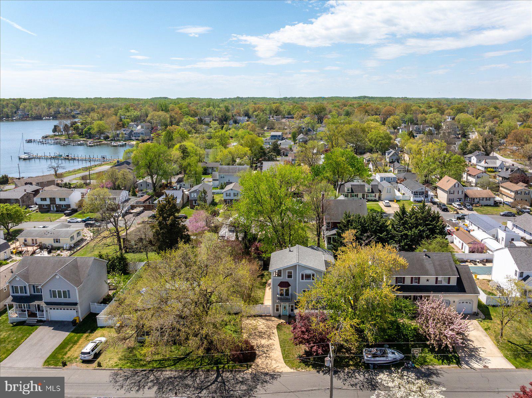
Just a short stroll from the water, this thoughtfully maintained 4-bedroom home offers multiple living spaces, a main-level primary suite, and seamless indoor-outdoor flow. Enjoy water-access living in London Towne—updated, flexible, and designed for everyday ease.

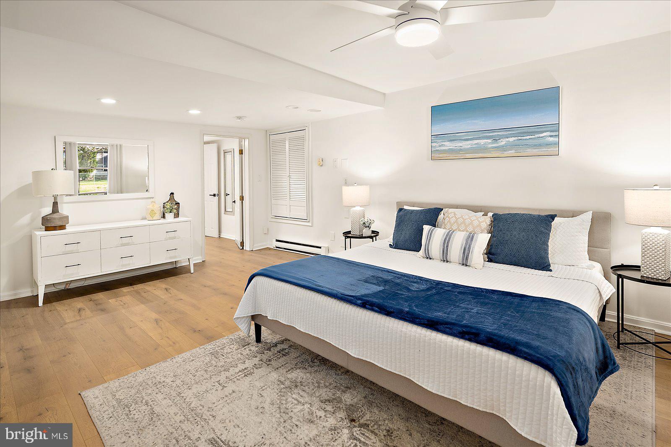
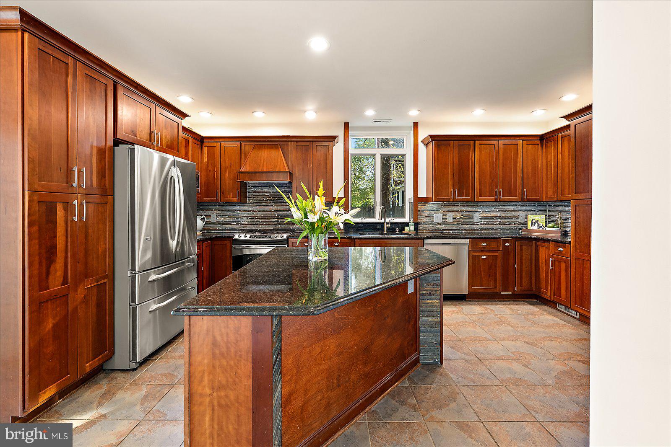
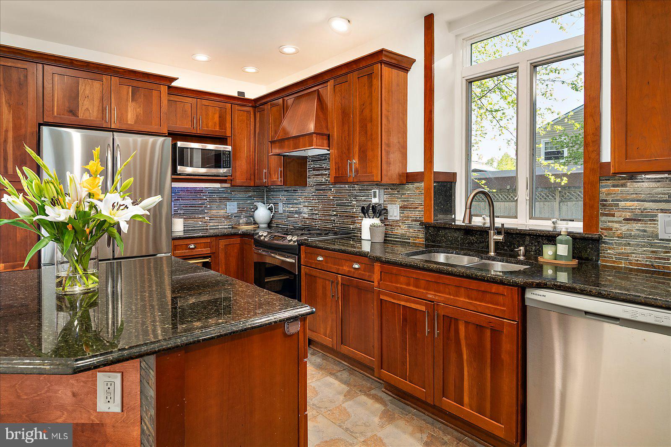
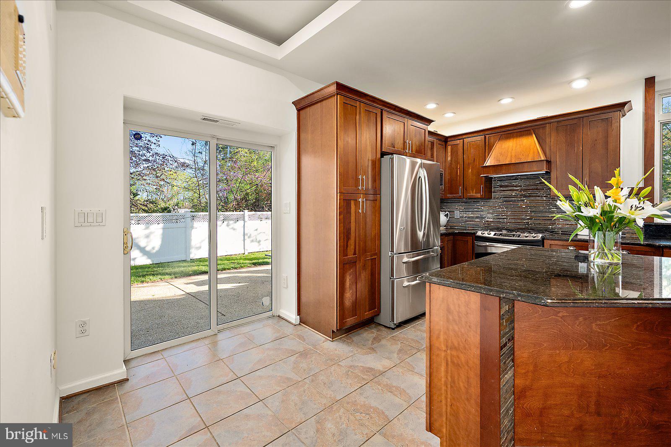
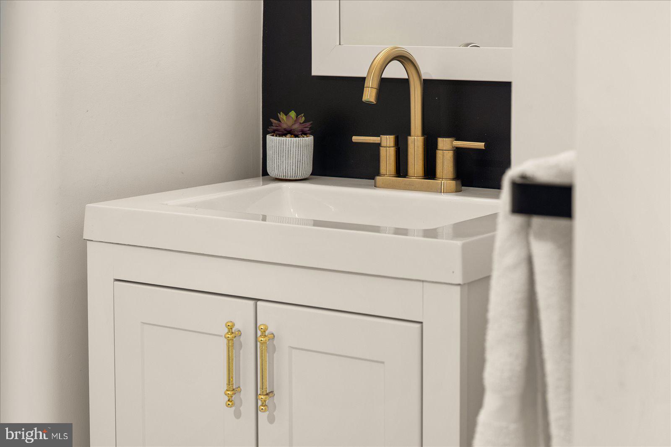
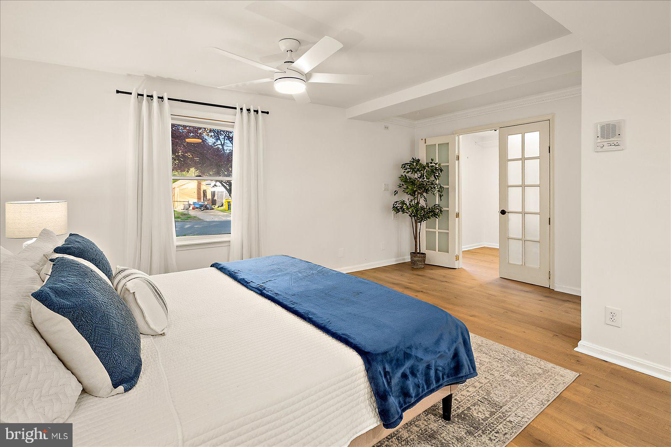
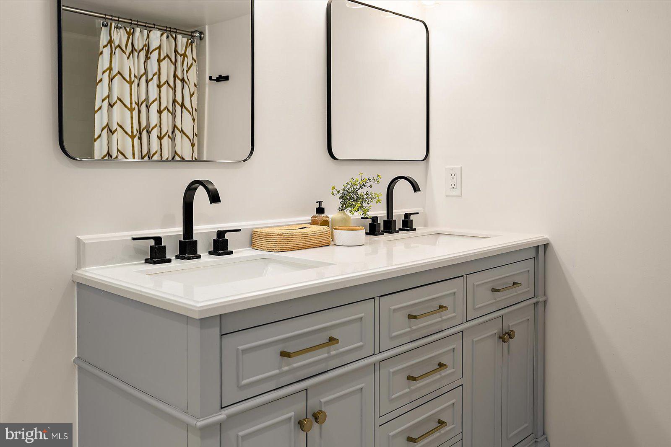
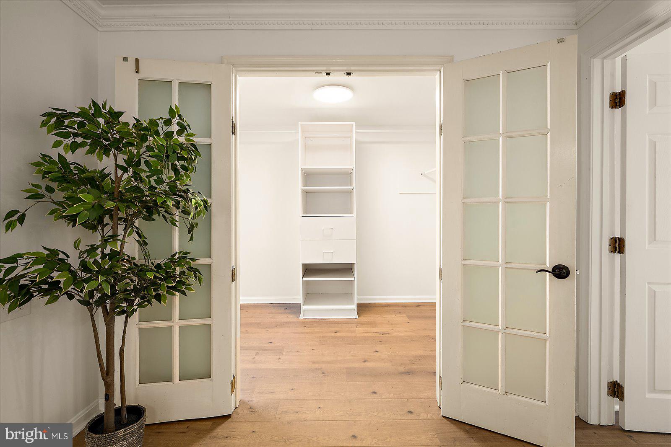
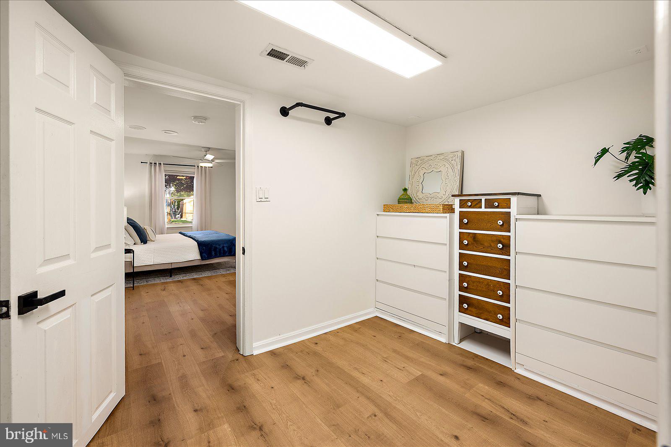
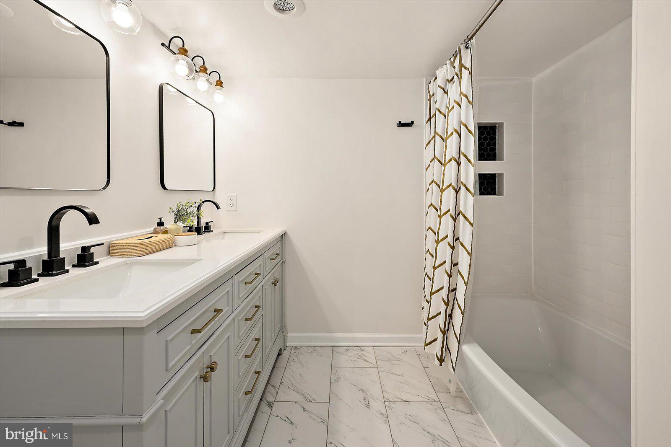
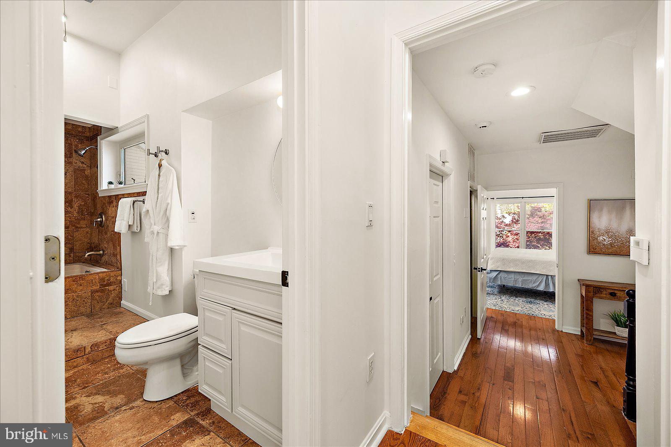
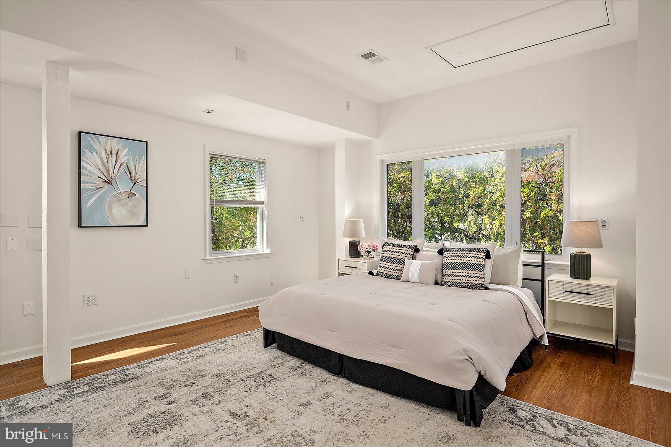
The main-level primary suite features new flooring, two walk-in closets, and a beautifully updated bath with heated floors. The gourmet kitchen, with direct access to a private garden patio, is outfitted with high-quality cabinetry, a large center island with seating, granite countertops, an additional beverage fridge, and a standing freezer—ideal for both entertaining and daily living.

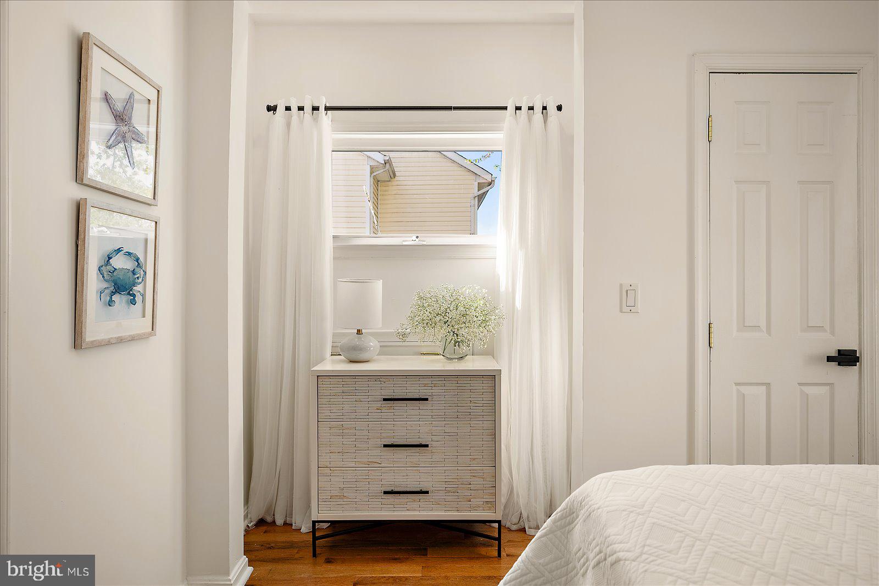
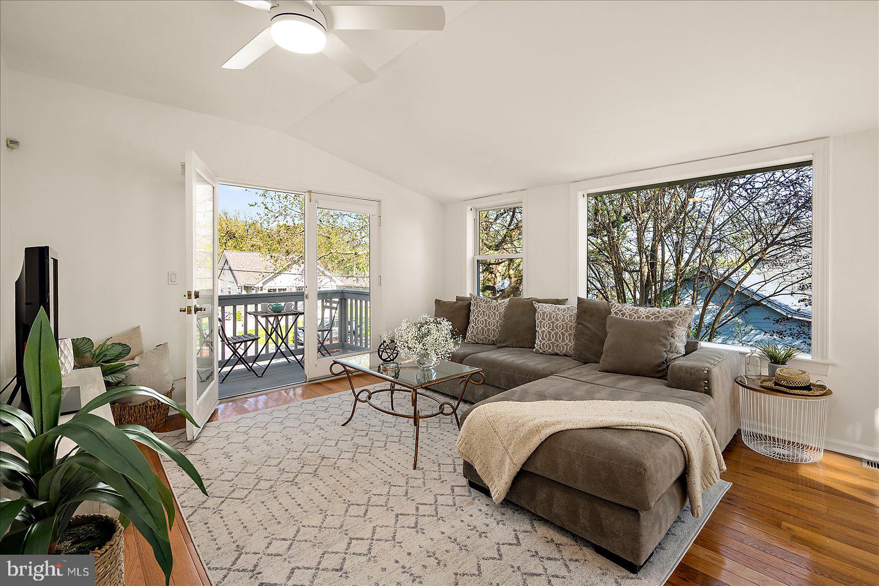
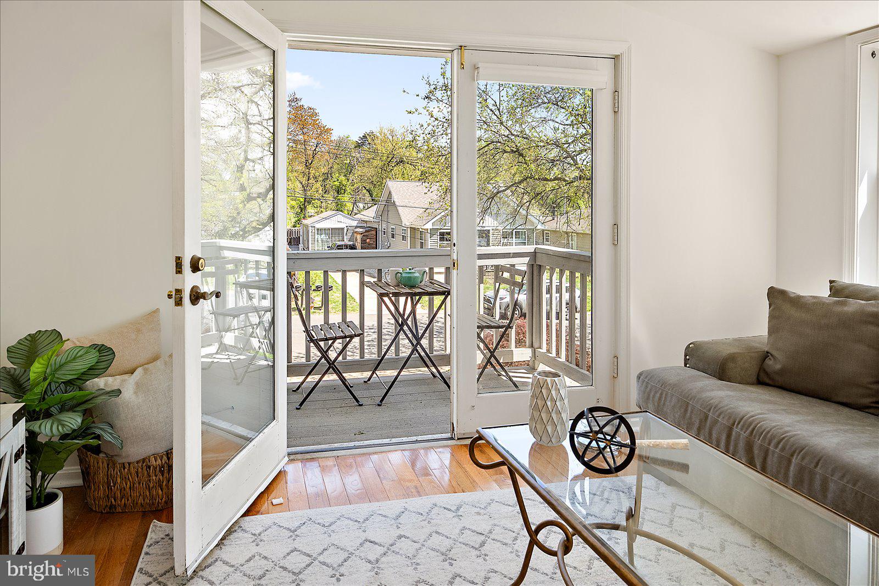
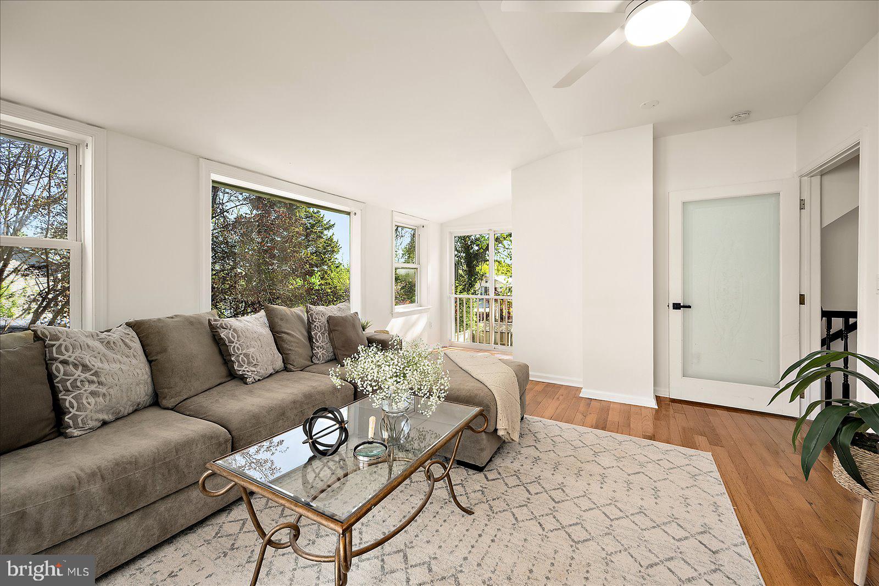
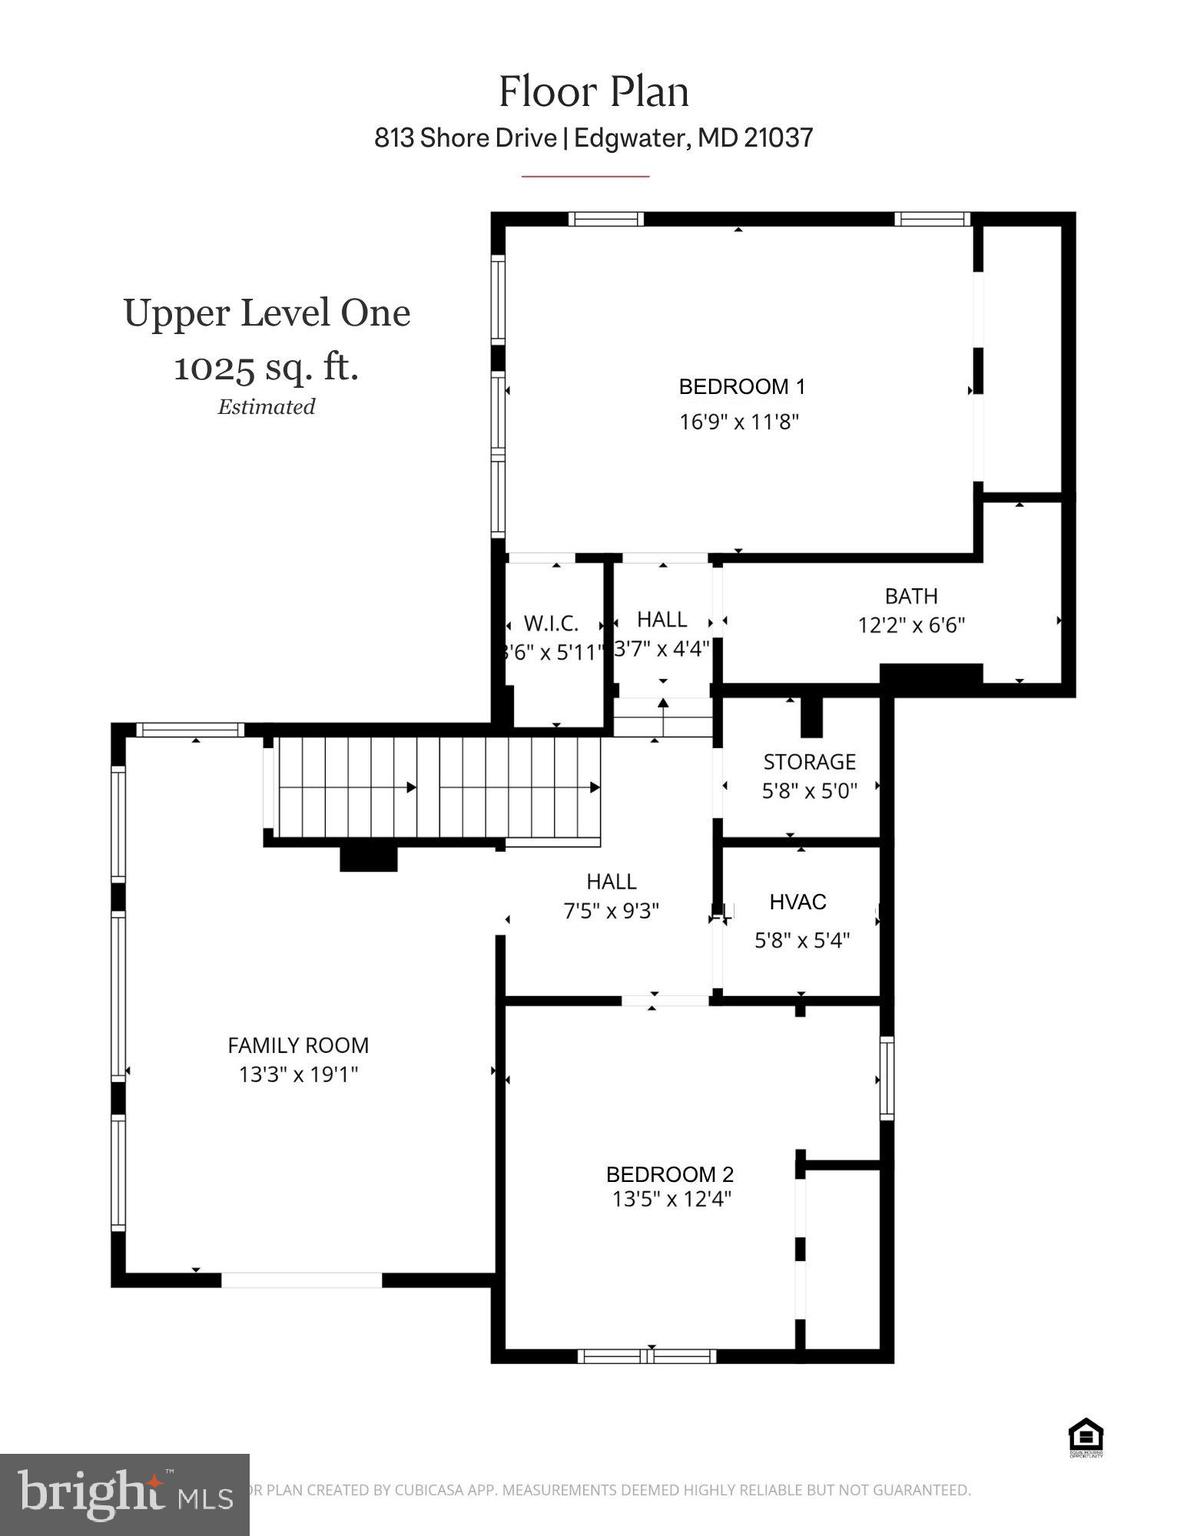
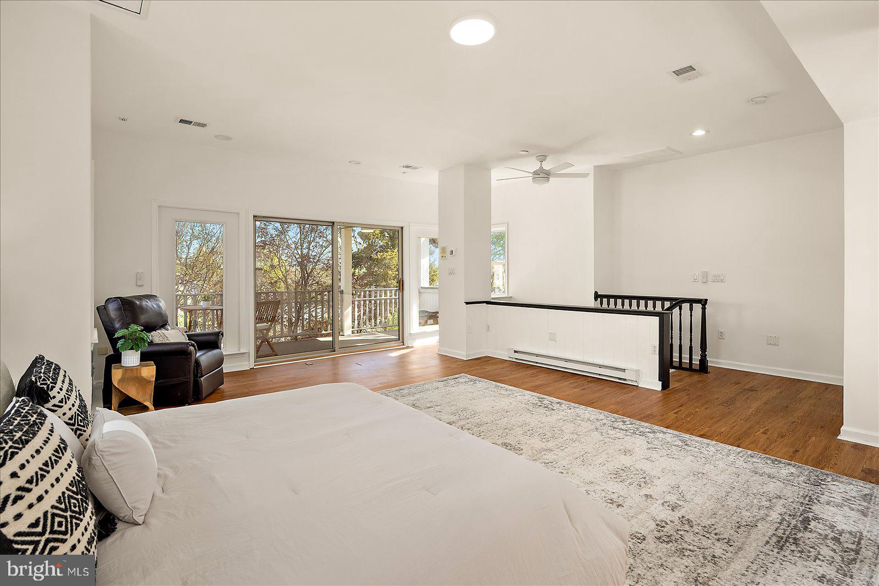
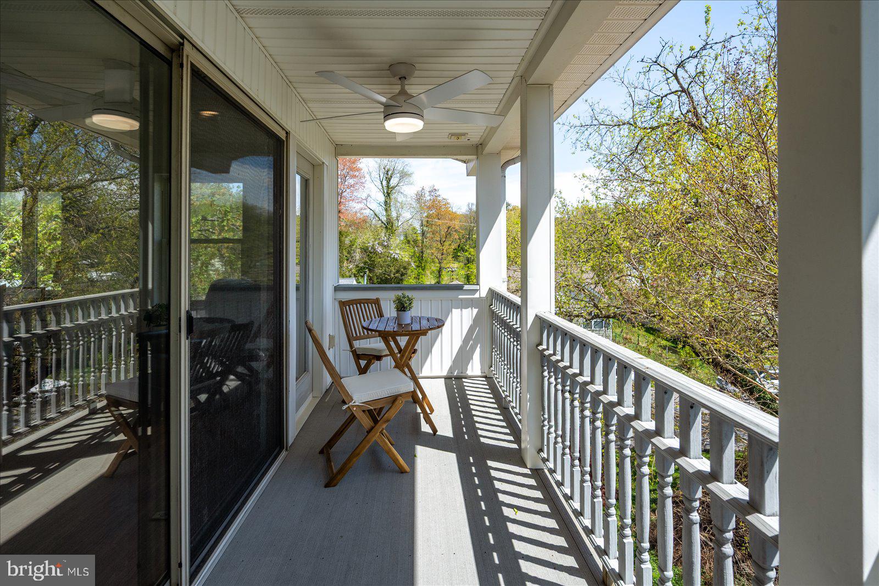
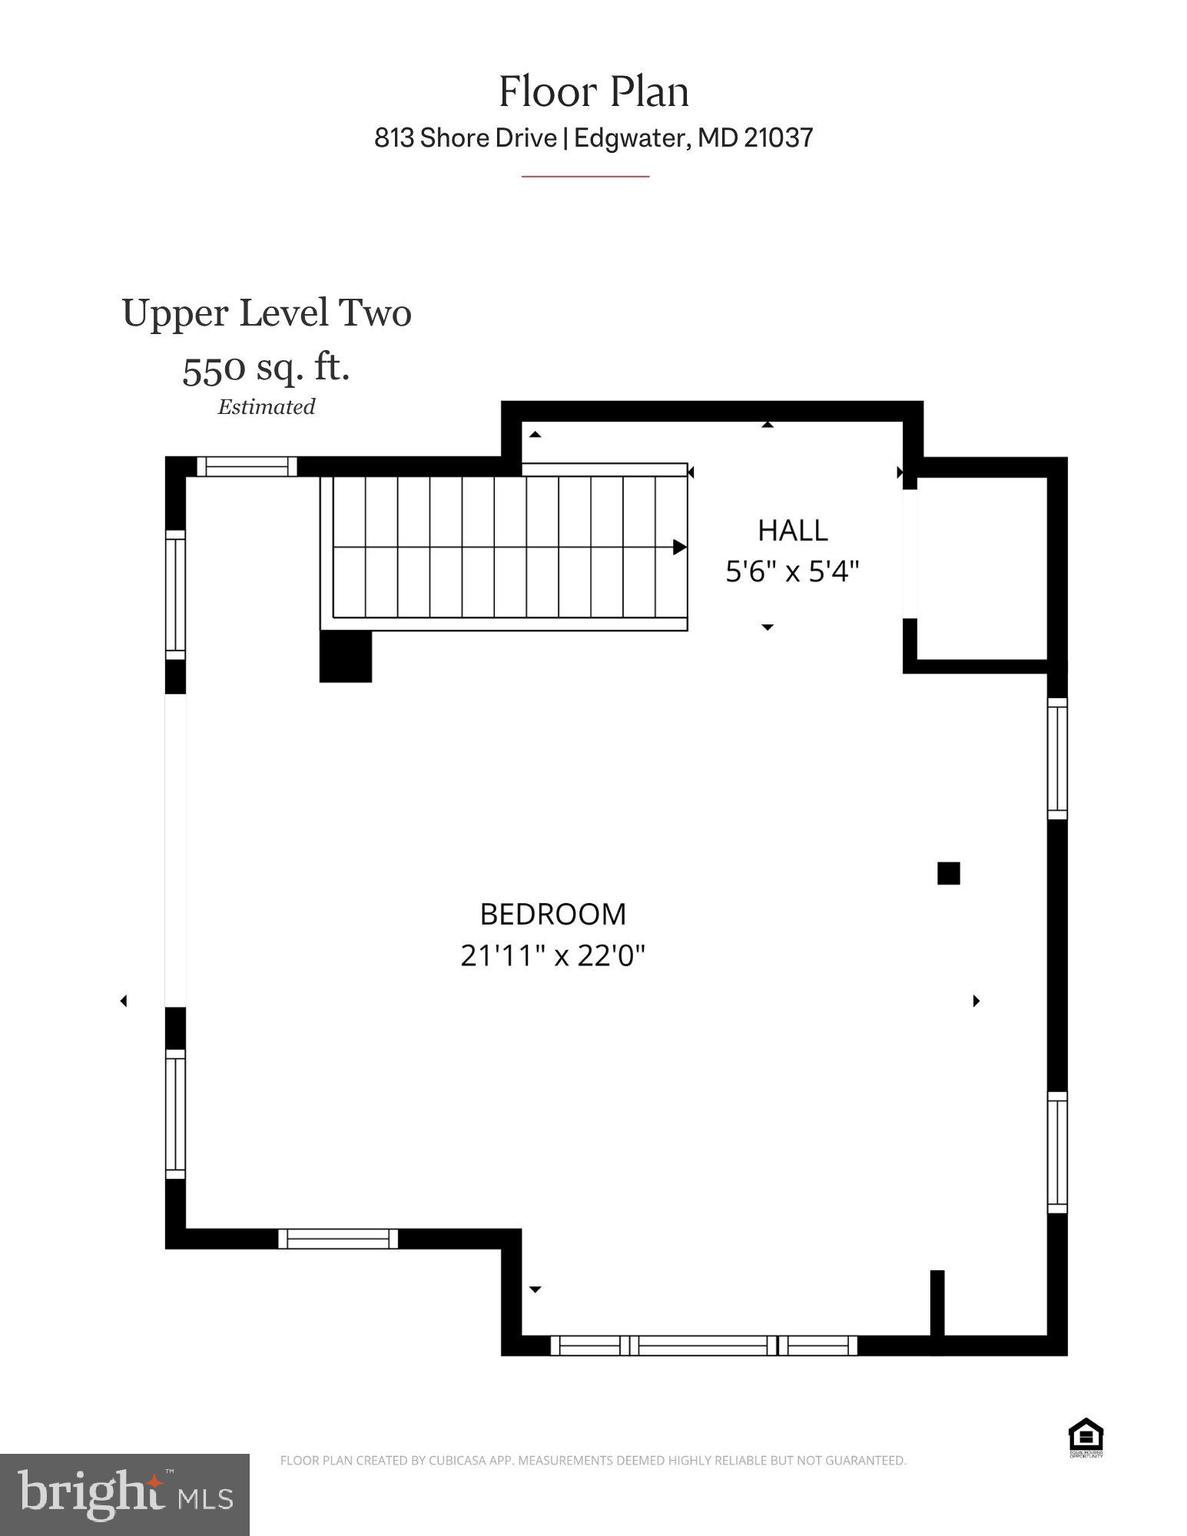
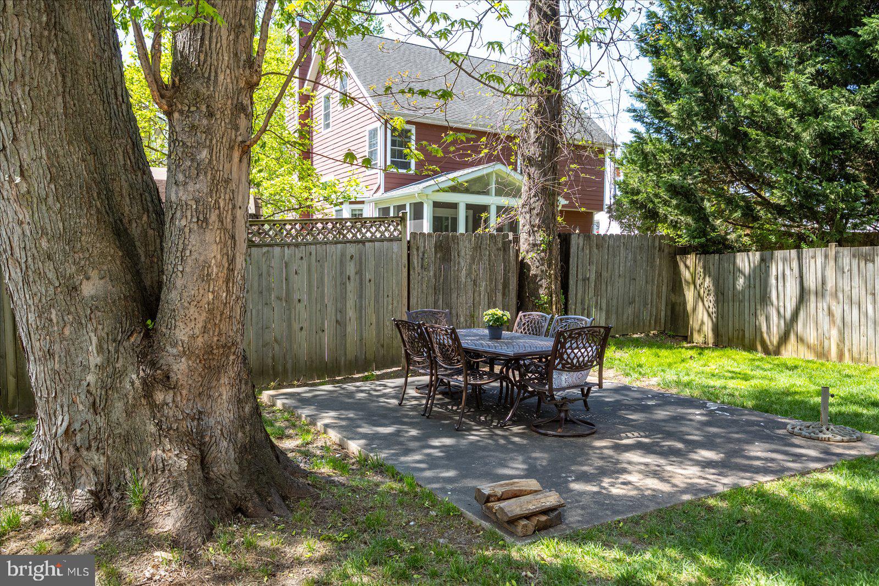
Upstairs, two bright bedrooms, a full bath, and a sun-filled family room with a Juliet balcony create a comfortable retreat. The top level offers a private fourth bedroom with its own spacious water-facing terrace, perfect for guests, a home office, or a quiet escape. The fenced yard provides multiple areas for outdoor entertaining, along with a convenient storage shed.

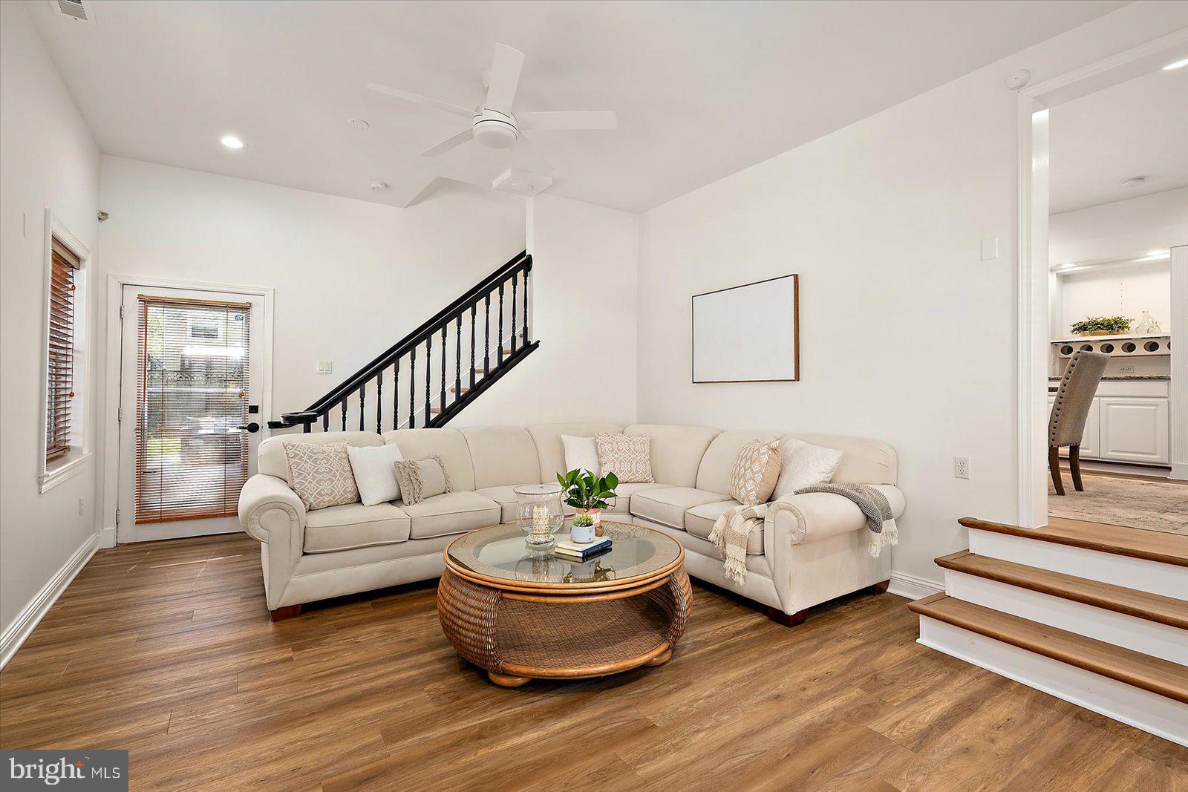
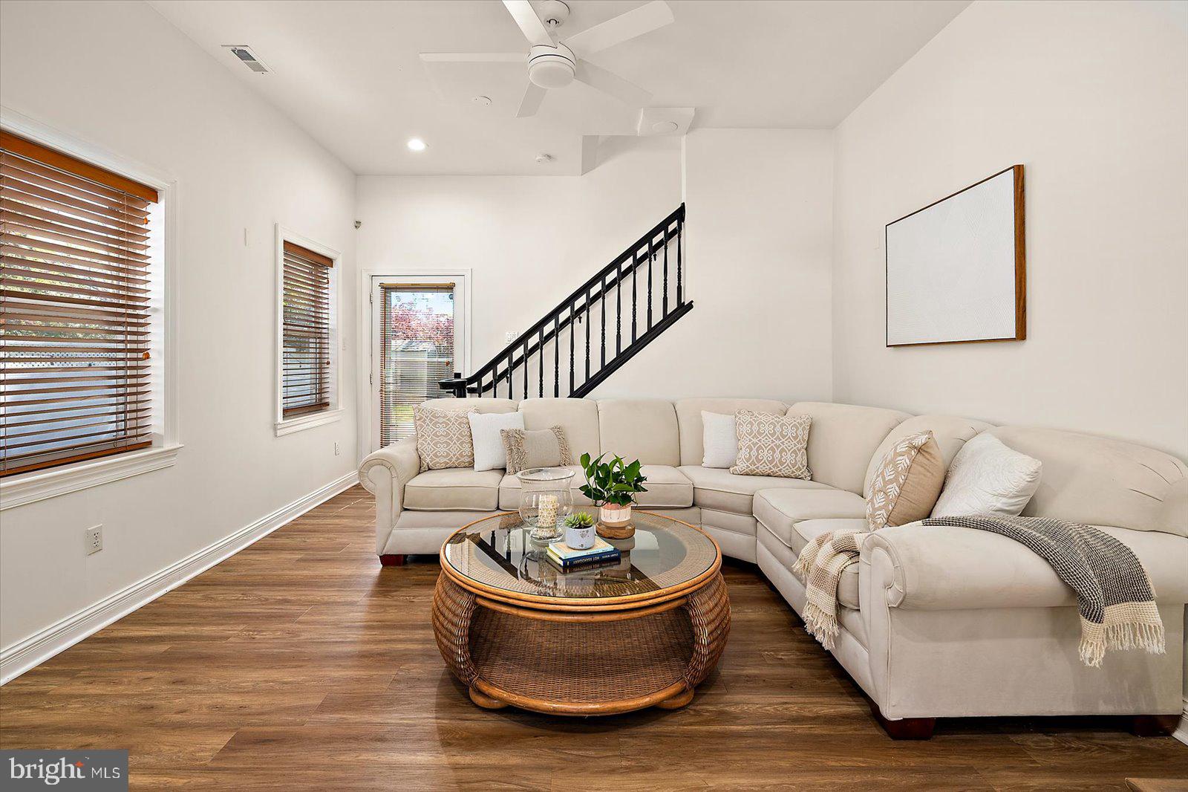
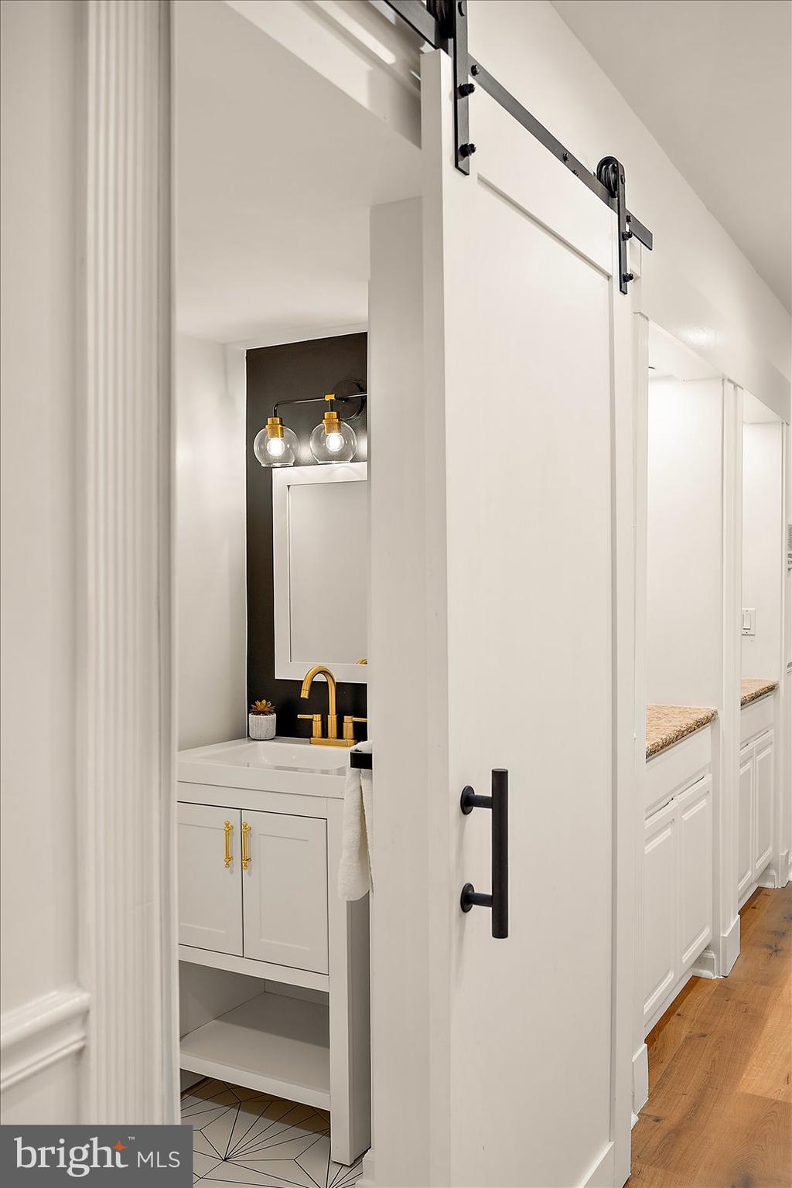
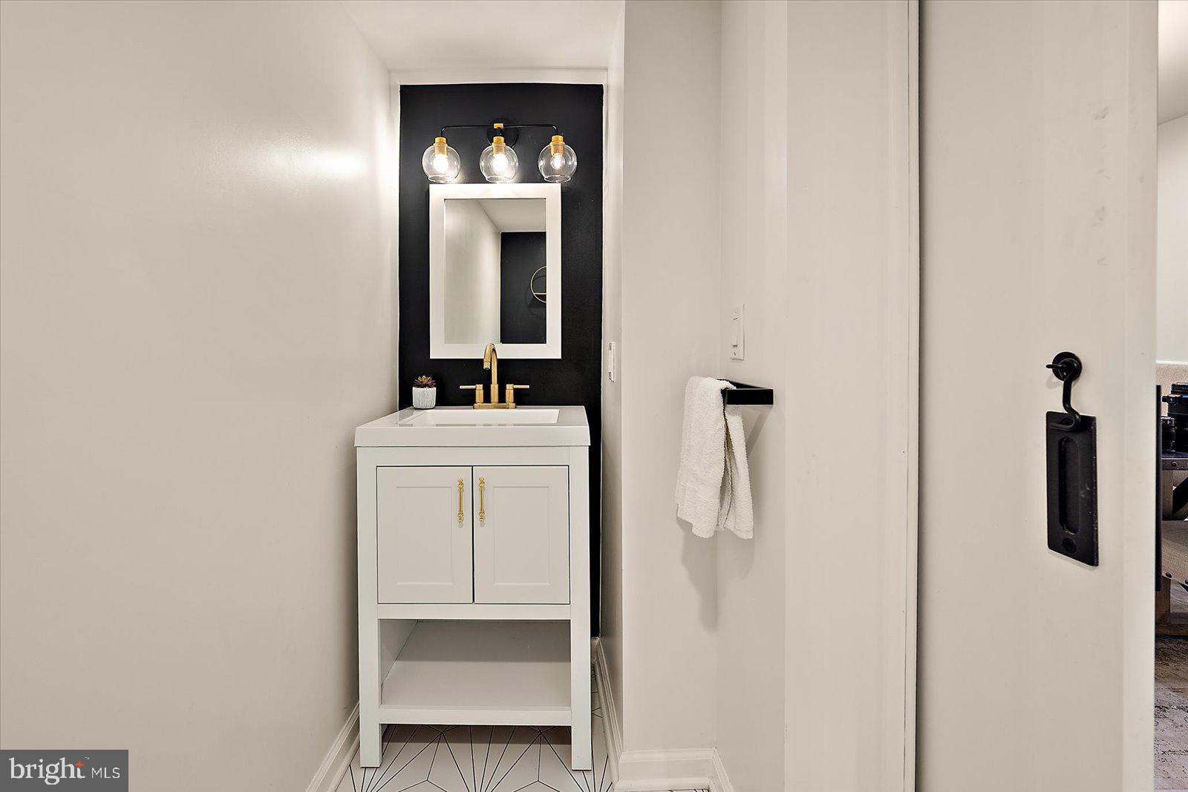
Major updates provide peace of mind, including new roofs (2024 & 2021), heated floors in the kitchen and primary bath, central vacuum, new washer/dryer and water heater (2024), renovated primary and main-level baths, smart thermostats, fresh paint, new main-level flooring (LR,DR,BD), and a whole-house UV water filtration system (2025).  

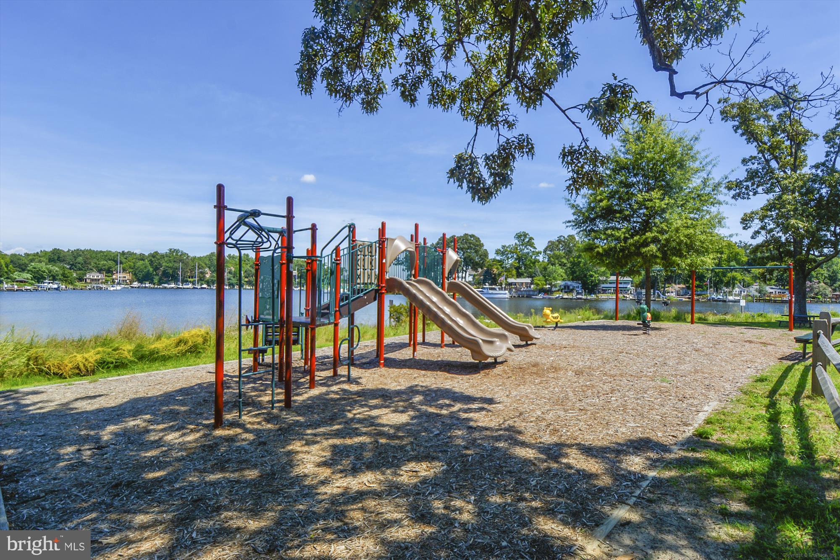
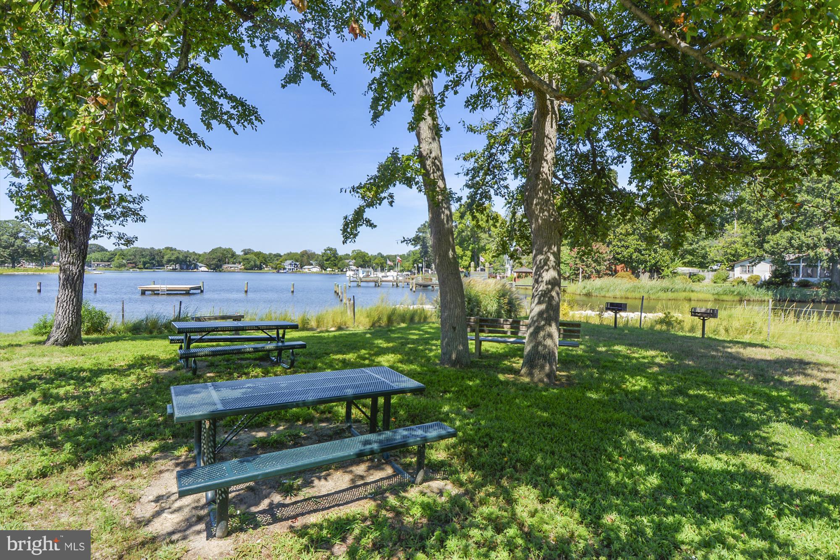
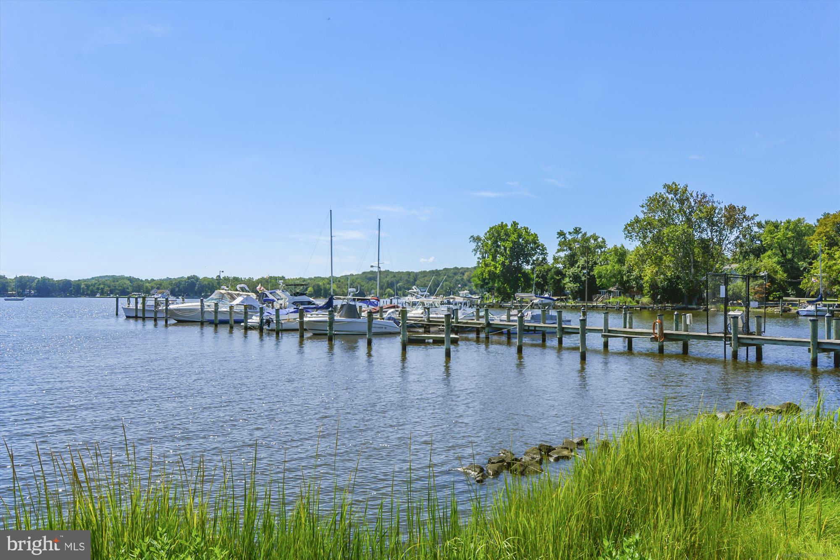
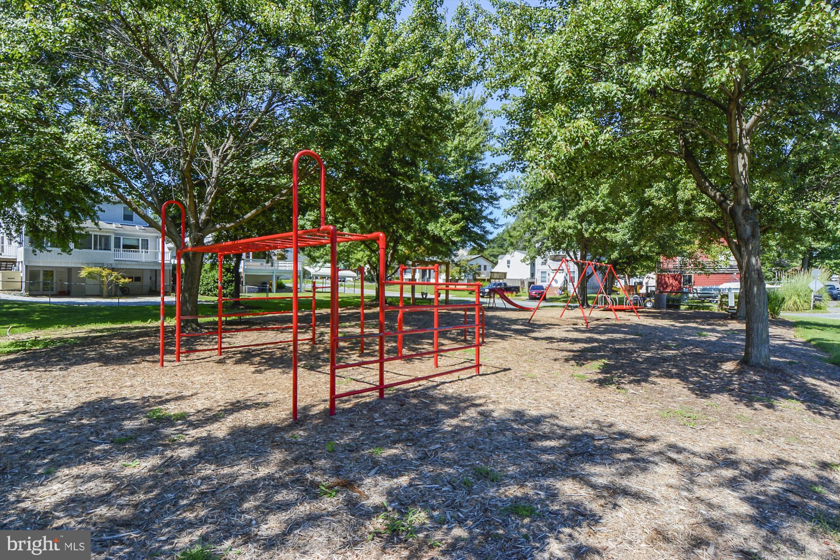
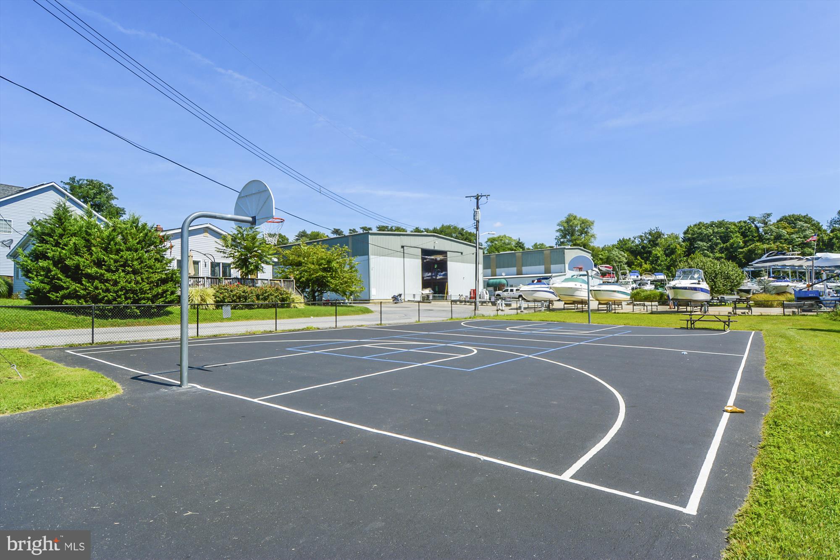
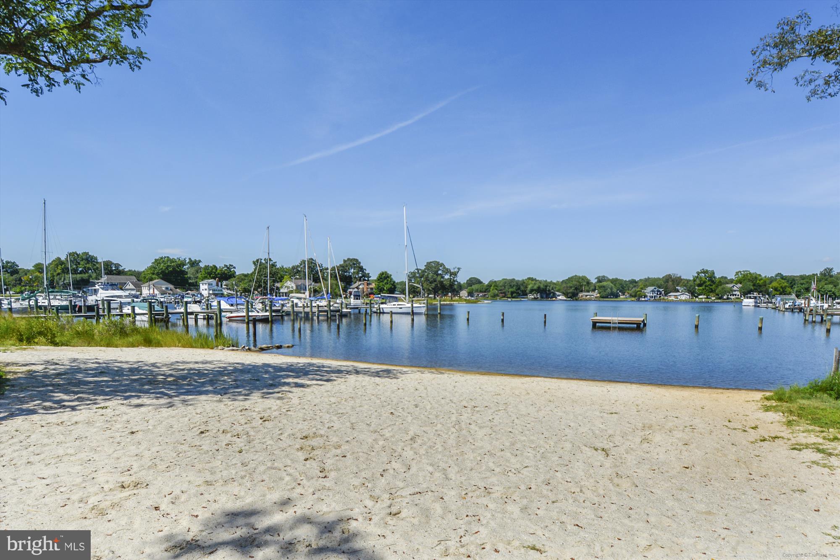
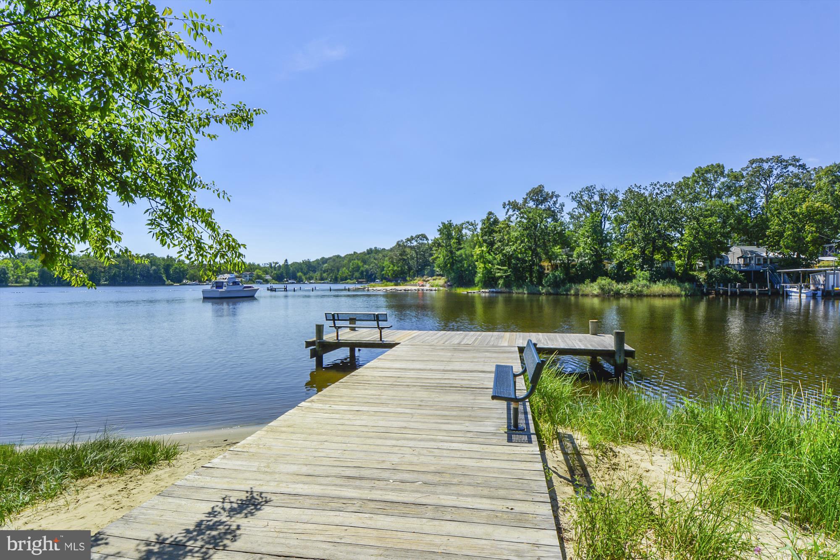
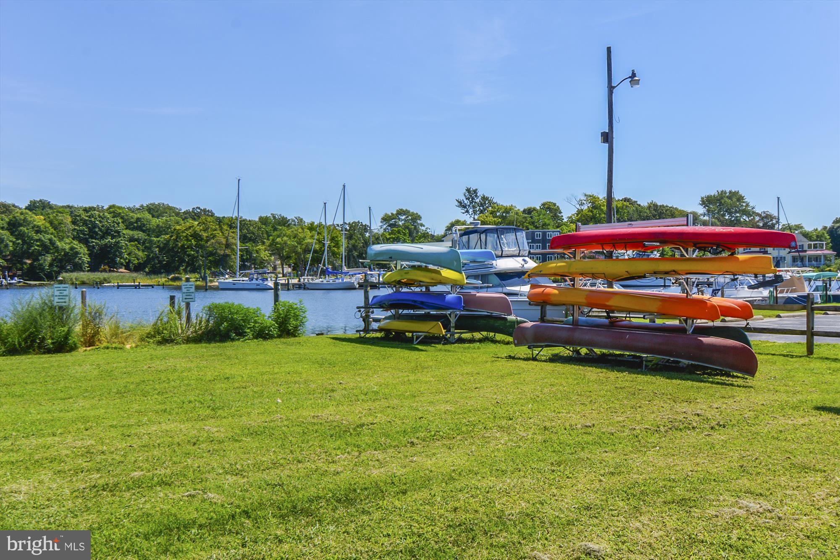
Ownership includes membership in the London Towne Property Owners’ Association, offering access to five private beaches, multiple boat ramps, a clubhouse, and more—all without a traditional HOA structure. The location is ideal for commuters, with quick access to Route 2 and Central Avenue, providing an easy drive to downtown Annapolis, Washington, D.C., Baltimore, and BWI Airport.

Just a short walk or bike ride away, Historic London Town and Gardens offers guests a unique waterfront experience with restored colonial gardens, scenic walking trails, archaeological exhibits, and sweeping views of the South River.

A rare opportunity to enjoy refined coastal living!

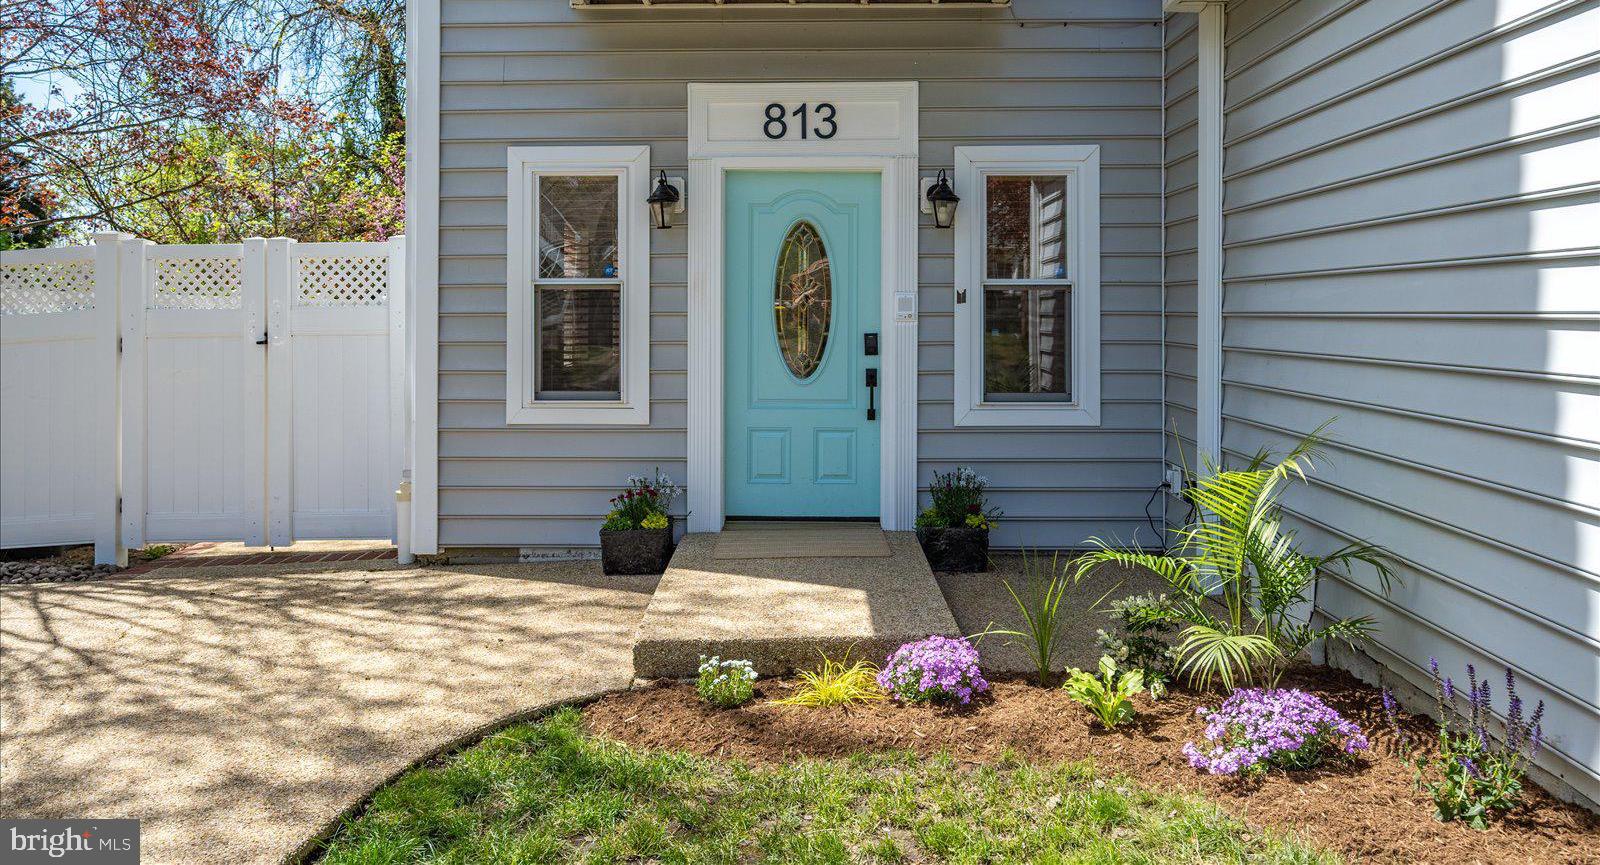
813 SHORE DRIVE

Message successfully sent.

What would you like to know?

What is 3 + 4 ?

I agree to receive email communication and understand I can unsubscribe at any time.

I agree to be contacted by Charis Realty Group - Christine Issler, Broker via call, email, and text for real estate services. To opt out, you can reply 'stop' at any time or reply 'help' for assistance. You can also click the unsubscribe link in the emails. Message and data rates may apply. Message frequency may vary. Privacy Policy

Related Properties

Discover this beautifully maintained 4-bedroom, 2.5-bath home nestled in the highly desirable Ponder Cove community, just moments from a nearby beach access. The main floor showcases a modern kitchen featuring sleek Silestone countertops, a stylish subway tile backsplash, stainless steel appliances, and elegant hardwood flooring throughout. Enjoy gathering in the generous rear living space, complete with a warm and inviting fireplace, while a separate front living area offers custom built-in shelving across an entire wall, perfect for a home library or display. The formal dining room creates an ideal setting for entertaining.

Upstairs, you’ll find four well-proportioned bedrooms and two full bathrooms, providing ample space for family or guests. Step outside to a multi-level deck that overlooks a spacious, level backyard with a convenient storage shed, great for outdoor living and recreation. The driveway has been widened to allow for easier boat parking, adding extra convenience for water enthusiasts. A single-car garage adds everyday practicality, and a new roof adds to your peace of mind.

The crawl space has undergone professional remediation, it features a new sump pump and dehumidifier and has been fully encapsulated and sealed for enhanced efficiency and durability.

Residents also have the option to join a private beach club offering exclusive amenities and potential boat slip access, making this home an exceptional lifestyle opportunity.
#MDAA2149518

EDGEWATER

3847 HOLLY DRIVE

4 Beds

2 Baths

1,945 Sq.Ft.

$609,999

MLS#: MDAA2149518

Welcome to easy, elegant living in highly sought-after 55+ community of South River Colony! This spacious villa-style 2-level townhome offers 3 bedrooms, 2.5 baths, loft attached garage and well-designed floor plan perfect for comfortable everyday living and entertaining. Stainless appliances, granite counters and island in the perfect kitchen space with breakfast nook and formal dining room area. Enjoy cozy evenings by the gas fireplace, relaxing Spring/Summer mornings in the extended sunroom or deck out back. Fresh paint and brand-new carpeting that makes this home truly move-in ready.

Located in one of Edgewater's premier active adult communities, residents enjoy exceptional amenities including a recreation center, outdoor swimming pool, pickleball and tennis courts and bike/walking paths. Conveniently located near shopping, dining, golf, marinas, and major commuter routes, this home offers the perfect blend of low-maintenance living and an active lifestyle.

Don't miss this opportunity to own a beautifully updated home in one of South River Colony's most desirable neighborhoods!
#MDAA2154452

EDGEWATER

305 COLONY POINT PLACE

3 Beds

2 Baths

2,337 Sq.Ft.

$590,000

MLS#: MDAA2154452
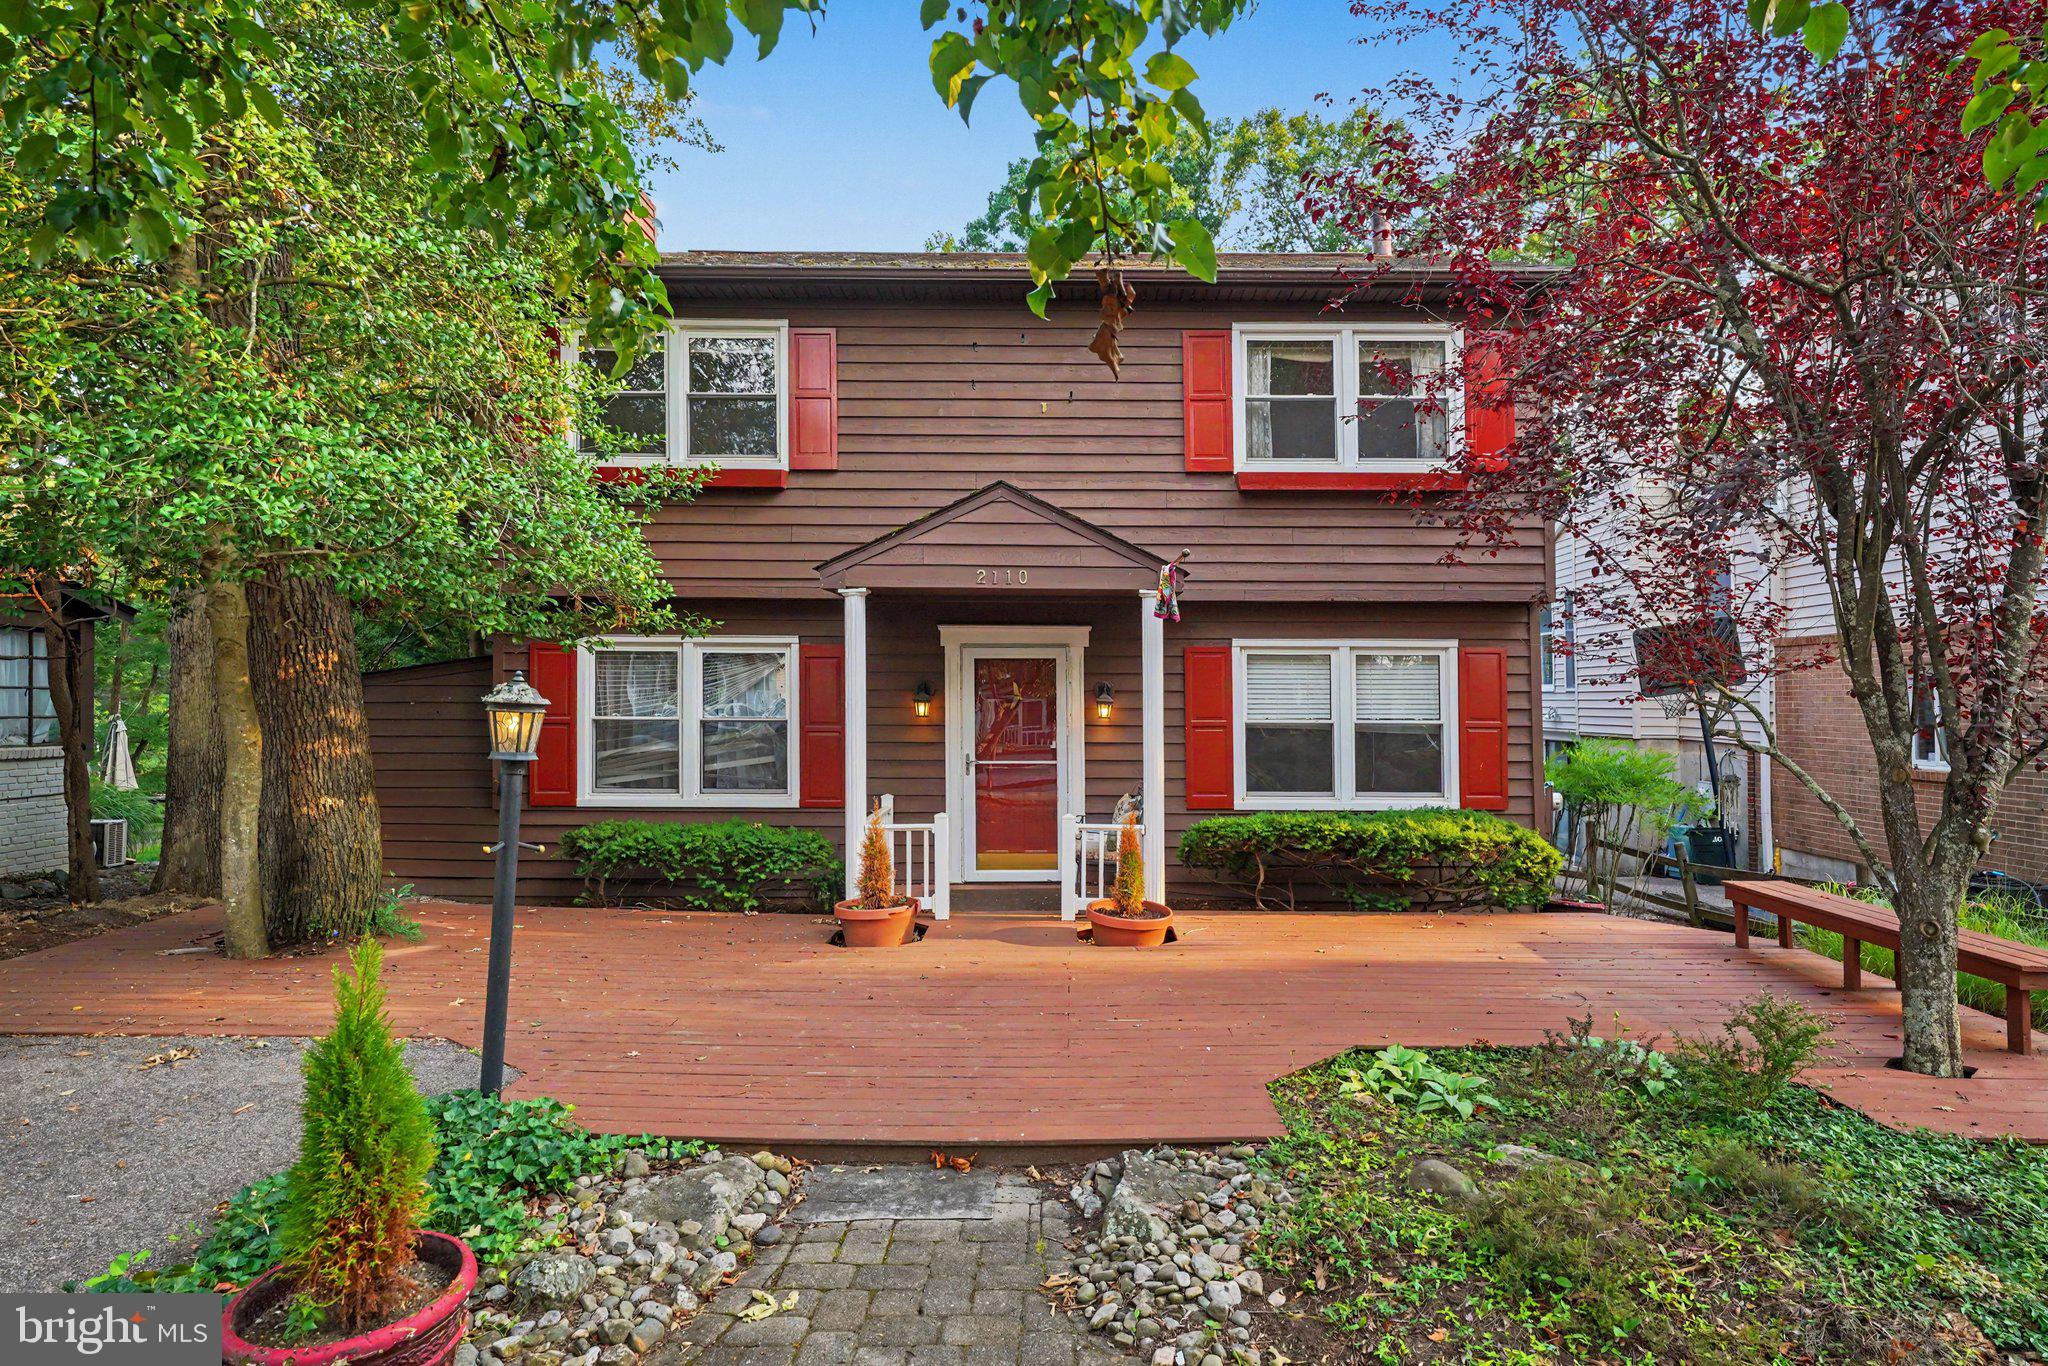
Welcome home to 2110 Shore Drive—a home that doesn't just offer a picturesque water view, but an entire way of life. Set along Glebe Creek in Edgewater's beloved Woodland Beach community, this 5-bedroom, 3.5-bath Colonial delivers the rare combination of everyday comfort, effortless entertaining and a true connection to the water. From the inviting front porch, the home unfolds into a warm and welcoming layout with beautiful sightlines toward the creek. The main level is designed to live well, featuring a living room with fireplace, kitchen and dining spaces, and a separate gathering area with kitchennette that opens directly to the outdoor waterfront setting. This flexible space, complete with a main-level bedroom, full bath and bonus room, offers the potential for a private guest or in-law suite efficiency. Upstairs, the generously sized primary suite offers a walk-in closet, ensuite bath and private screened porch—a peaceful retreat for slow mornings and quiet evenings. Three additional bedrooms provide plenty of room for family and friends. Life here is meant to be enjoyed outdoors. Woodland Beach residents have access to five beaches, docks, slips, kayak launches, fishing piers, playgrounds, ball fields, basketball courts, picnic areas and a community clubhouse. And when you're ready to explore, the South River, Chesapeake Bay, Historic London Town & Gardens, Quiet Waters Park, Triton Beach, Mayo Beach Park and downtown Annapolis are all close by. Add in waterfront dining, shopping and easy access to BWI, Baltimore and Washington, D.C., and the location is as convenient as it is special. With its captivating setting by the water, welcoming spaces and incredible community amenities, 2110 Shore Drive is the kind of home that invites you to stay awhile and enjoy every season of life by the water.
#MDAA2151578

EDGEWATER

2110 SHORE DRIVE

5 Beds

3 Baths

2,406 Sq.Ft.

$550,000

MLS#: MDAA2151578

New on site 1 day ago
Welcome to this stunning 4 bedroom, 3.5 bath home offering 2,370 square feet of beautifully designed living space, an attached 2-car garage, and an impressive array of thoughtful finishes throughout. From the moment you step inside, you’ll appreciate the inviting elegance and effortless flow of this exceptional home.

The main level features beautiful engineered hardwood flooring and a sophisticated formal dining room adorned with elegant picture frame molding, creating a stunning backdrop for dinner parties and memorable gatherings. The gourmet eat-in kitchen is truly the heart of the home, showcasing sparkling granite countertops, sleek stainless steel appliances, a convenient butler’s pantry, and a bright breakfast area overlooking the backyard. The kitchen opens seamlessly to the inviting family room, where a striking stone surround gas fireplace creates a warm and welcoming ambiance for cozy evenings with family and friends. A convenient mudroom and stylish half bath complete the main level.

Upstairs, the sun drenched primary suite offers a peaceful retreat with a tray ceiling and a luxurious ensuite bath featuring a walk-in shower, dual vanity and large walk in closet. The second bedroom offers exceptional privacy with its own full bath, perfect for family members, guests, or a private suite. Two additional bedrooms, a conveniently located laundry room, and another full bath completes the upper level.

Step outside and discover your own private outdoor oasis. The beautifully fenced backyard and spacious deck provide the perfect setting for summer barbecues, al fresco dining, entertaining guests, or simply unwinding while enjoying the peaceful surroundings.

Ideally located in the highly sought after Selby on the Bay community, residents enjoy access to Mayo Beach and Selby Bay Marina, offering opportunities to embrace the waterfront lifestyle right in your own community. With elegant finishes, thoughtfully designed living spaces, exceptional outdoor areas, and a desirable community setting, this stunning home offers the perfect blend of comfort, style, and coastal inspired living. Don’t miss the opportunity to make it yours!
#MDAA2155032

EDGEWATER

3705 5TH AVENUE

4 Beds

3 Baths

2,648 Sq.Ft.

$725,000

MLS#: MDAA2155032
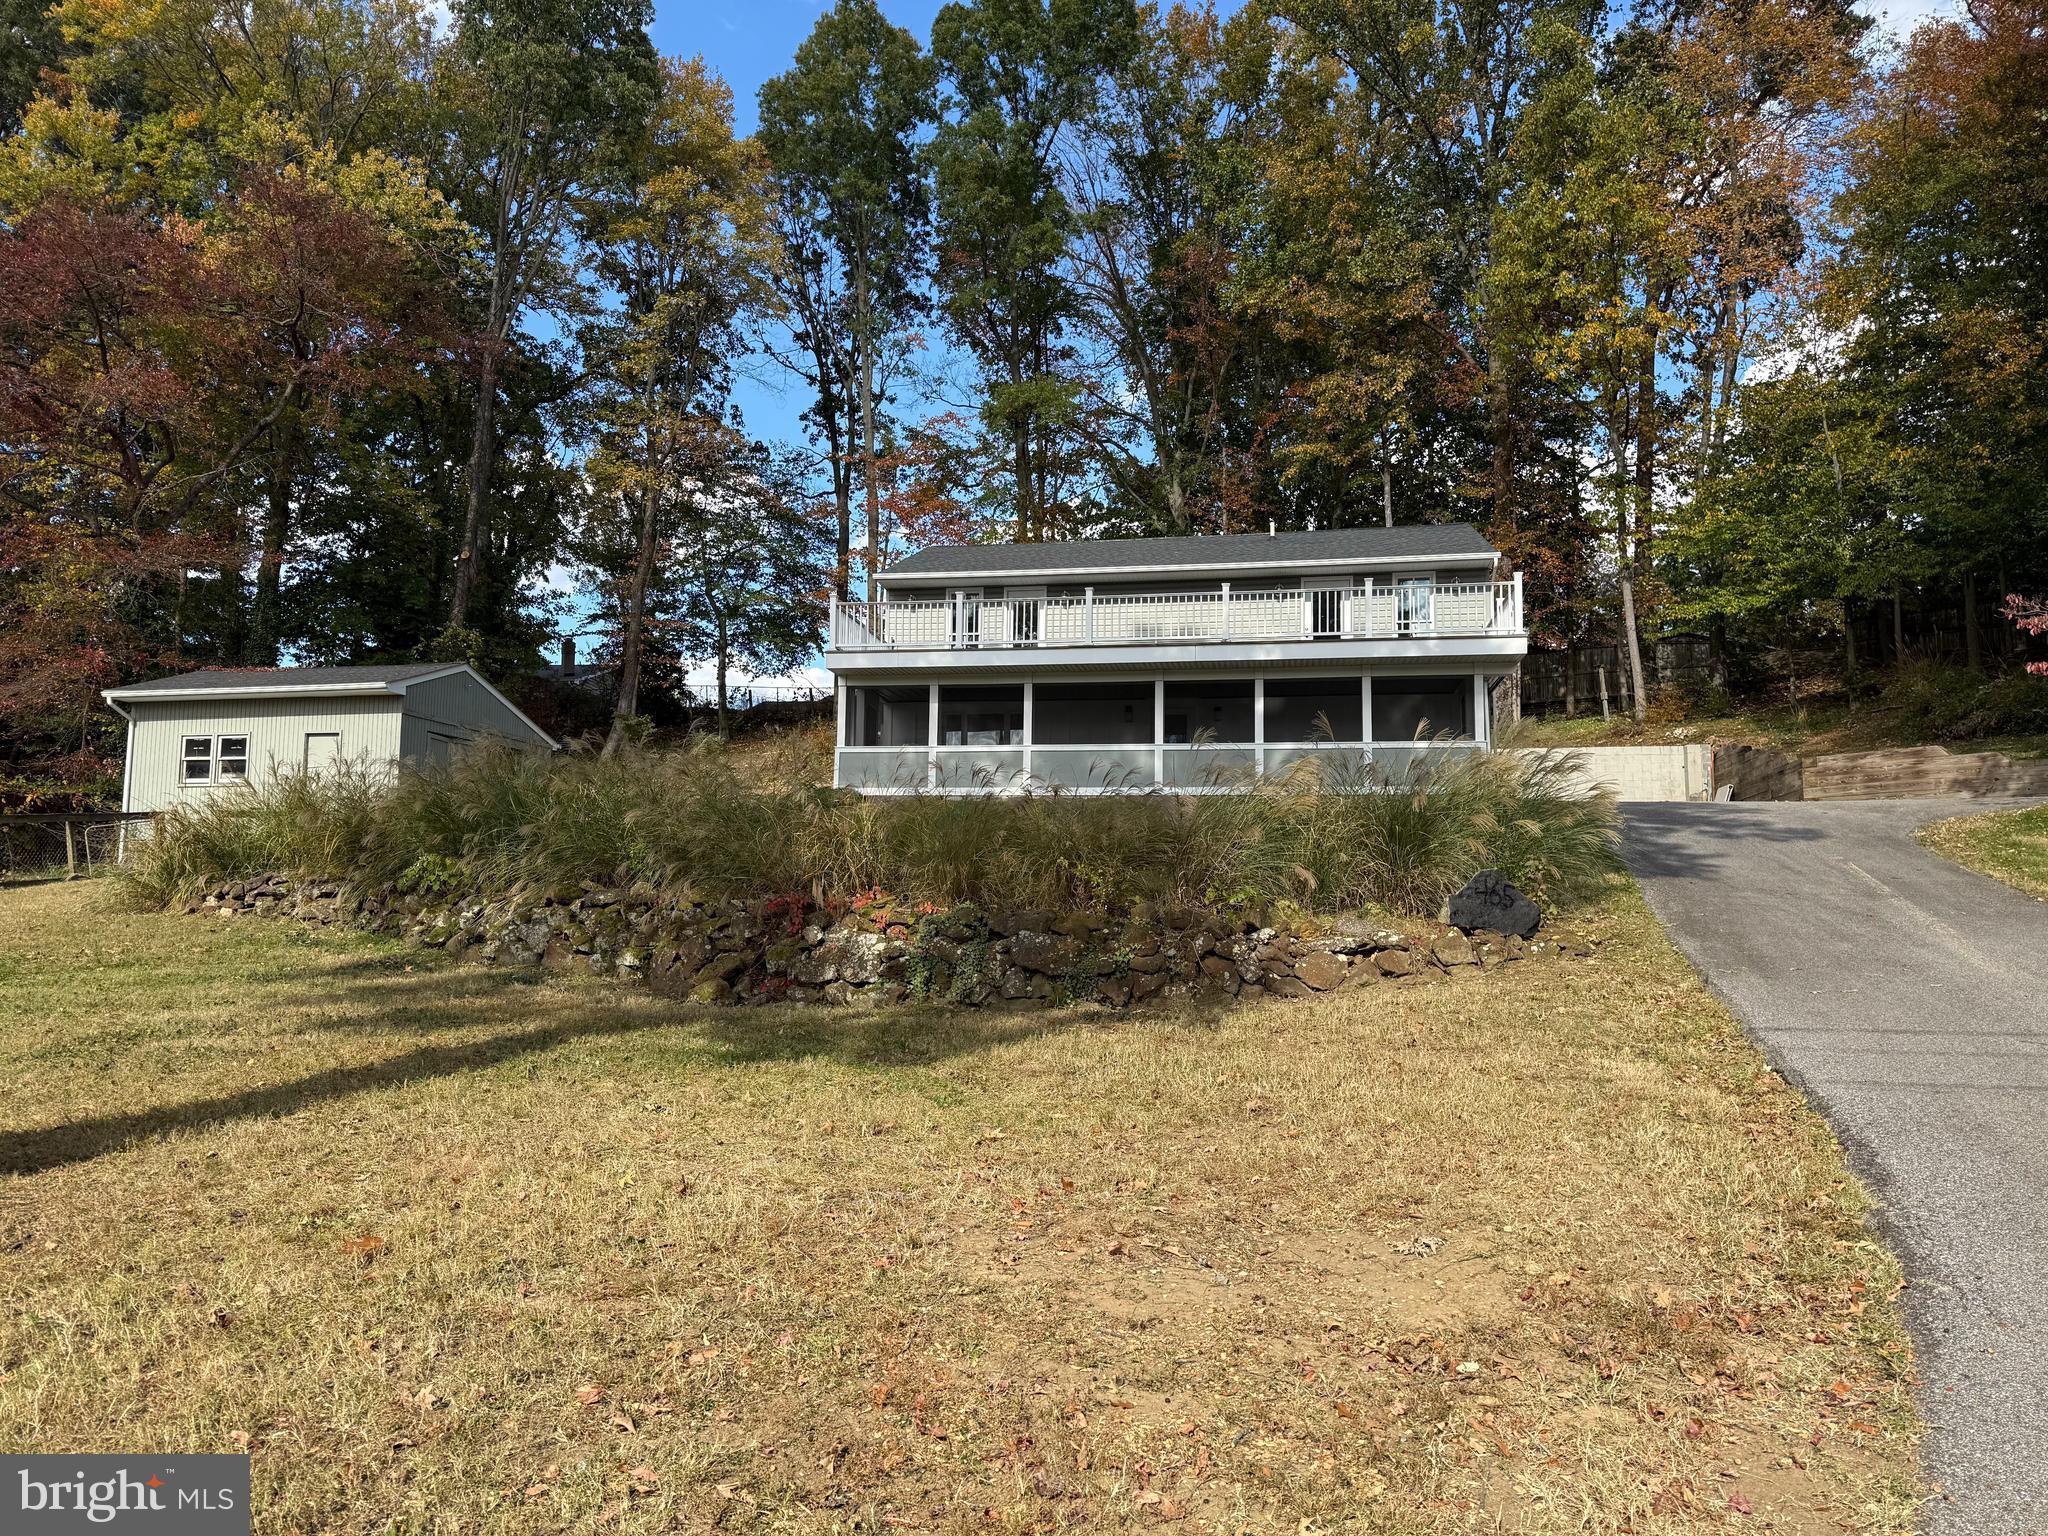
FULLY RENOVATED HOME ON THREE LOTS IN WATER-ORIENTED COMMUNITY OF LOCH HAVEN BEACH! WELCOME TO THIS BEAUTIFULLY 3 BEDROOM POTIENTIALY 4 BEDROOM JUST ADD A DOOR. CURRENTLY CAN BE USED AS COMMUNITY OR BONUS  ROOM WITH DOOR EXITS ON TO DECK,  3 1/2 BATHS WITH PEACEFUL SETTING. EACH BATHROOM OFFERS LIGHT AND VENT FIXTURES EQUIPPED WITH BUILT IN BLUETOOTH SPEAKERS, ALL BEDROOMS HAVE SMOKE DETECTORS HARDWIRED WITH BATTERY BACKUP, SHED AND ATTIC PULL DOWN WITH BLOWN INSULATION ADDITIONAL ELECTRICAL WIRING POTENTIAL GARAGE OR PRIMARY BEDROOM. ENTER INTO THE OPEN MAIN LEVEL BRAND NEW LUXURY VINYL PLANK FLOORING, NEW ROOF, NEW HVAC SYSTEM, NEW WATER TREATMENT SYSTEM PROVIDING MODERN STYLE AND PEACE OF MIND FOR YEARS TO COME. COMMUNITY AMENITIES; PLAYGROUND, BASKETBALL, TENNIS, PICKLEBALL & VOLLEYBALL COURTS, BOAT RAMP WITH WATER ACCESS AND PICNIC AREA. THIS MOVE IN READY HOME OFFERS THE PERFECT BLEND OF COMFORT, RECREATION, AND NEIGHBORHOOD CHARM!!
#MDAA2139234

EDGEWATER

453 WALNUT DRIVE

3 Beds

3 Baths

1,760 Sq.Ft.

$729,900

MLS#: MDAA2139234

Situated on 1.25 acres, this property offers an attached two-car garage and an additional storage shed, providing plenty of room for vehicles, equipment, storage, or workshop space.

This 4-bedroom, 3-bath home features an updated kitchen, complete with solid surface countertops with beautiful cabinetry, ample storage, and stainless steel appliances. The dining area overlooks the rear yard and offers access to the deck through the sliding glass door.

Hardwood flooring runs throughout the main level. The lower level has luxury vinyl. The owner's suite includes a private bath, while two additional bedrooms and a full bath complete the upper level. New carpeting will be installed in all carpeted areas prior to settlement.

The lower level includes a large family room with a custom pellet stove/fireplace, a fourth bedroom, full bath and laundry area. This space is well suited for guests, extended family, a home office, or additional living space. 

The property offers a private setting with open yard space while remaining conveniently located near shopping, restaurants, and major commuting routes. With approximately 2,288 square feet of finished living space, 4 bedrooms, 3 full baths, and four garage spaces, this property offers a combination of space, flexibility, and convenience that is difficult to find.
#MDAA2149732

EDGEWATER

736 HILLMEADE ROAD

4 Beds

3 Baths

2,245 Sq.Ft.

$681,600

MLS#: MDAA2149732
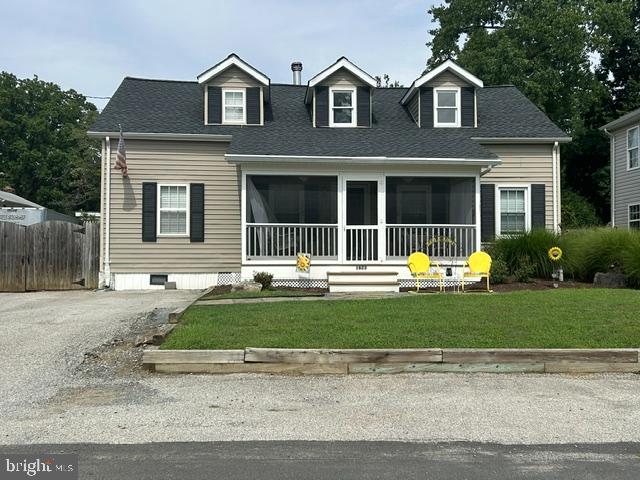
Welcome to this rare, light-filled Cape Cod nestled in a highly desirable, water-privileged community! The beautifully designed floor plan features four spacious bedrooms, two full bathrooms, and a large living room complete with stunning tigerwood flooring and a cozy wood-burning fireplace. The heart of the home is the updated kitchen, fully renovated in 2017 with sleek granite countertops,  stainless steel appliances, and a bright morning room perfect for casual dining. Enjoy outdoor living year-round, from morning coffee on the screened-in front porch to gatherings in the fully fenced-in backyard. High-ticket maintenance items have already been taken care of for total peace of mind, including a brand-new water heater (2024), a newer roof (2018), and a replaced well (2015). This turnkey gem perfectly blends community perks, modern upgrades, and classic charm!
#MDAA2152352

EDGEWATER

1623 SHORE DRIVE

4 Beds

2 Baths

1,926 Sq.Ft.

$610,000

MLS#: MDAA2152352

Experience the ease of luxury, low-maintenance living in the highly sought-after Pointe at South River Colony. Offering over 3,100 square feet with three-level bump-outs, this beautifully updated townhome features 3 bedrooms, 2 full & 2 half baths, custom built-ins & bumpouts, two fireplaces, and multiple gathering spaces!

Designed for both everyday comfort and entertaining, the home offers formal and casual living spaces with a dining area, breakfast nook, and seamless indoor-outdoor living with an upper-level deck and private lower-level paver patio. The spacious 2-car garage is complemented by two additional driveway parking spaces, ample guest parking, and a large floored attic providing exceptional storage. Gas cooking and a gas water heater add to the home's efficiency.

Thoughtfully maintained and extensively updated, recent improvements include dual-zone HVAC systems, new French doors to both the deck and patio, updated interior door hardware throughout, epoxy garage flooring, engineered vinyl flooring in the lower level, an ultra-quiet dishwasher, a new garage entry door, and a brand-new roof in 2025—offering today's buyer true peace of mind.

South River Colony offers an exceptional resort-style lifestyle with scenic walking trails, two community pools, tennis and basketball courts, playgrounds, and beautifully maintained common areas. Optional golf and fitness memberships are available. Ideally located near shopping, restaurants, major commuter routes, and top-rated Blue Ribbon schools, this exceptional home perfectly blends luxury, convenience, and carefree living.
#MDAA2152526

EDGEWATER

249 GALEWOOD DRIVE

3 Beds

2 Baths

3,180 Sq.Ft.

$679,900

MLS#: MDAA2152526

Luxury extends beyond the home itself—it’s the lifestyle that comes with it. Welcome to The Pointe at South River Colony, one of Edgewater’s most desirable communities, where tree-lined streets, resort-style amenities, and an exceptional location create the perfect place to call home. Residents enjoy a community pool, tennis and pickleball courts, playgrounds, walking trails, and expansive green spaces, while optional membership at South River Golf Links, nearby marinas, Chesapeake Bay boating, waterfront dining, Historic Annapolis, and convenient access to Washington, D.C. and Baltimore place recreation, dining, and commuting within easy reach.

This beautifully maintained brick-front townhome offers one of the largest floor plans in the community, featuring sought-after bump-outs on all three levels that create spacious, versatile living areas rarely found in similar homes. A stately brick exterior, two-car garage, 9-foot ceilings, plantation shutters, and rich hardwood flooring provide timeless appeal throughout.

At the heart of the home, the expansive kitchen offers an oversized center island, abundant cabinetry, generous counter space, and a highly functional layout designed for everyday living and effortless entertaining. The open-concept design flows seamlessly into the main living area and extends to the oversized rear deck, creating the perfect setting for family gatherings, outdoor dining, or simply relaxing at the end of the day.

The finished walkout lower level adds exceptional flexibility with brand-new carpeting, a cozy gas fireplace with custom built-ins, a full bath, generous storage, garage access, and direct access to a private paver patio. Whether used as a family room, recreation space, home office, fitness area, or guest retreat, it offers endless possibilities to fit your lifestyle.

Upstairs, hardwood flooring continues throughout. The spacious primary suite features a custom California Closets walk-in closet and a private bath with dual vanities, a soaking tub, and a separate shower. Two additional bedrooms share a well-appointed full bath, providing comfortable accommodations for family and guests alike.

Beyond its impressive living spaces, this home offers valuable peace of mind with major recent updates, including a new roof (2024), dual HVAC systems (2022), and water heater (2020), allowing the next owner to move in with confidence.

Combining one of the community’s largest floor plans, a two-car garage, three full bump-outs, exceptional indoor and outdoor living spaces, major system updates, and an unbeatable location within South River Colony, this home offers a rare opportunity to enjoy one of Edgewater’s most sought-after communities and everything the Chesapeake lifestyle has to offer.
#MDAA2152060

EDGEWATER

205 GALEWOOD DRIVE

3 Beds

3 Baths

2,860 Sq.Ft.

$679,900

MLS#: MDAA2152060
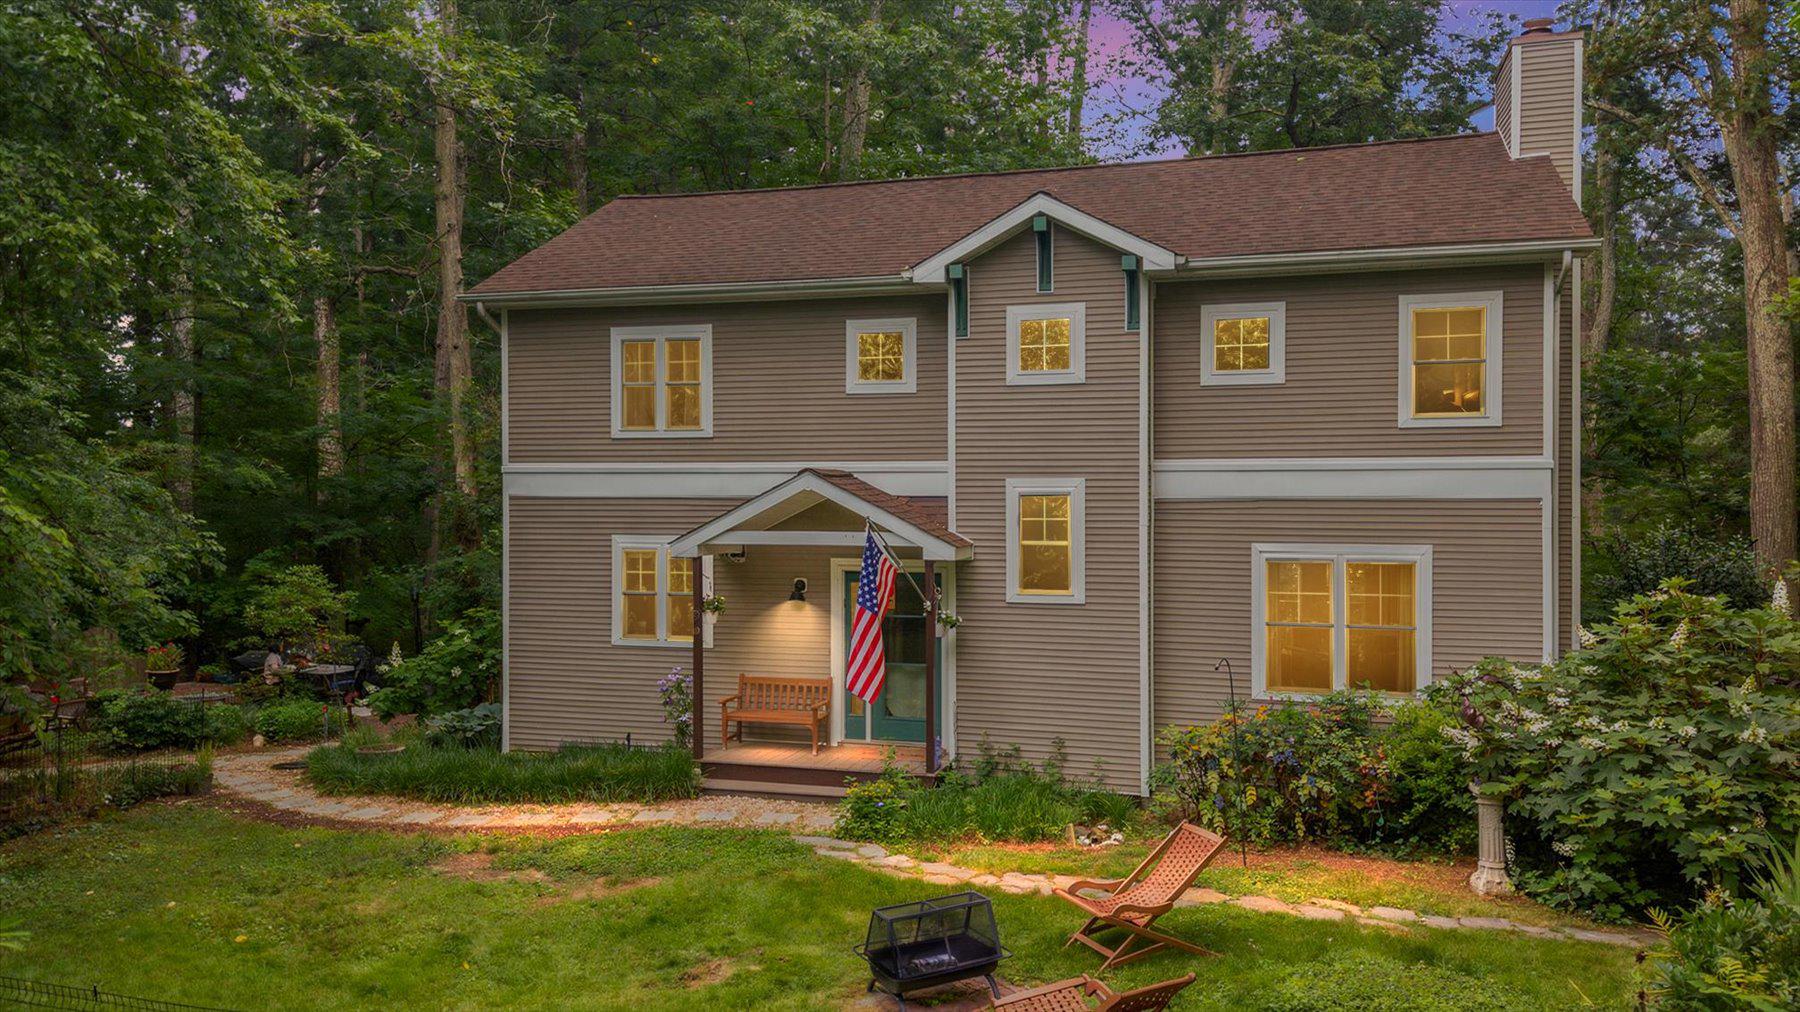
Tucked within the water-privileged community of Edgewater Beach, 90 Park Ave sits on 1.42 acres of natural, native landscaping, offering a rare blend of privacy, space, and effortless access to the water.

Just a short stroll away, residents can enjoy community beach access along the South River and Beards Creek, along with two shared piers, boat slips, and storage for kayaks, canoes, and paddleboards, making it easy to embrace an active Chesapeake lifestyle without leaving the neighborhood.

Inside, the home is designed for comfort and easy living with an open, airy floor plan and elevated ceilings. The kitchen flows seamlessly into the main living area, where a wood-burning fireplace creates a warm focal point for everyday living and entertaining. A main-level office overlooks the mature tree canopy and native gardens, where sightings of bald eagles and ospreys are part of daily life. Upstairs, the primary suite features vaulted ceilings and a reading nook, while the convenience of bedroom-level laundry with an upgraded washer and dryer adds thoughtful functionality.

A spacious rear deck and screened-in lower porch extend the living space into a wooded backdrop, perfect for morning coffee or evening gatherings, and the front yard features a pond, one of the first project installations of the Watershed Stewards Academy. Parking accommodates up to six cars, with room to convert the parking pad into covered parking. Walkable neighborhood amenities, nearby shopping, and quick access to major commuting routes round out a home that balances seclusion and connection in equal measure.
#MDAA2147574

EDGEWATER

90 PARK AVENUE

4 Beds

2 Baths

2,488 Sq.Ft.

$699,999

MLS#: MDAA2147574

 - property

Send a message

Message successfully sent.

Your message

What is 3 + 4 ?

Reason for contacting?

I agree to receive email communication and understand I can unsubscribe at any time.

I agree to be contacted by Charis Realty Group - Christine Issler, Broker via call, email, and text for real estate services. To opt out, you can reply 'stop' at any time or reply 'help' for assistance. You can also click the unsubscribe link in the emails. Message and data rates may apply. Message frequency may vary. Privacy Policy

Sign Out

Virtual Assistant

Would you like to take the next step with this property? We can help you schedule a showing or virtual tour, or send you more details.

Yes, I would like more information.

Thank You for Your Reply, One of Our Agents will contact you as soon as possible

No, maybe later.

Thank you, you can always contact me via email, phone number or through the contact form.

Realhub AI

Lucy - Your AI-Powered Realtor

Update Your Temporary Password

Personalize your search

Enter your email and we'll notify you immediately when new listings match what you're looking for.

or enter email address

Already have an account ? Login here

Continue your home search

I agree to receive communications and understand I can unsubscribe at any time.

I agree to be contacted by Charis Realty Group - Christine Issler, Broker via call, email, and text for real estate services. To opt out, you can reply 'stop' at any time or reply 'help' for assistance. You can also click the unsubscribe link in the emails. Message and data rates may apply. Message frequency may vary. Privacy Policy

Already have an account ? Login here

We use cookies

We use cookies primarily for analytics to enhance your experience. By accepting, you agree to our use of these cookies. You can manage your preferences or learn more about our cookies policy.
