


Property
Beds
3
Full Baths
2
1/2 Baths
1
Year Built
1976
Sq.Footage
2,079
Welcome to 8130 Cambridge Drive, where timeless charm meets modern updates! Situated on a massive corner lot with NO CITY TAXES and NO HOA, this beautifully updated brick rancher offers the perfect combination of style, comfort, and outdoor space. From the moment you arrive, you’ll appreciate the home’s classic brick exterior, inviting curb appeal, and expansive yard. Step inside to discover a thoughtfully updated interior featuring luxury vinyl plank flooring, fresh finishes, and an abundance of natural light throughout. The spacious living room provides a warm and welcoming atmosphere, while the dedicated dining room makes a statement with its rich accent walls and stylish lighting. At the heart of the home, the beautifully updated kitchen features crisp white cabinetry, stainless steel appliances, updated countertops, a stunning tile backsplash, and generous workspace. While cooking up something great, enjoy the charming white brick fireplace which adds character and creates the perfect space to entertain. The home’s bedrooms offer comfortable retreats, highlighted by a spacious primary suite upstairs featuring stylish barn doors and a beautifully renovated bathroom. Complete with a double vanity, elegant gold fixtures, and a gorgeous walk-in shower with marble-look tile, this bathroom feels like something straight out of a design magazine. And then there’s the backyard! Situated on an exceptionally spacious corner lot, the fenced yard offers endless possibilities for outdoor enjoyment. Whether you’re hosting summer cookouts, entertaining friends, or simply enjoying a quiet evening around the fire pit, there’s room for it all. A dedicated fire pit area, expansive green space, and convenient storage shed complete this incredible outdoor setting. With thoughtful updates throughout, an oversized corner lot, and the added benefits of NO CITY TAXES and NO HOA, 8130 Cambridge Drive is a rare opportunity to enjoy modern comfort without sacrificing space or freedom. Beautifully updated, move-in ready, and packed with charm. Welcome to 8130 Cambridge Dr.
Features & Amenities
Interior
-
Total Bedrooms
3
-
Bathrooms
2
-
1/2 Bathrooms
1
-
Above Grade Finished Area
2079.0
-
Basement YN
NO
-
Cooling YN
YES
-
Cooling
Central Air, Electric
-
Heating YN
YES
-
Heating
Electric, Forced Air, Heat Pump
-
Main Level Bedrooms
2
-
Pet friendly
N/A
Exterior
-
Garage
No
-
Construction Materials
Brick
-
Parking
Attached Carport, Driveway, Attached
-
Pool
No
-
Waterfront YN
NO
Area & Lot
-
Lot Size(acres)
0.41
-
Lot Size(square feet)
17,859
-
Property Type
Residential
-
Property Sub Type
Single Family Residence
-
Architectural Style
Cape Cod
Price
-
Sales Price
$475,000
-
Tax Amount
$4,145
-
Sq. Footage
2,079
-
Price/SqFt
$228
HOA
-
Association
No
School District
-
Elementary School
N/A
-
Middle School
N/A
-
High School
N/A
Property Features
-
New Construction
NO
-
Foundation Details
Slab
-
Senior Community YN
NO
-
Sewer
Septic Tank
-
Tax Lot
2
-
Water Source
Private, Well
Schedule a Showing
Showing scheduled successfully.
Mortgage calculator
Estimate your monthly mortgage payment, including the principal and interest, property taxes, and HOA. Adjust the values to generate a more accurate rate.
Your payment
Principal and Interest:
$
Property taxes:
$
HOA fees:
$
Total loan payment:
$
Total interest amount:
$
Location
County
FREDERICK
Elementary School
Middle School
High School
Listing Courtesy of Andrew J Hopley, Keller Williams Realty Centre
RealHub Information is provided exclusively for consumers' personal, non-commercial use, and it may not be used for any purpose other than to identify prospective properties consumers may be interested in purchasing. All information deemed reliable but not guaranteed and should be independently verified. All properties are subject to prior sale, change or withdrawal. RealHub website owner shall not be responsible for any typographical errors, misinformation, misprints and shall be held totally harmless.

Salesperson, Realtor
Kathy Tobery
Call Kathy today to schedule a private showing.

* Listings on this website come from the FMLS IDX Compilation and may be held by brokerage firms other than the owner of this website. The listing brokerage is identified in any listing details. Information is deemed reliable but is not guaranteed. If you believe any FMLS listing contains material that infringes your copyrighted work please click here to review our DMCA policy and learn how to submit a takedown request.© 2024 FMLS.
Related Properties

FREDERICK
5120 CONSTITUTION STREET
3 Beds
2 Baths
2,244 Sq.Ft.
$510,000
MLS#: MDFR2088908

FREDERICK
100 ROCK CREEK COURT
4 Beds
3 Baths
2,263 Sq.Ft.
$389,900
MLS#: MDFR2089506

FREDERICK
618 WILSON PLACE
3 Beds
2 Baths
2,803 Sq.Ft.
$525,000
MLS#: MDFR2089762
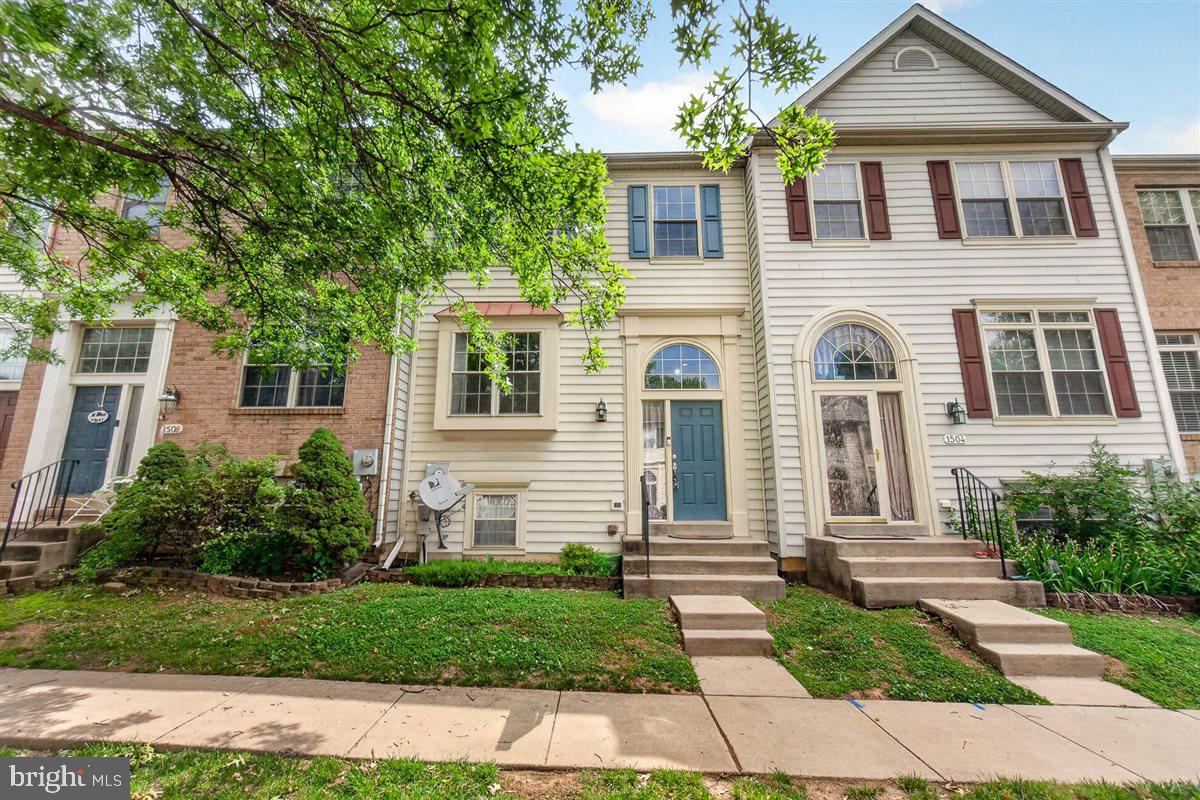
FREDERICK
1506 RAMBLING WAY N
4 Beds
3 Baths
1,920 Sq.Ft.
$390,000
MLS#: MDFR2082982
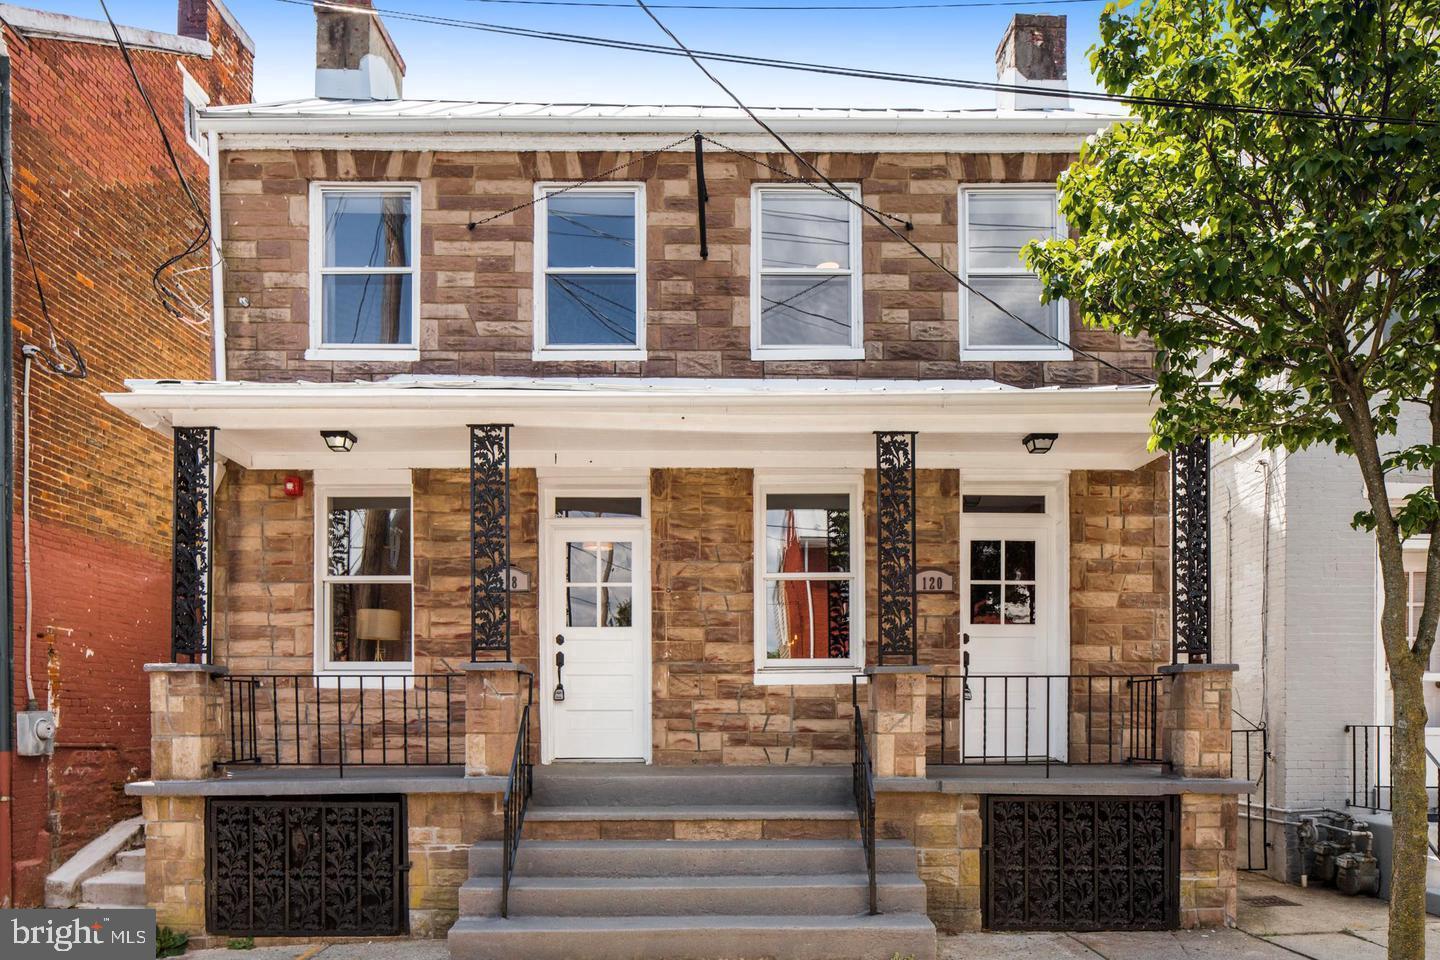
FREDERICK
118 W ALL SAINTS STREET
2 Beds
2 Baths
N/A
$499,000
MLS#: MDFR2083498

FREDERICK
6144 MOUNT PHILLIP ROAD
3 Beds
2 Baths
2,800 Sq.Ft.
$470,000
MLS#: MDFR2085544
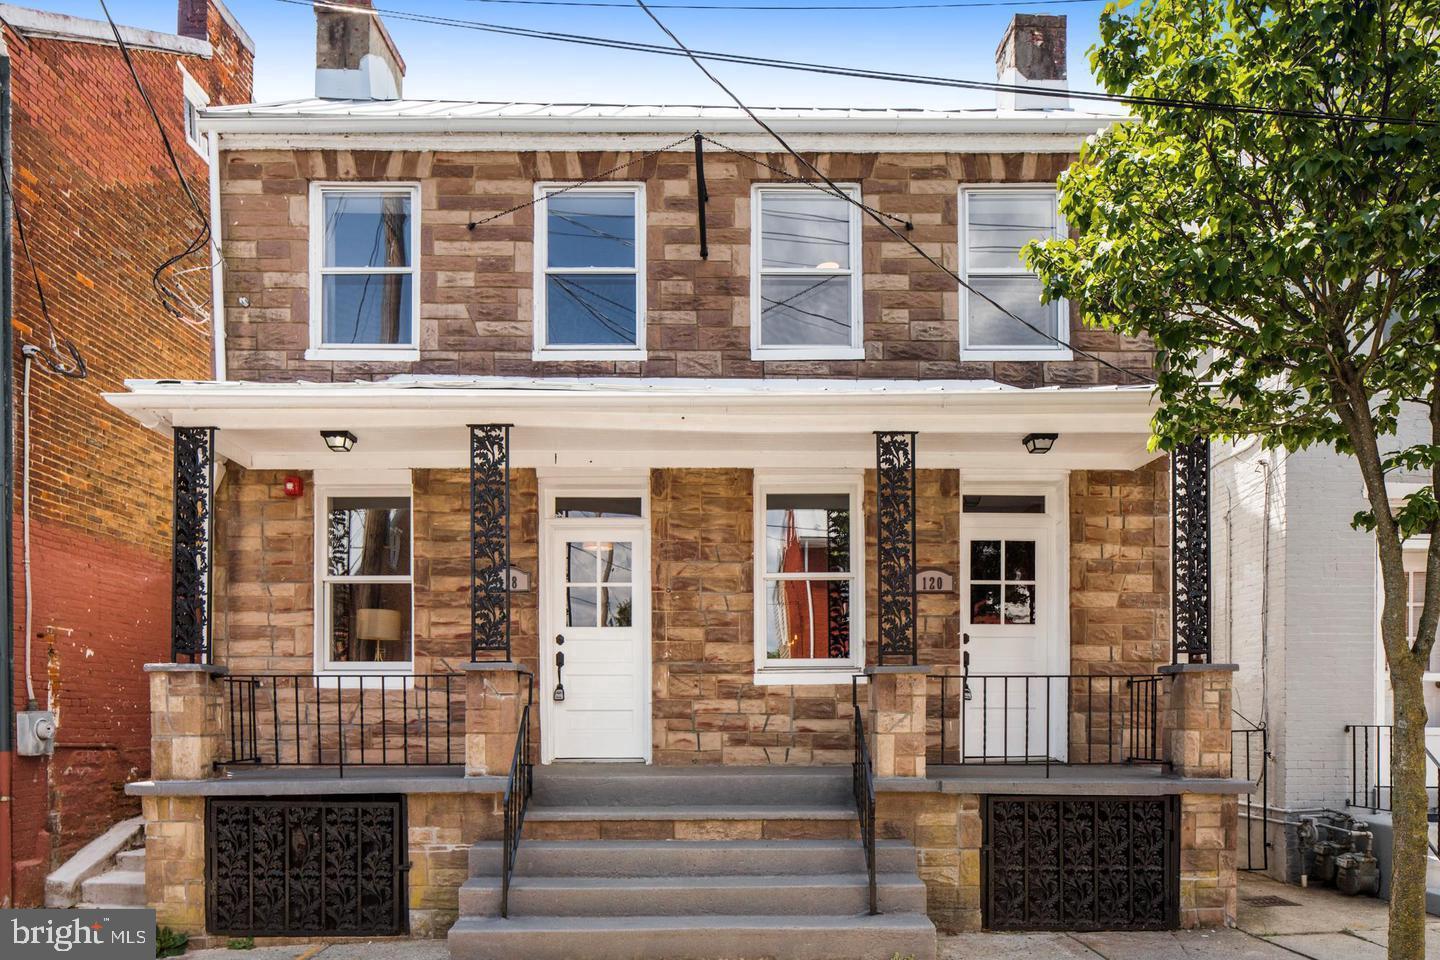
FREDERICK
120 W ALL SAINTS STREET
3 Beds
2 Baths
1,526 Sq.Ft.
$475,000
MLS#: MDFR2083500

FREDERICK
6086 FORUM SQUARE
3 Beds
2 Baths
1,907 Sq.Ft.
$429,000
MLS#: MDFR2085714
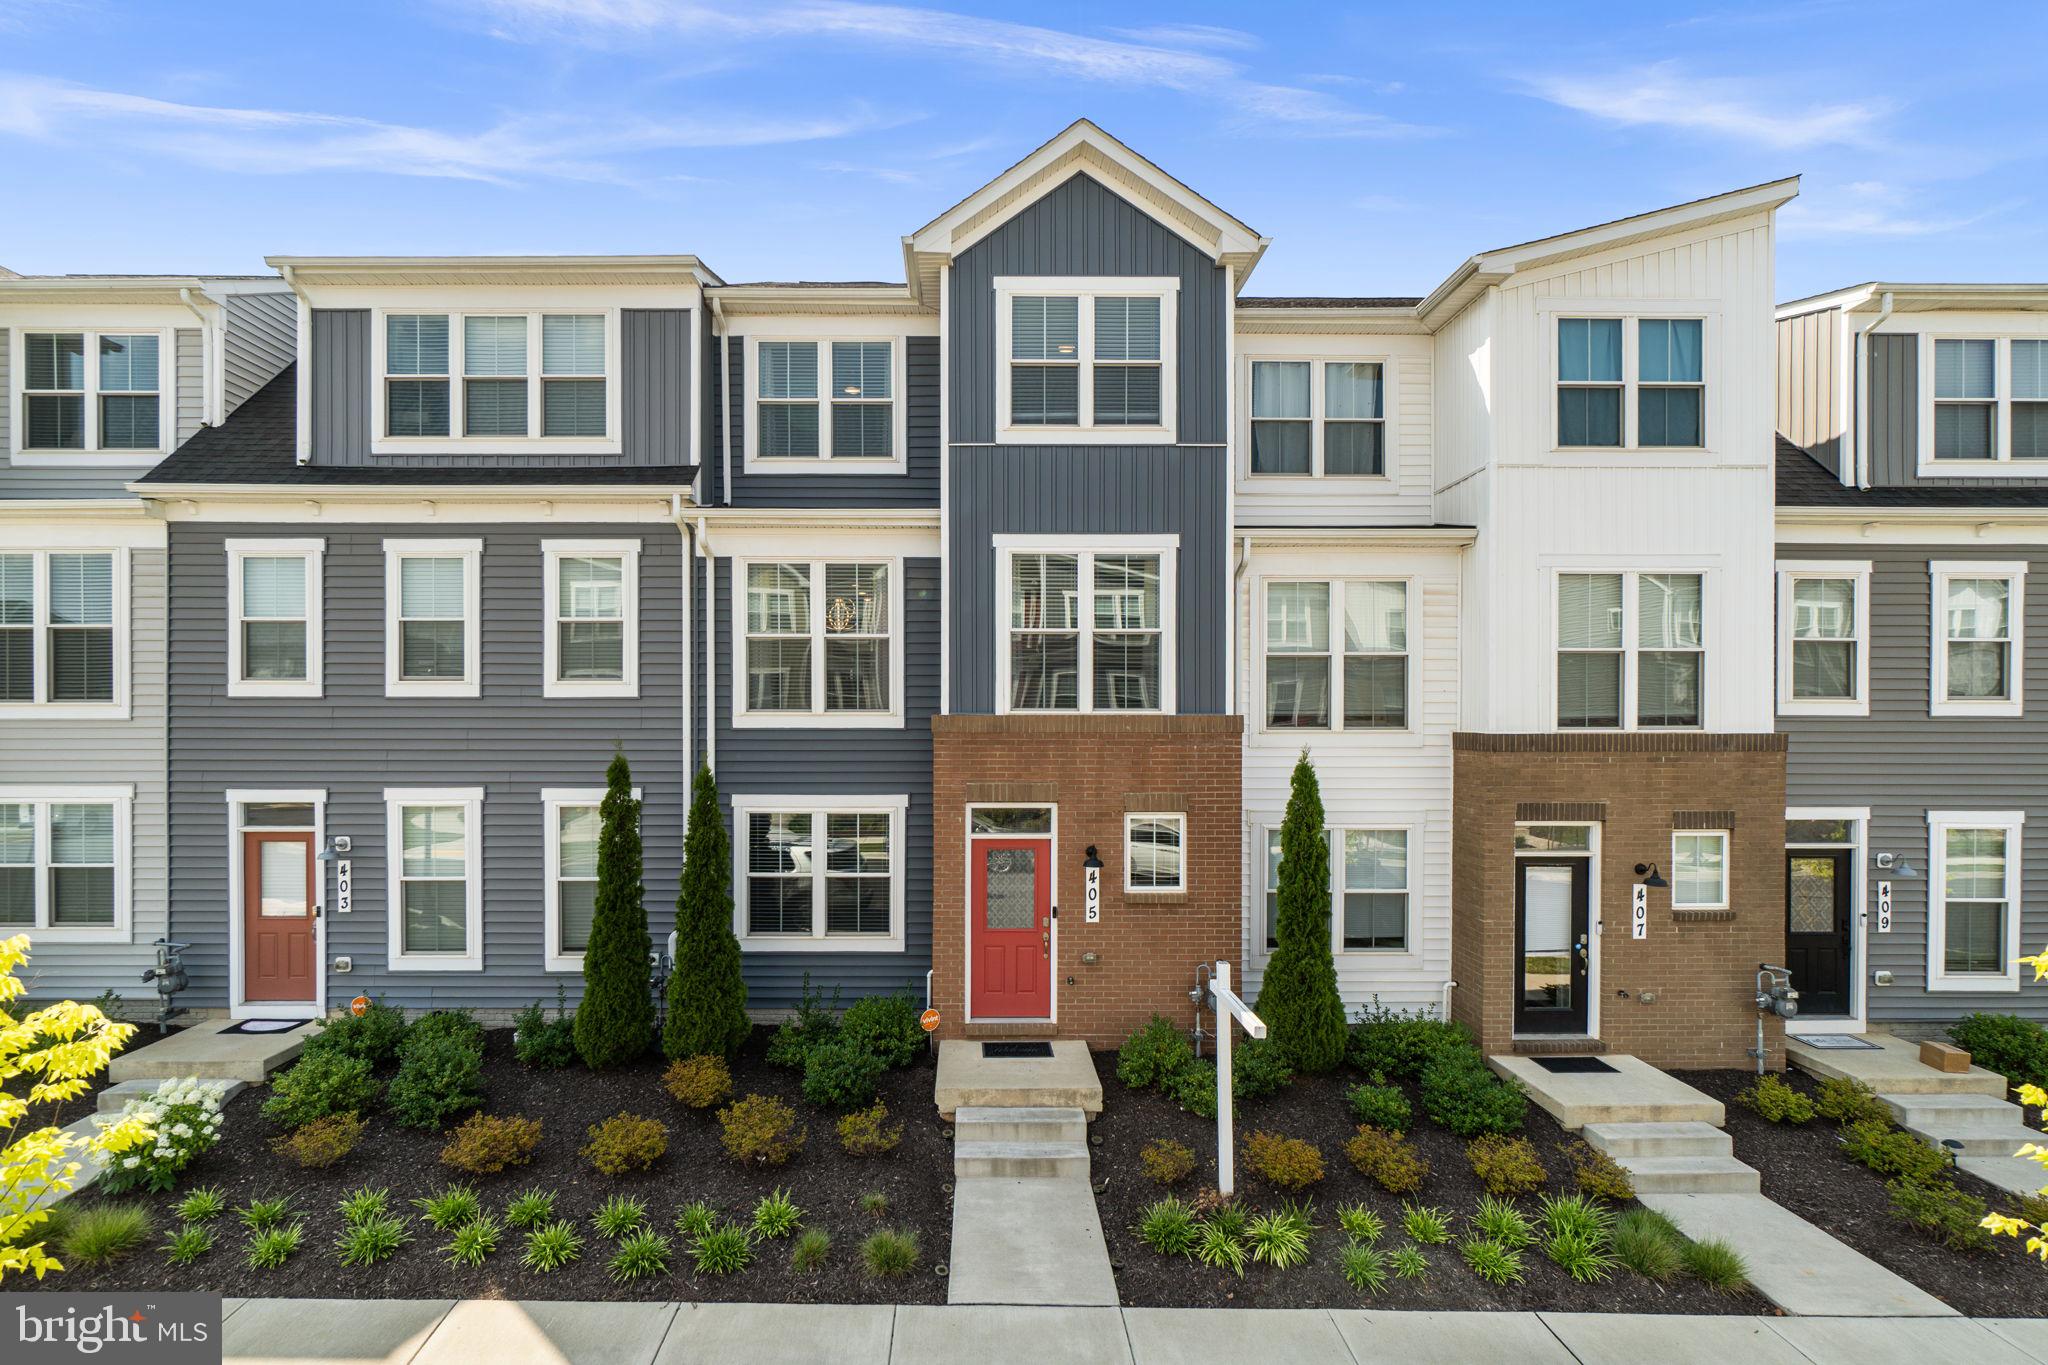
FREDERICK
405 GILLESPIE DRIVE
3 Beds
3 Baths
2,688 Sq.Ft.
$485,000
MLS#: MDFR2086136

FREDERICK
6011 NEWPORT LANE
3 Beds
2 Baths
2,260 Sq.Ft.
$459,900
MLS#: MDFR2087874
