


Property
Beds
3
Full Baths
2
1/2 Baths
1
Year Built
1982
Sq.Footage
2,200
PROFESSIONAL PHOTOS COMING TODAY* Don't miss this totally renovated Single Family Featuring a Gorgeous New Kitchen & Baths, Brand New Roof, Hardwood Floors, Fresh Paint, New Carpet, 4 Spacious Levels, Large Updated Composite Deck, Oversized Garage & Wonderful Flat Backyard all on a Cul-de-Sac!!! Nestled in the charming Flower Hill community with Community Pool & Clubhouse & Convenient location to Metro, 270,ICC, Shopping & More, this delightful split-level home offers a perfect blend of comfort and style. With over 2,000 square feet of thoughtfully designed living space, this residence is ideal for those seeking a warm and inviting atmosphere. Step inside to discover a beautifully finished interior featuring a harmonious mix of hardwood, ceramic tile, and plush carpeting. The spacious living area is enhanced by a cozy brick fireplace with glass doors, creating a perfect focal point for gatherings or quiet evenings at home. Crown moldings and recessed lighting add an elegant touch throughout, while large double-hung windows invite natural light to fill the space. The heart of the home is the gourmet kitchen, equipped with stainless steel appliances, including a built-in microwave, dishwasher, and electric oven/range. Upgraded countertops and ample cabinetry provide both functionality and style, making meal preparation a joy. The adjacent breakfast area is perfect for casual dining, while the formal dining room offers an inviting space for entertaining guests. This home features three well-appointed bedrooms, providing plenty of room for relaxation and privacy. The primary suite includes an en-suite bathroom, ensuring convenience and comfort. The fully finished basement adds valuable living space, perfect for a home office, playroom, or media area. A dedicated laundry area on the lower floor makes chores a breeze, while built-in storage solutions keep everything organized. Outside, the property boasts a generous 0.22-acre lot situated on a peaceful cul-de-sac, offering a serene retreat from the hustle and bustle. Enjoy outdoor living on the spacious deck, ideal for summer barbecues or quiet evenings under the stars. A handy shed provides additional storage for gardening tools or outdoor equipment. Parking is a breeze with an attached garage, driveway, and on-street options available. The community amenities, including a pool and recreation facility, enhance the lifestyle offered in Flower Hill, making it a wonderful place to call home. This residence is not just a house; it's a place where memories are made. Experience the warmth and comfort of this inviting home, where every detail has been designed with care. Don't miss the opportunity to make it yours!
Features & Amenities
Interior
-
Other Interior Features
Eat-in Kitchen, Recessed Lighting, Built-in Features, Crown Molding
-
Total Bedrooms
3
-
Bathrooms
2
-
1/2 Bathrooms
1
-
Above Grade Finished Area
1680.0
-
Basement YN
YES
-
Cooling YN
YES
-
Cooling
Central Air, Ceiling Fan(s), Electric
-
Fireplace YN
YES
-
Heating YN
YES
-
Heating
Exhaust Fan, Electric, Forced Air, Heat Pump
-
Pet friendly
N/A
Exterior
-
Garage
Yes
-
Garage spaces
1
-
Construction Materials
Brick, Vinyl Siding
-
Other Exterior Features
Lighting, Rain Gutters
-
Parking
Asphalt, On Street, Garage, Driveway, Attached
-
Patio and Porch Features
Deck
-
Pool
Yes
-
Pool Features
Community
-
Waterfront YN
NO
Area & Lot
-
Lot Features
Cul-De-Sac
-
Lot Size(acres)
0.22
-
Lot Size(square feet)
9,397
-
Property Type
Residential
-
Property Sub Type
Single Family Residence
-
Architectural Style
Split Level
Price
-
Sales Price
$599,900
-
Tax Amount
$5,536
-
Sq. Footage
2,200
-
Price/SqFt
$272
HOA
-
Association
YES
-
Association Fee
$447.43
-
Association Fee Frequency
Annually
-
Association Fee Includes
N/A
School District
-
Elementary School
N/A
-
Middle School
N/A
-
High School
N/A
Property Features
-
New Construction
NO
-
Foundation Details
Slab
-
Senior Community YN
NO
-
Sewer
Public Sewer
-
Tax Lot
13
-
Water Source
Public
Schedule a Showing
Showing scheduled successfully.
Mortgage calculator
Estimate your monthly mortgage payment, including the principal and interest, property taxes, and HOA. Adjust the values to generate a more accurate rate.
Your payment
Principal and Interest:
$
Property taxes:
$
HOA fees:
$
Total loan payment:
$
Total interest amount:
$
Location
County
MONTGOMERY
Elementary School
Middle School
High School
Listing Courtesy of Ellen R Toridis, Realty 2000 Plus, Inc.
RealHub Information is provided exclusively for consumers' personal, non-commercial use, and it may not be used for any purpose other than to identify prospective properties consumers may be interested in purchasing. All information deemed reliable but not guaranteed and should be independently verified. All properties are subject to prior sale, change or withdrawal. RealHub website owner shall not be responsible for any typographical errors, misinformation, misprints and shall be held totally harmless.

AGENT
Kathy Tobery
Call Kathy today to schedule a private showing.

* Listings on this website come from the FMLS IDX Compilation and may be held by brokerage firms other than the owner of this website. The listing brokerage is identified in any listing details. Information is deemed reliable but is not guaranteed. If you believe any FMLS listing contains material that infringes your copyrighted work please click here to review our DMCA policy and learn how to submit a takedown request.© 2024 FMLS.
Related Properties

GAITHERSBURG
27 FAIRBANKS DRIVE
3 Beds
3 Baths
1,990 Sq.Ft.
$654,900
MLS#: MDMC2251278

GAITHERSBURG
20303 BATTERY BEND PLACE
3 Beds
2 Baths
2,224 Sq.Ft.
$515,000
MLS#: MDMC2251572

GAITHERSBURG
507 PELICAN AVENUE
3 Beds
2 Baths
1,900 Sq.Ft.
$560,000
MLS#: MDMC2248892

GAITHERSBURG
364 URBAN AVENUE 364
3 Beds
2 Baths
1,868 Sq.Ft.
$539,000
MLS#: MDMC2249790

GAITHERSBURG
410 ORCHARD RIDGE DRIVE
3 Beds
2 Baths
2,611 Sq.Ft.
$545,000
MLS#: MDMC2252228

GAITHERSBURG
8104 PEPPER RIDGE WAY
4 Beds
3 Baths
3,386 Sq.Ft.
$669,900
MLS#: MDMC2252322
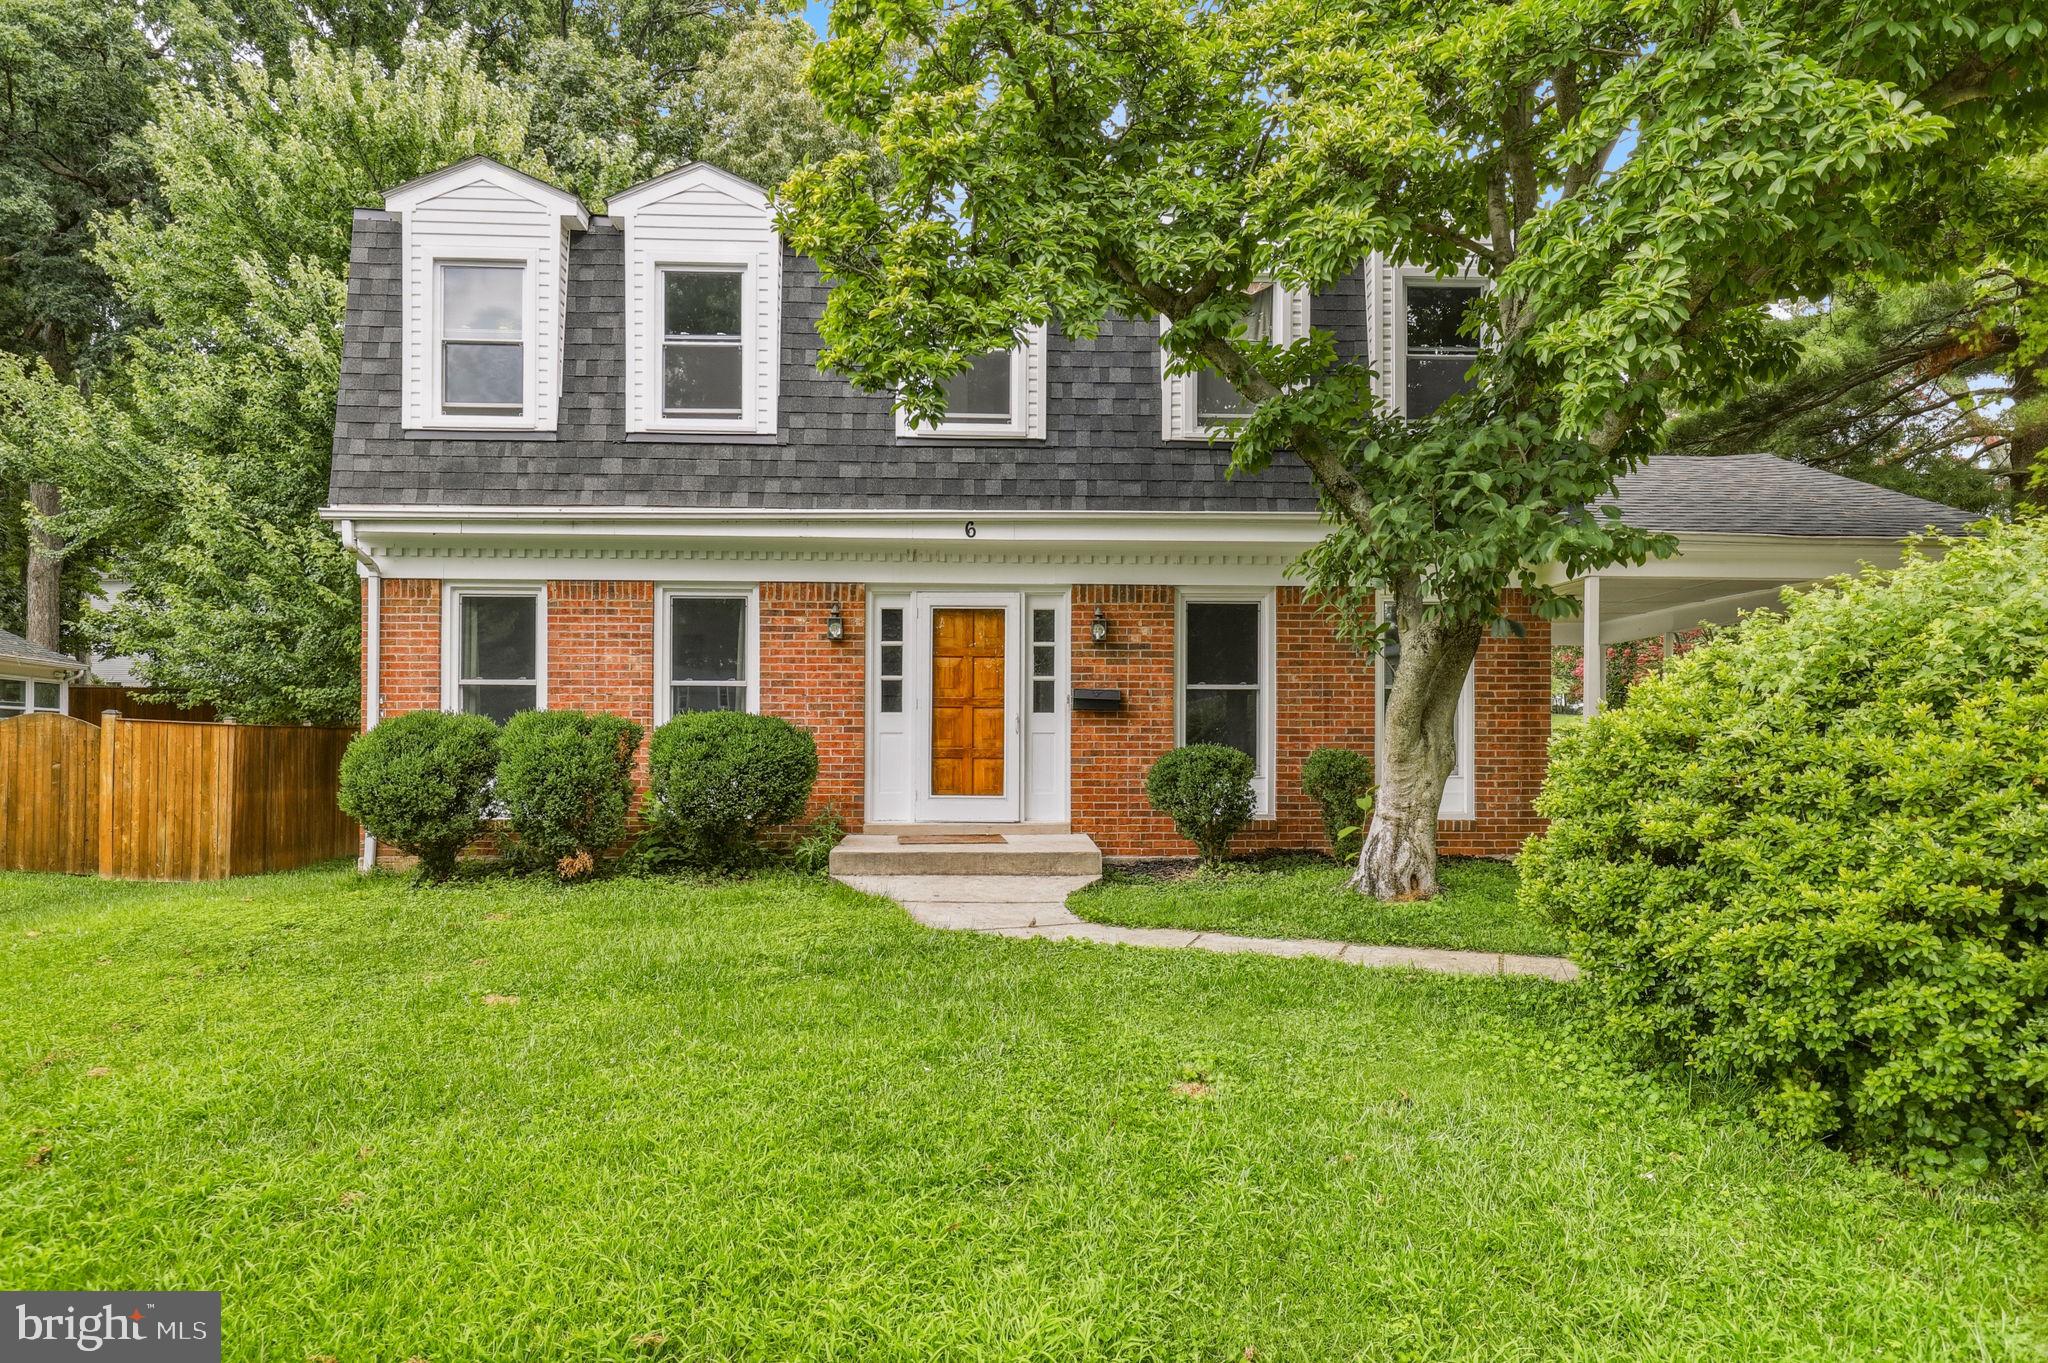
GAITHERSBURG
6 BRIGHTON DRIVE
4 Beds
3 Baths
2,846 Sq.Ft.
$690,000
MLS#: MDMC2246924
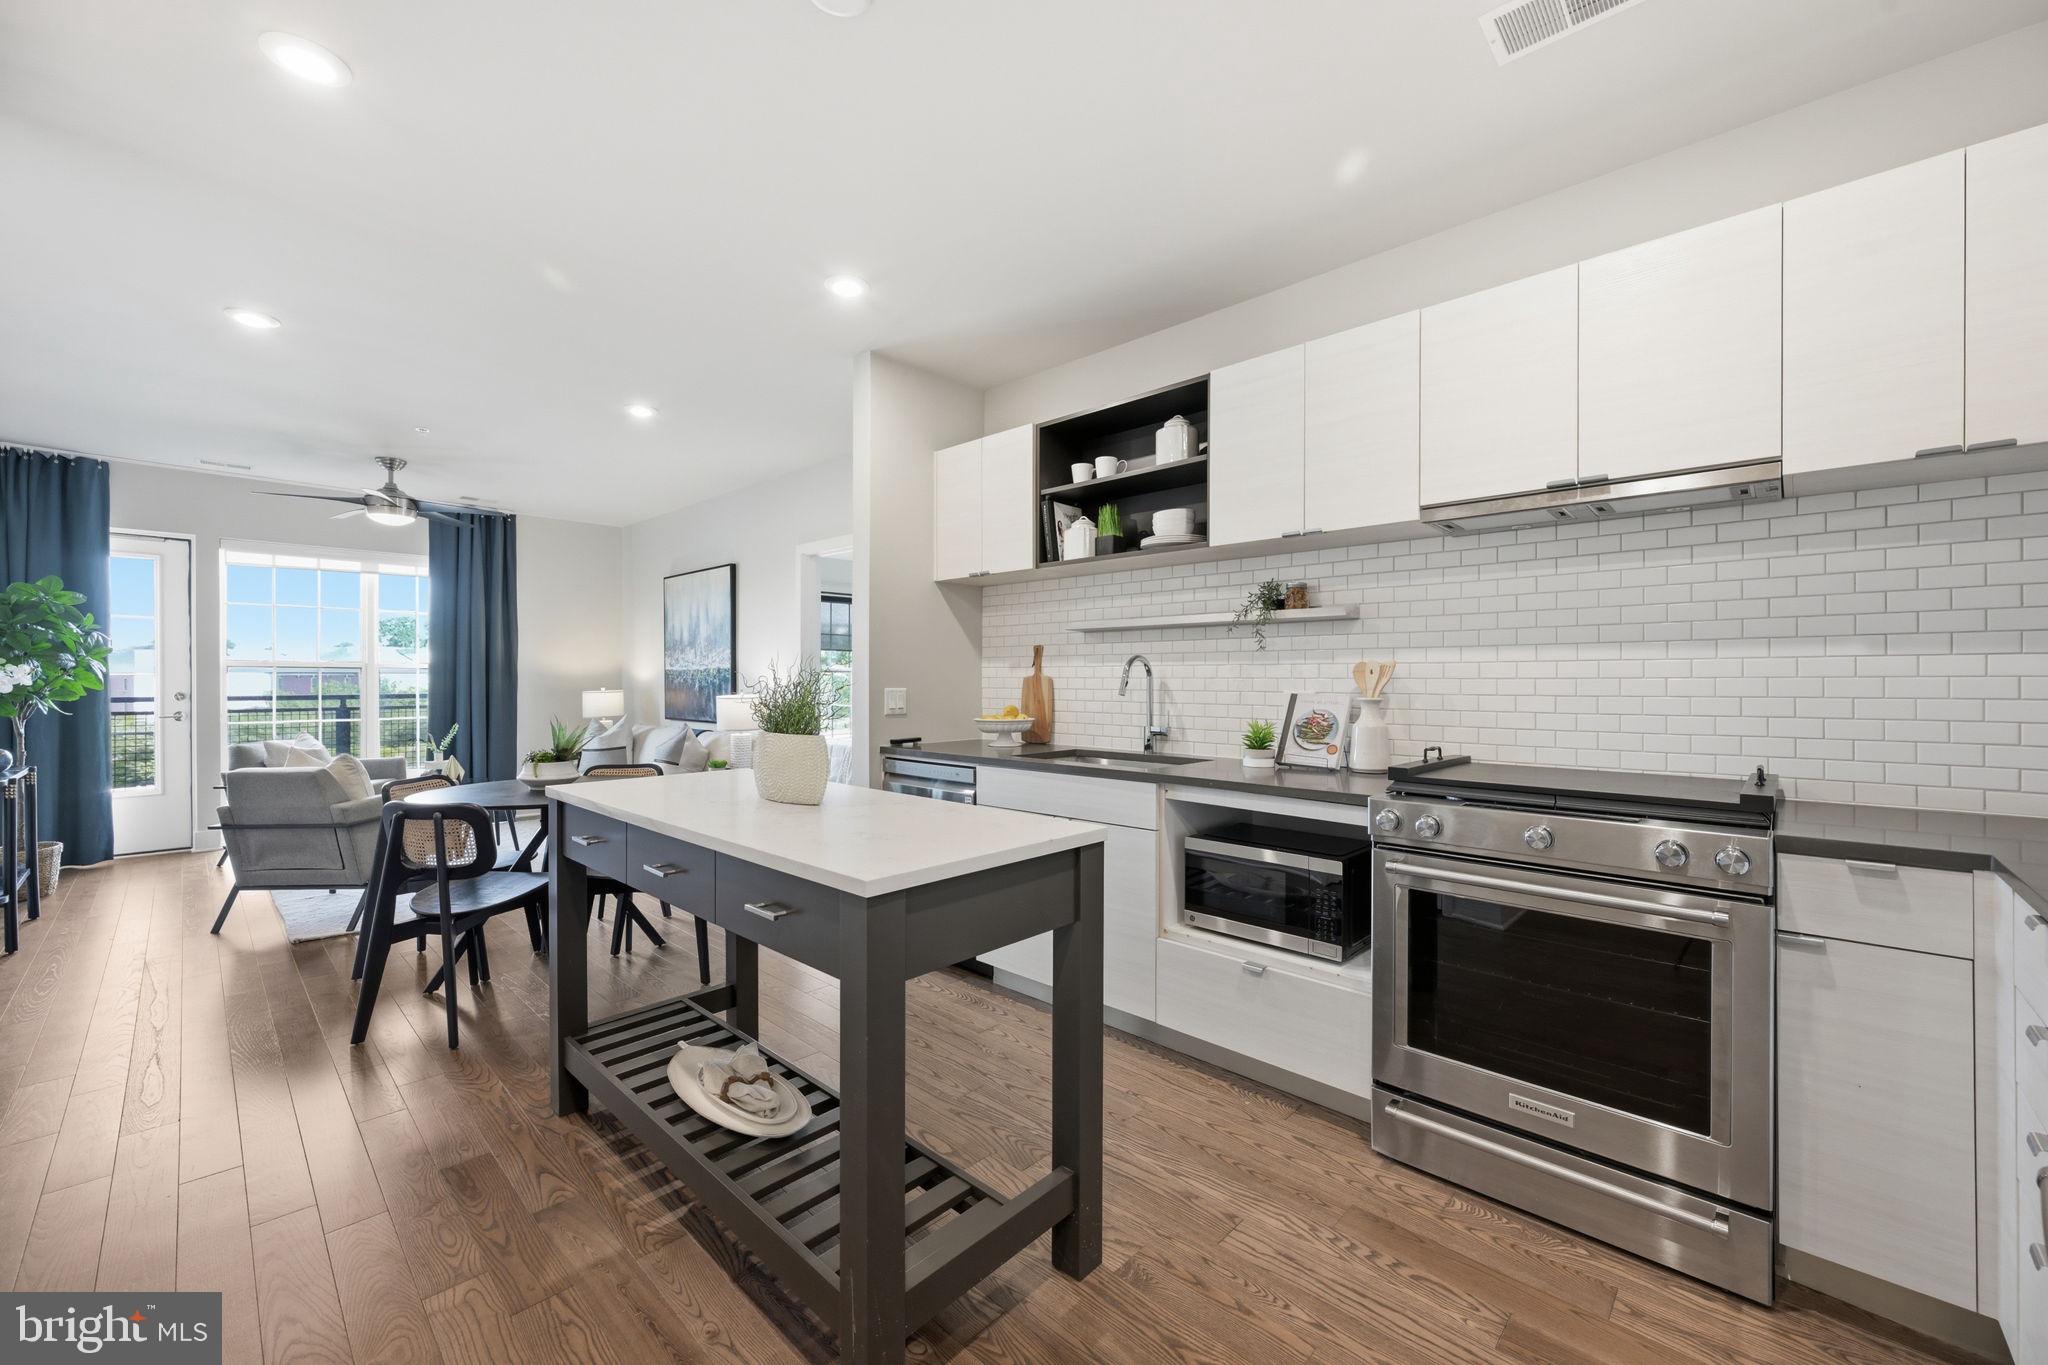
GAITHERSBURG
502 DIAMONDBACK DRIVE 310
2 Beds
2 Baths
1,032 Sq.Ft.
$529,900
MLS#: MDMC2232600

GAITHERSBURG
97 CENTRAL AVENUE
3 Beds
2 Baths
2,407 Sq.Ft.
$624,990
MLS#: MDMC2215254

GAITHERSBURG
317 COMMUNITY CENTER AVENUE
3 Beds
2 Baths
1,868 Sq.Ft.
$525,000
MLS#: MDMC2248156
.png)