
Property
Beds
7
Full Baths
8
1/2 Baths
2
Year Built
2004
Sq.Footage
11,341
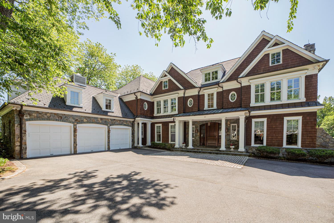
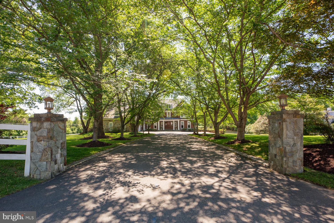
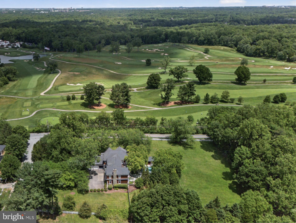
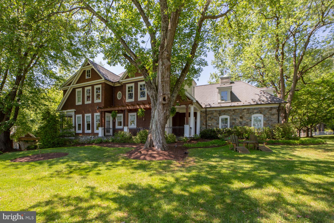
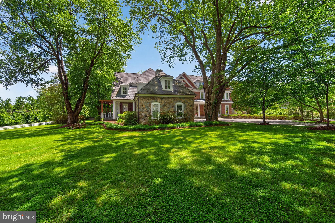
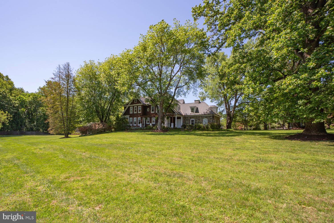
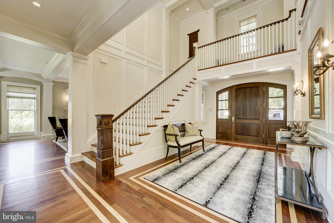
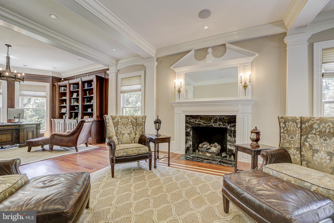
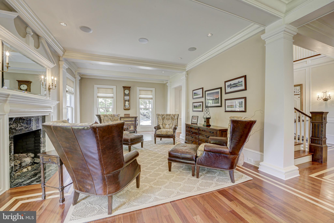
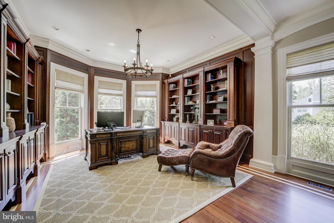
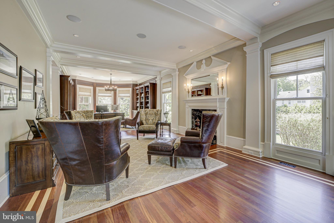
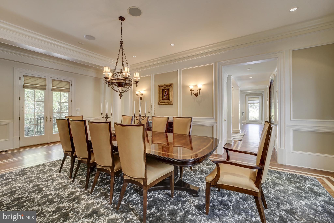
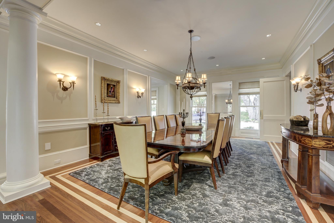
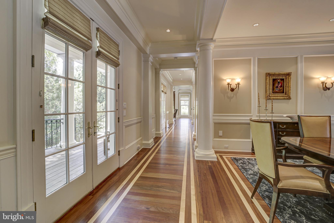
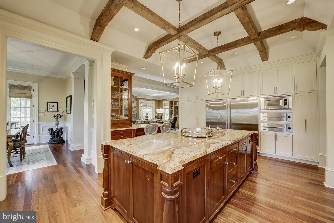
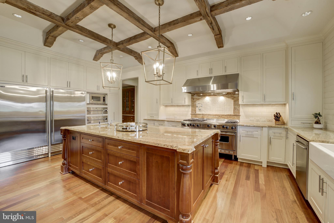
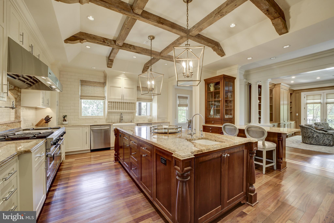
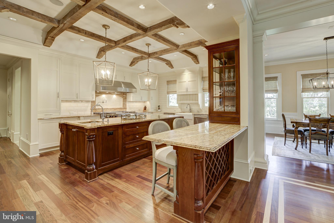
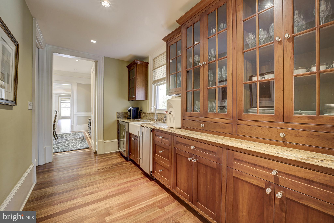
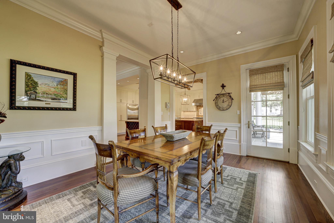
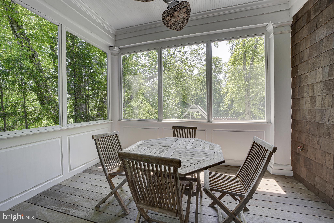
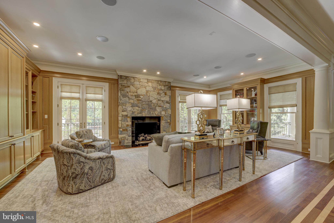
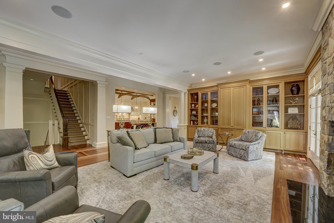
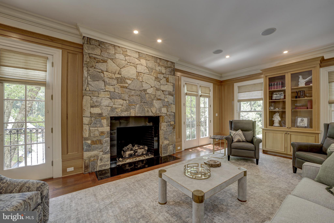
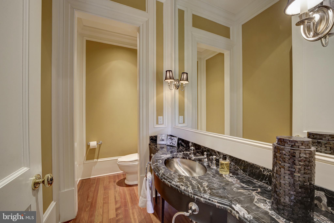
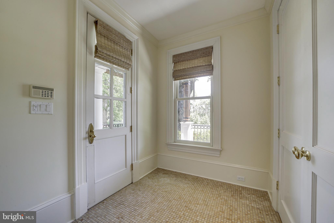
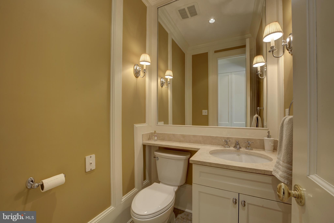
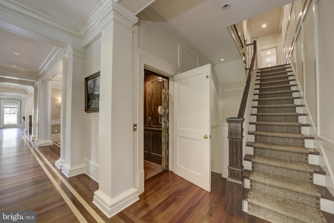
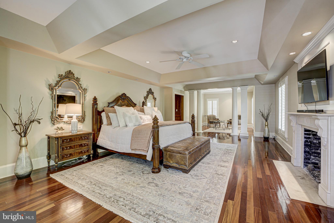
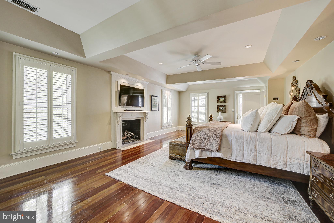
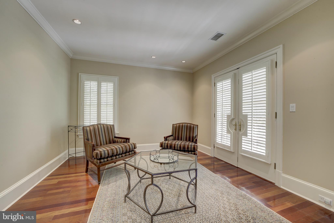
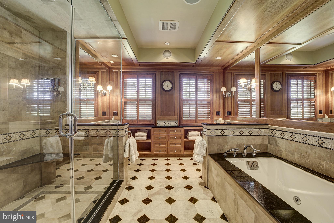
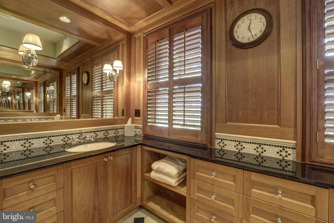
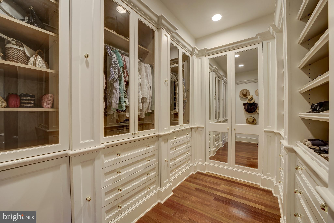
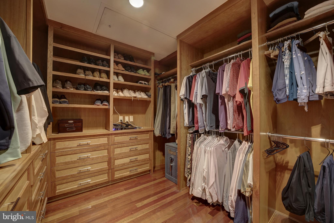
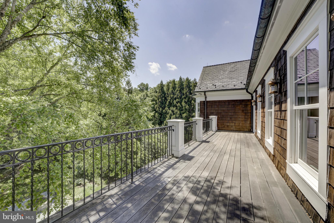
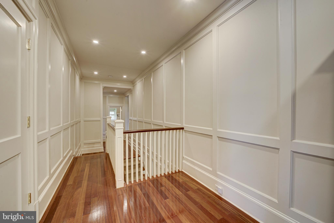
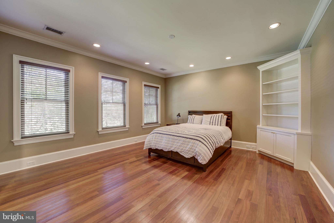
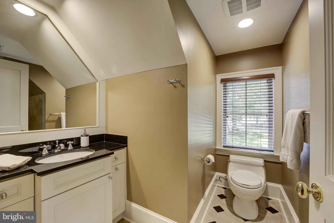
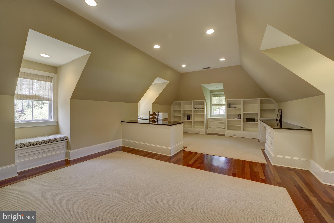
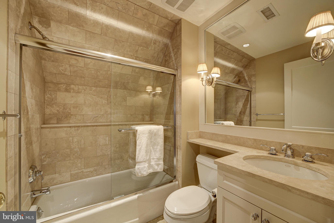
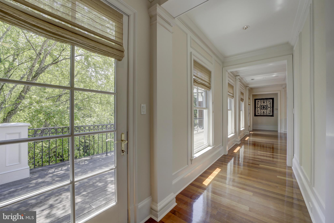
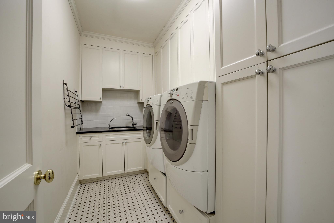
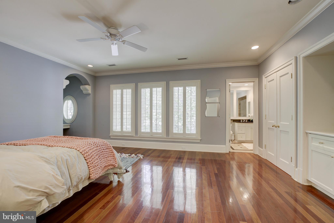
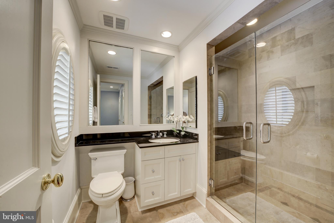
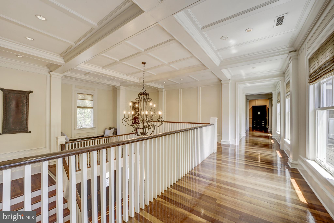
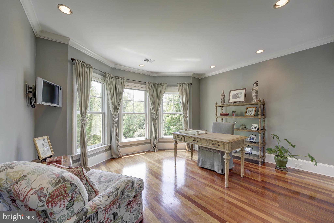
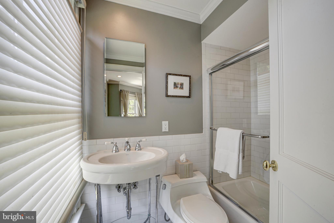
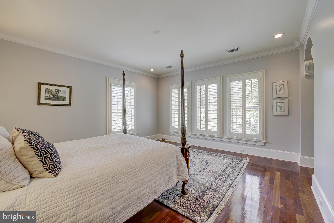
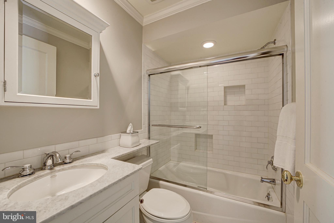
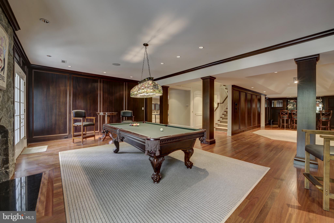
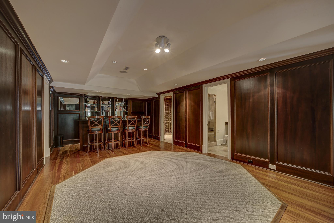
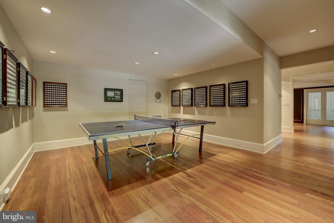
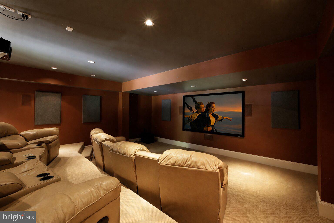
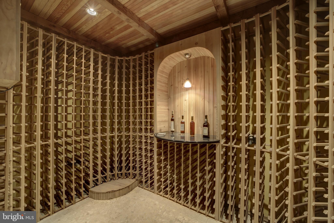
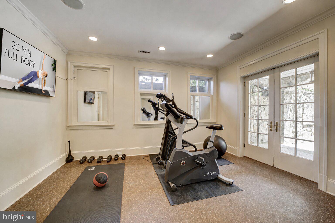
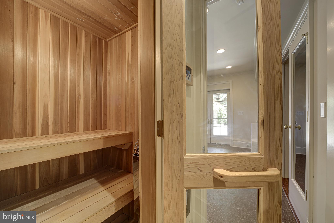
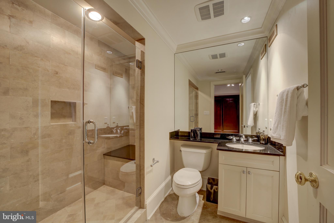
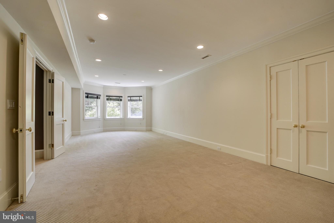
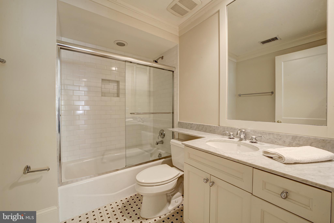
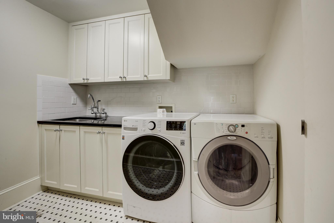
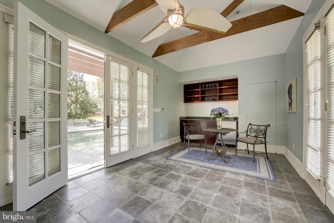
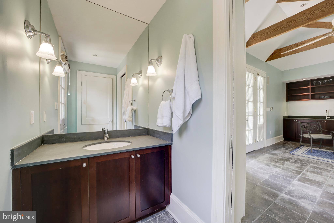
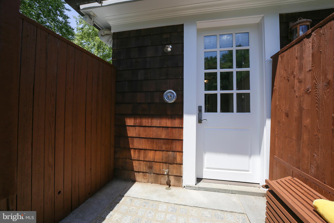
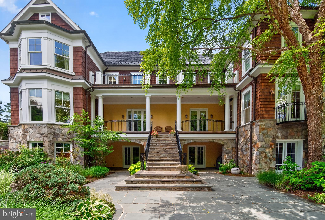
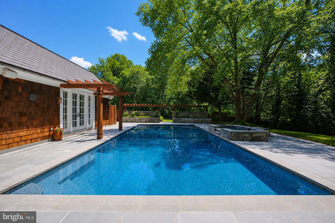
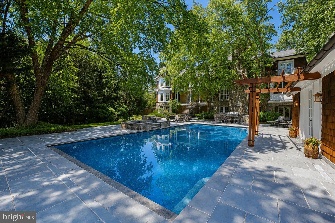
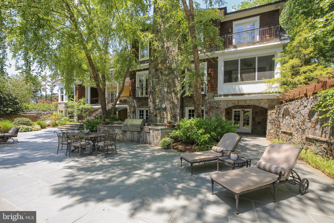
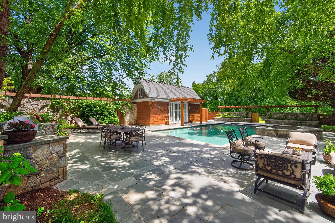
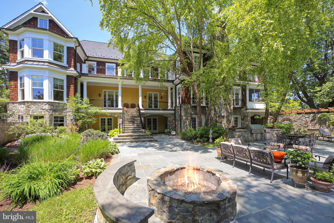
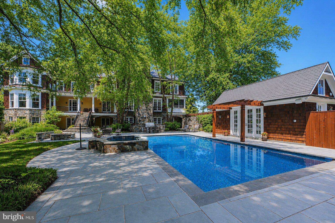
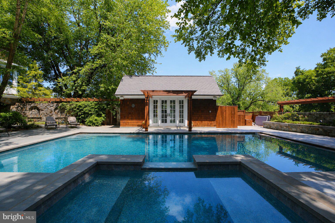
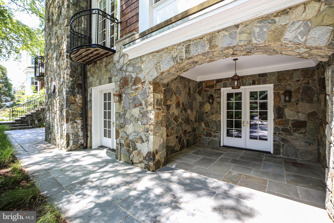
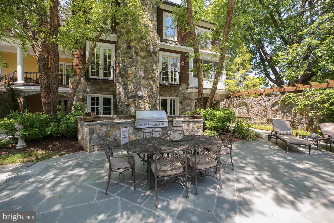
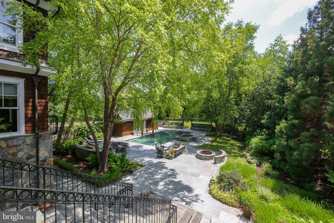
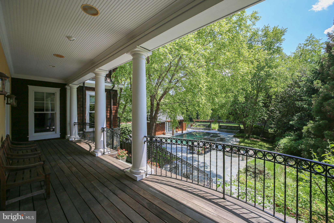
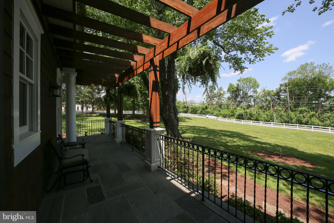
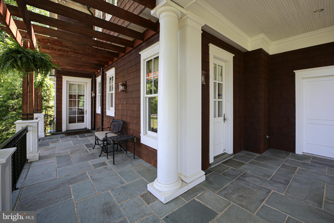
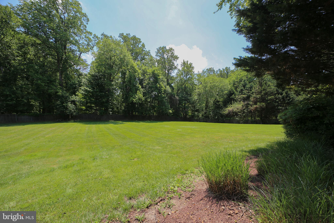
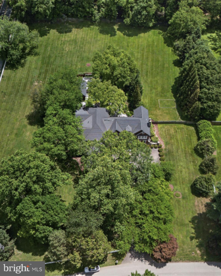
Sited on over two and half acres across from Congressional Country Club, this stunning property at 8800 Saunders Lane offers an unparalleled blend of luxury and comfort. Spanning approximately 11,000 square feet on three finished levels, this home is a true masterpiece that boasts seven bedrooms and nine full bathrooms. Upon entering, you are greeted by a magnificent two-story foyer that sets the tone for the open floor plan throughout the residence. The gourmet kitchen features a spacious island, separate bar seating, two Bosch Dishwashers, a gas Viking range, two Viking warming drawers, and a Sub Zero refrigerator and freezer. The separage breakfast area lies adjacent to a charming screened porch. The remainder of the main floor boasts a family room with gas fireplace and two balconies, large dining room and butler's pantry, living room and office area, mudroom and two powder rooms. The interior design showcases exquisite exposed beams and Brazilian Cherry hardwood flooring that add warmth and character to each space. Your own private elevator accesses all three levels. Six en suite bedrooms upstairs provide privacy and comfort, while multiple balconies and porches invite you to take in the surroundings. The primary suite features a gas fireplace, private rear balcony, bathroom with oversized shower and jetted tub, and two walk in closets. The lower level is equipped with a game room featuring a pool table, a media room for movie nights, as well as a full bar that adds an extra touch of sophistication. Additionally, there’s a sauna and fitness room to cater to your wellness needs, a second laundry room, as well as a bright, seventh bedroom with a full bath. Multiple french doors allow access to amazing rear grounds. Step out back to discover your own private oasis complete with pool, hot tub, firepit, built in griil, and a charming pool house outfitted with a bathroom and outdoor shower. Montauk Slate surrounds the pool deck, with flagstone filling in the rest of the hardscape under the back porch. Outside the fenced area lies the remainder of the flat, two and a half acres, lined with invisible fencing. Arguably one of the best lots in the area. Beyond this exquisite residence is the vibrant community of Bethesda. Known for its rich cultural scene, residents enjoy access to upscale dining options, boutique shopping experiences, and numerous parks that provide recreational opportunities year-round. With renowned schools nearby and close proximity to major transportation routes including Metro services, commuting to Washington D.C. is effortless. This exceptional property at 8800 Saunders Lane not only embodies luxurious living but also offers an enviable lifestyle in one of Maryland's most sought-after locations.
Features & Amenities
Interior
-
Other Interior Features
Central Vacuum, Ceiling Fan(s), Elevator, Kitchen Island, Walk-In Closet(s), Beamed Ceilings, Open Floorplan
-
Total Bedrooms
7
-
Bathrooms
8
-
1/2 Bathrooms
2
-
Above Grade Finished Area
8346.0
-
Basement YN
YES
-
Cooling YN
YES
-
Cooling
Ceiling Fan(s), Other, Electric
-
Fireplace YN
YES
-
Heating YN
YES
-
Heating
Natural Gas, Forced Air
-
Pet friendly
N/A
Exterior
-
Garage
Yes
-
Garage spaces
3
-
Construction Materials
Stone, Shingle Siding
-
Parking
Garage Door Opener, Asphalt, Garage, Attached
-
Pool
Yes
-
Pool Features
Private
-
Waterfront YN
NO
Area & Lot
-
Lot Size(acres)
2.55
-
Lot Size(square feet)
111,078
-
Property Type
Residential
-
Property Sub Type
Single Family Residence
-
Architectural Style
Colonial
Price
-
Sales Price
$4,500,000
-
Tax Amount
$28,787
-
Sq. Footage
11,341
-
Price/SqFt
$396
HOA
-
Association
No
School District
-
Elementary School
N/A
-
Middle School
N/A
-
High School
N/A
Property Features
-
New Construction
NO
-
Accessibility Features
Accessible Elevator Installed
-
Foundation Details
Other
-
Senior Community YN
NO
-
Sewer
Public Sewer
-
Water Source
Public, Well
Schedule a Showing
Showing scheduled successfully.
Mortgage calculator
Estimate your monthly mortgage payment, including the principal and interest, property taxes, and HOA. Adjust the values to generate a more accurate rate.
Your payment
Principal and Interest:
$
Property taxes:
$
HOA fees:
$
Total loan payment:
$
Total interest amount:
$
Location
County
MONTGOMERY
Elementary School
Middle School
High School
Listing Courtesy of Lori M Leasure , Washington Fine Properties, LLC
RealHub Information is provided exclusively for consumers' personal, non-commercial use, and it may not be used for any purpose other than to identify prospective properties consumers may be interested in purchasing. All information deemed reliable but not guaranteed and should be independently verified. All properties are subject to prior sale, change or withdrawal. RealHub website owner shall not be responsible for any typographical errors, misinformation, misprints and shall be held totally harmless.

AGENT
Kathy Tobery
Call Kathy today to schedule a private showing.

* Listings on this website come from the FMLS IDX Compilation and may be held by brokerage firms other than the owner of this website. The listing brokerage is identified in any listing details. Information is deemed reliable but is not guaranteed. If you believe any FMLS listing contains material that infringes your copyrighted work please click here to review our DMCA policy and learn how to submit a takedown request.© 2024 FMLS.
Related Properties
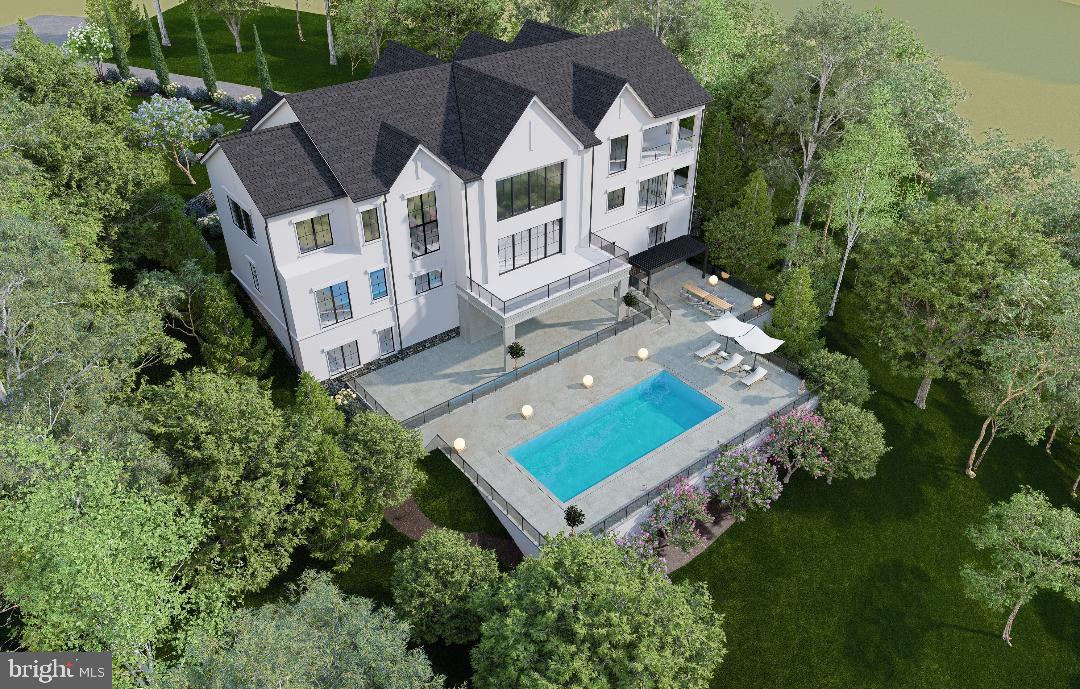
BETHESDA
7009 NATELLI WOODS LANE
6 Beds
7 Baths
10,050 Sq.Ft.
$4,950,000
MLS#: MDMC2205770
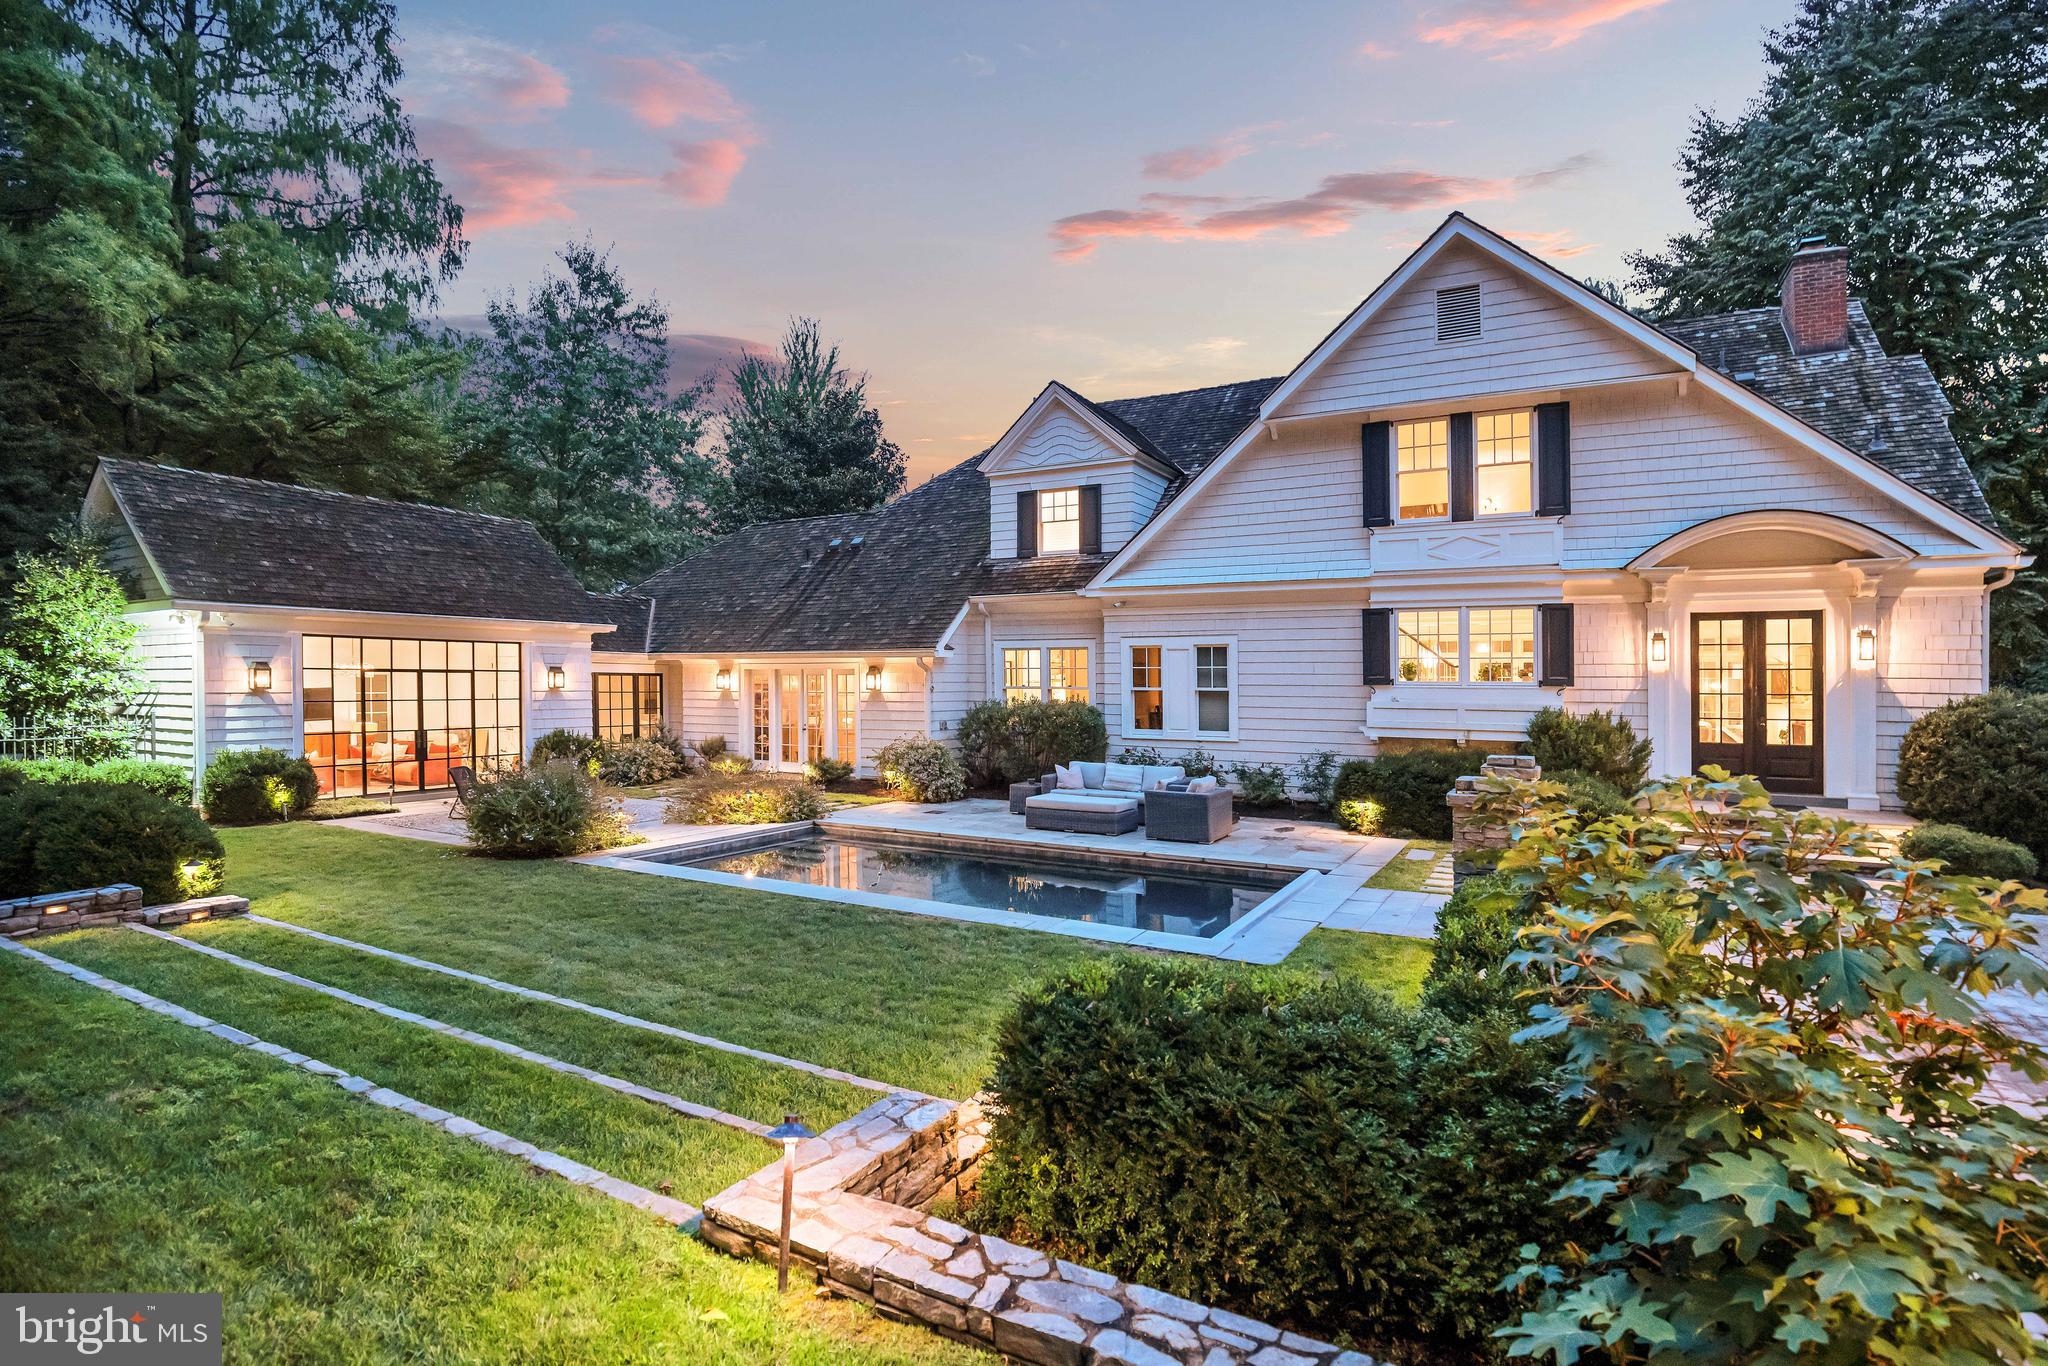
BETHESDA
5904 BRADLEY BOULEVARD
6 Beds
5 Baths
6,115 Sq.Ft.
$4,150,000
MLS#: MDMC2218772
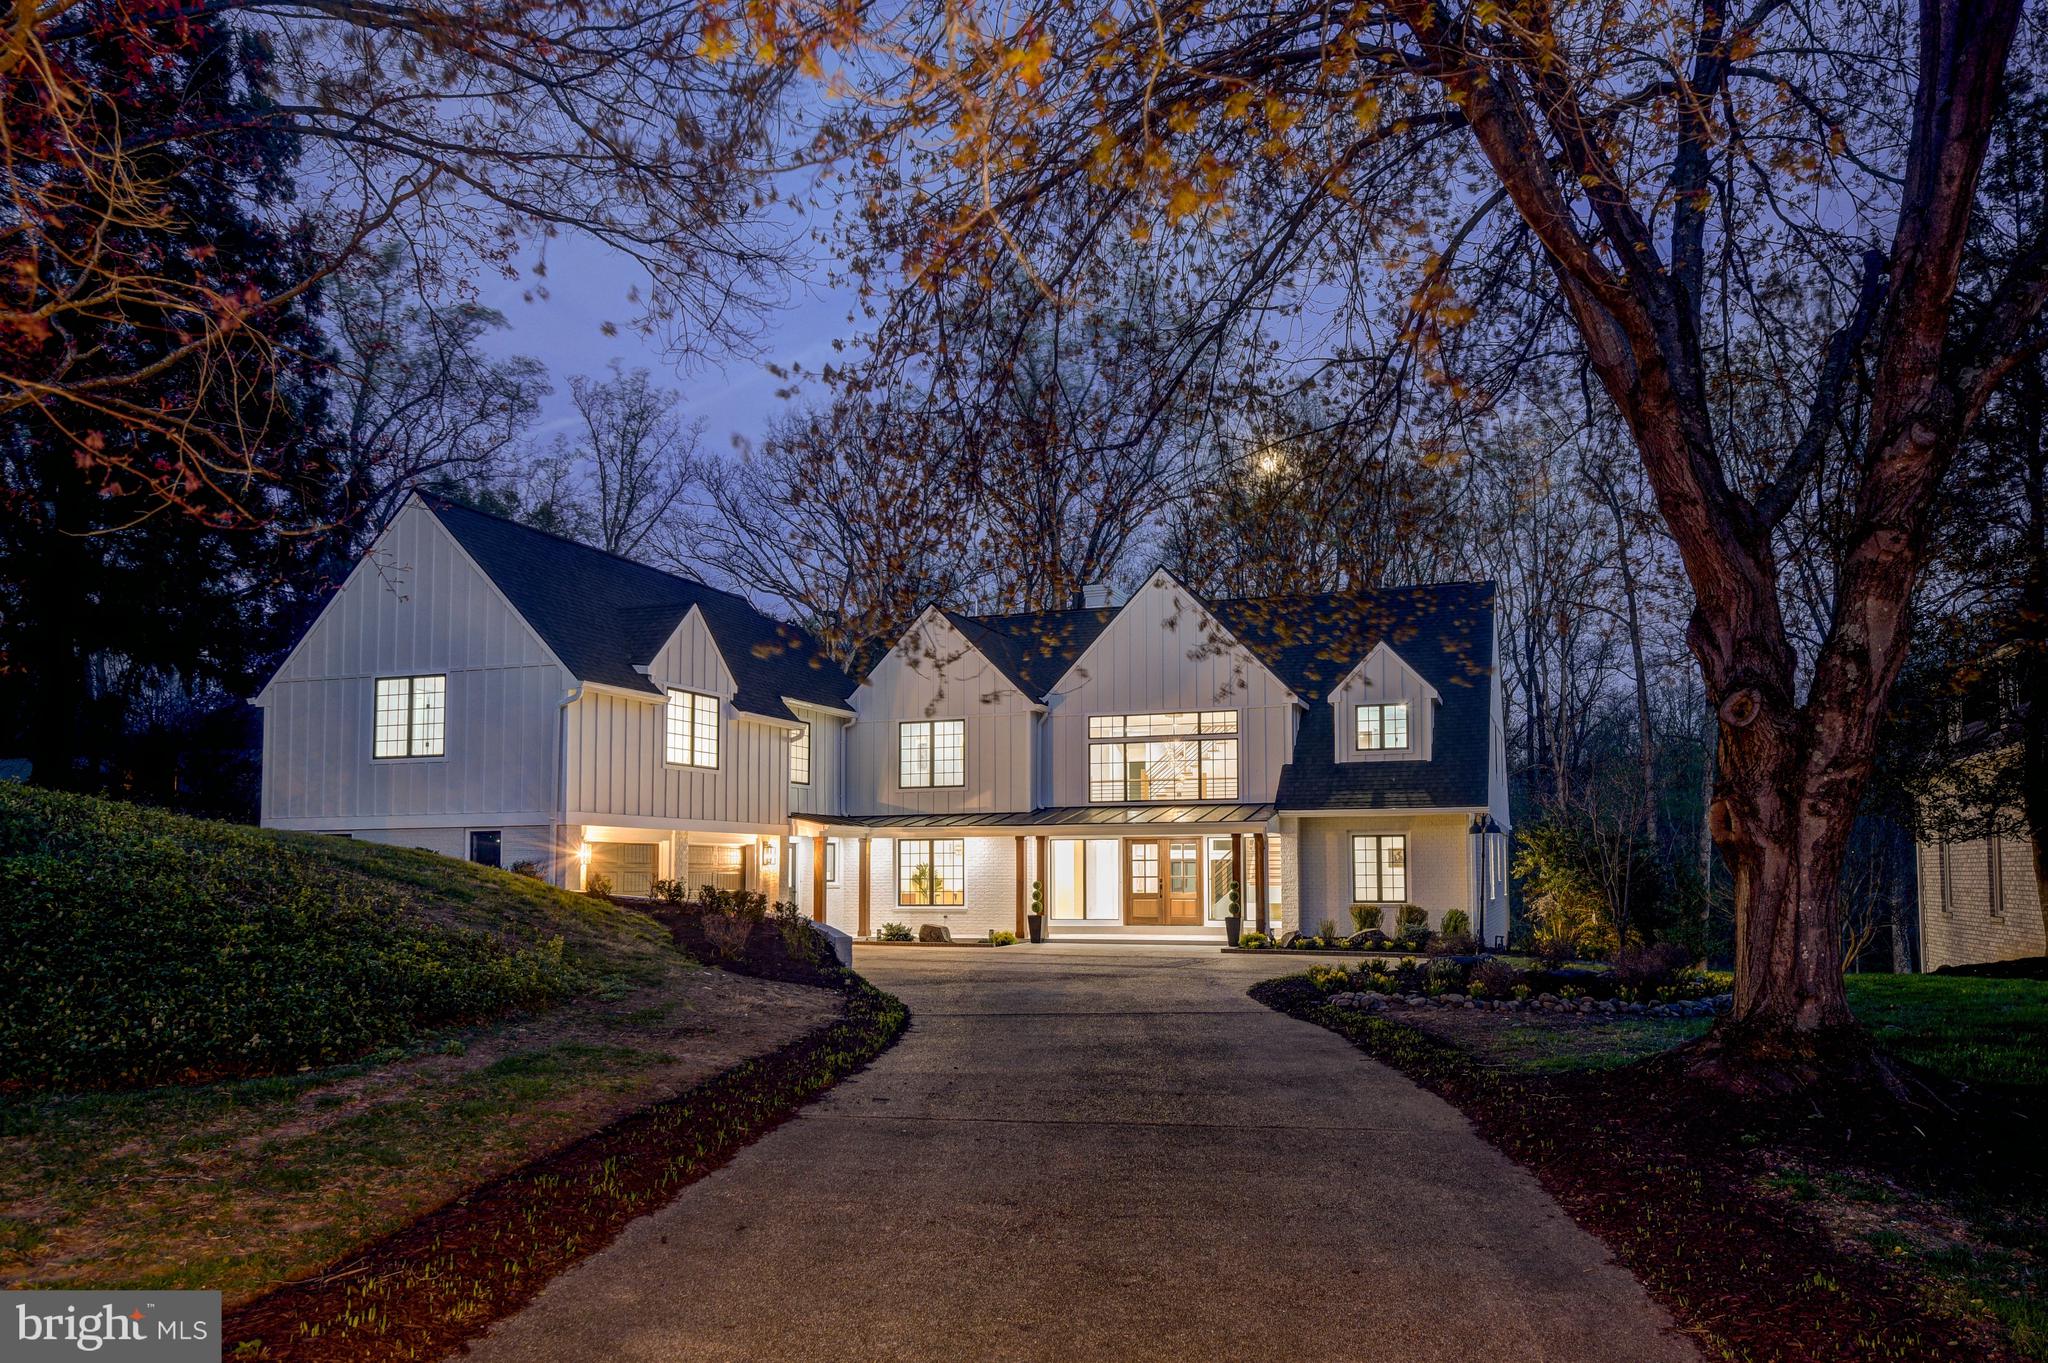
BETHESDA
7126 DARBY ROAD
8 Beds
7 Baths
7,320 Sq.Ft.
$4,150,000
MLS#: MDMC2224492
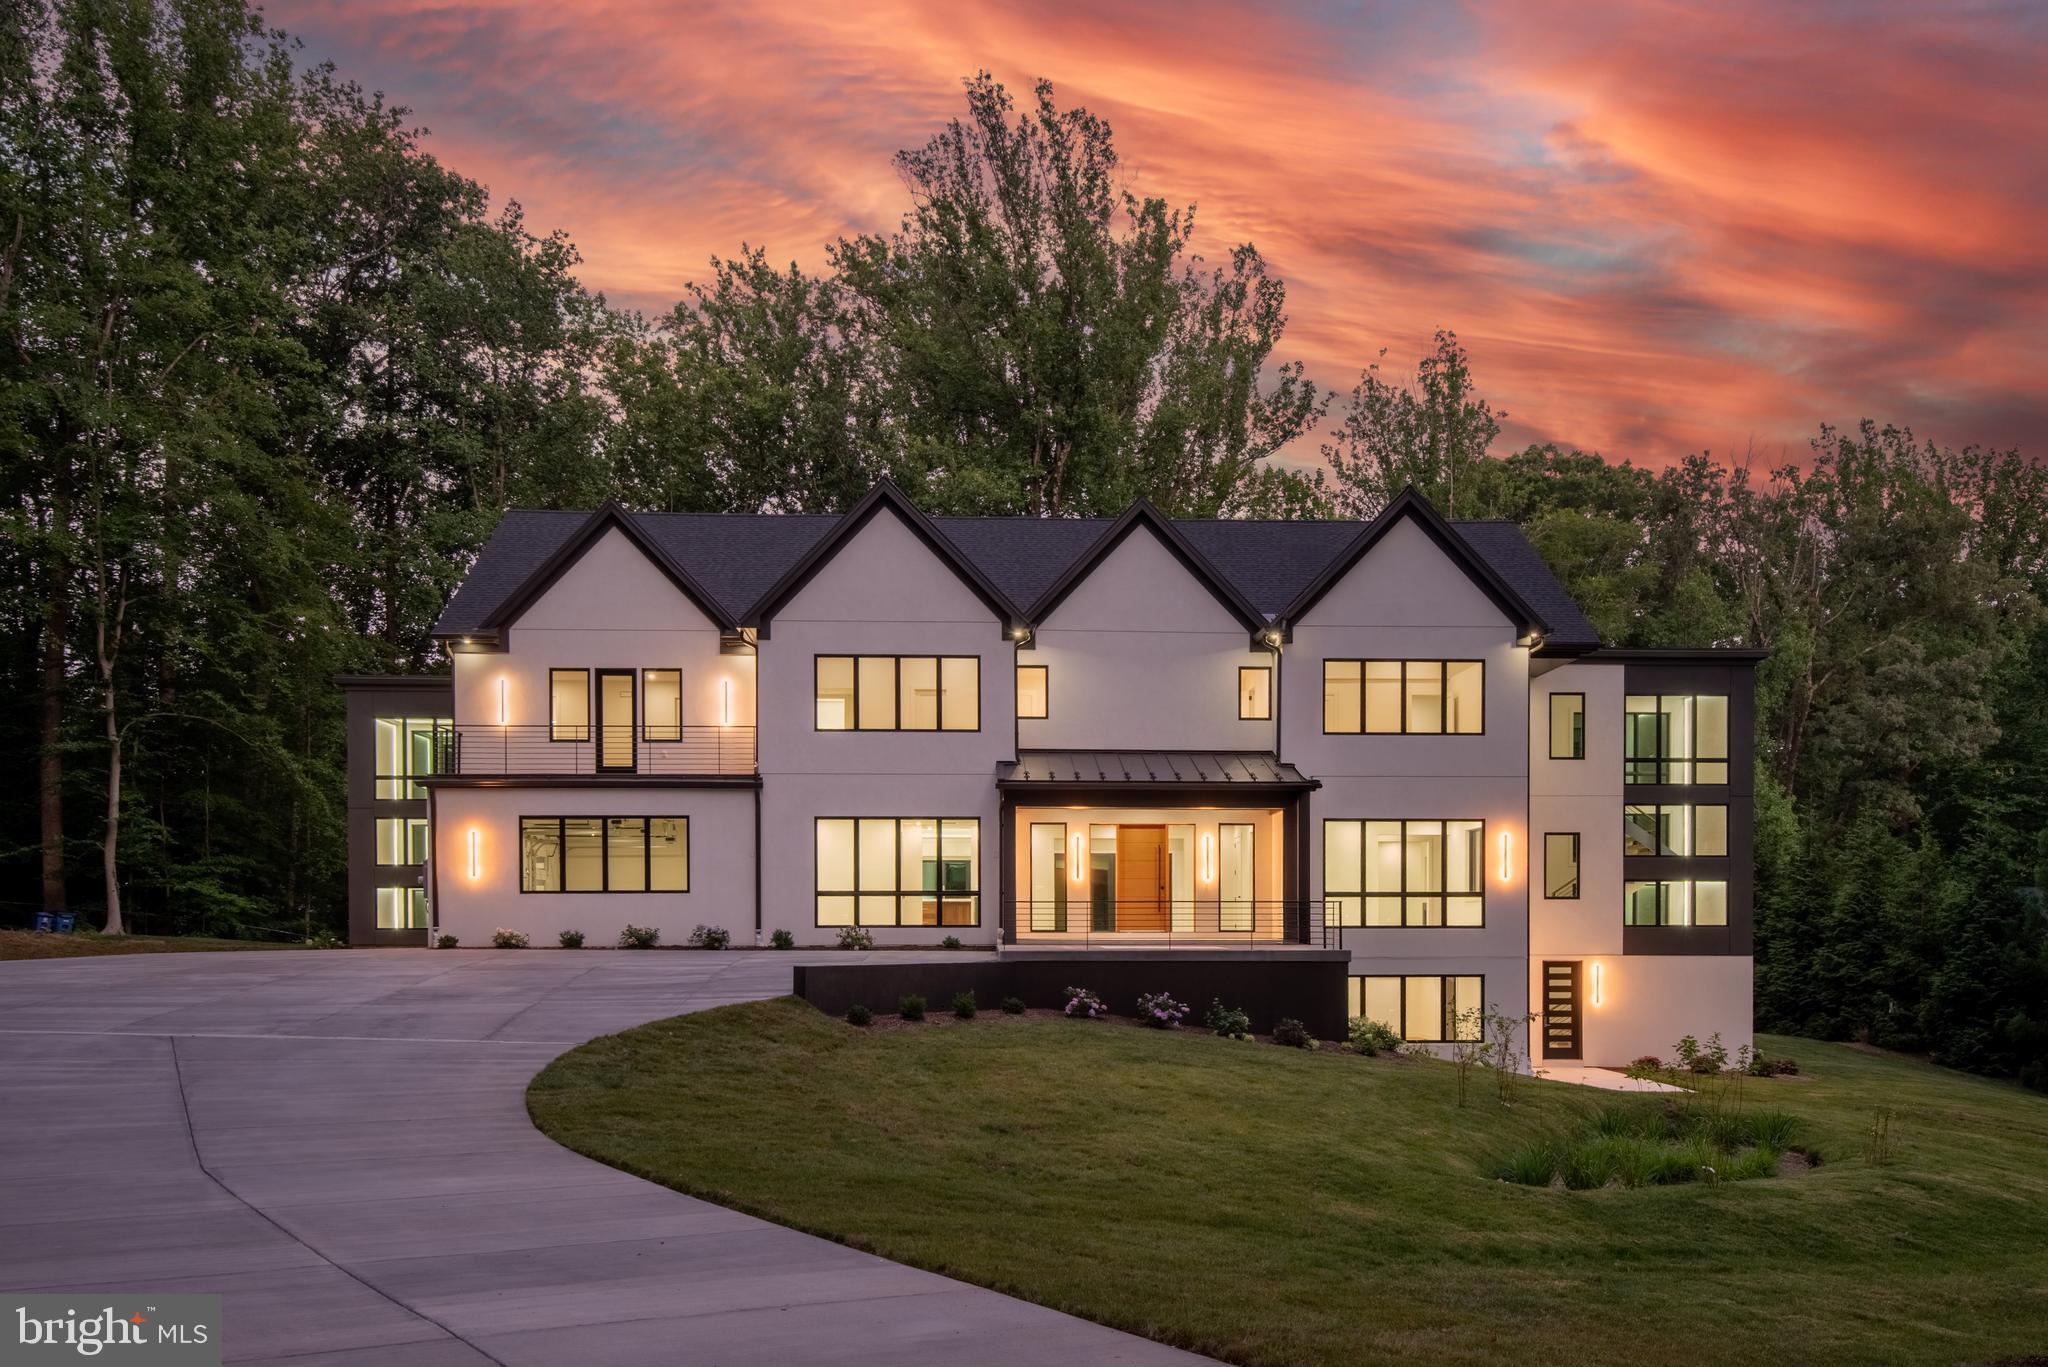
BETHESDA
7115 CRAIL DRIVE
7 Beds
8 Baths
12,757 Sq.Ft.
$5,195,000
MLS#: MDMC2127506
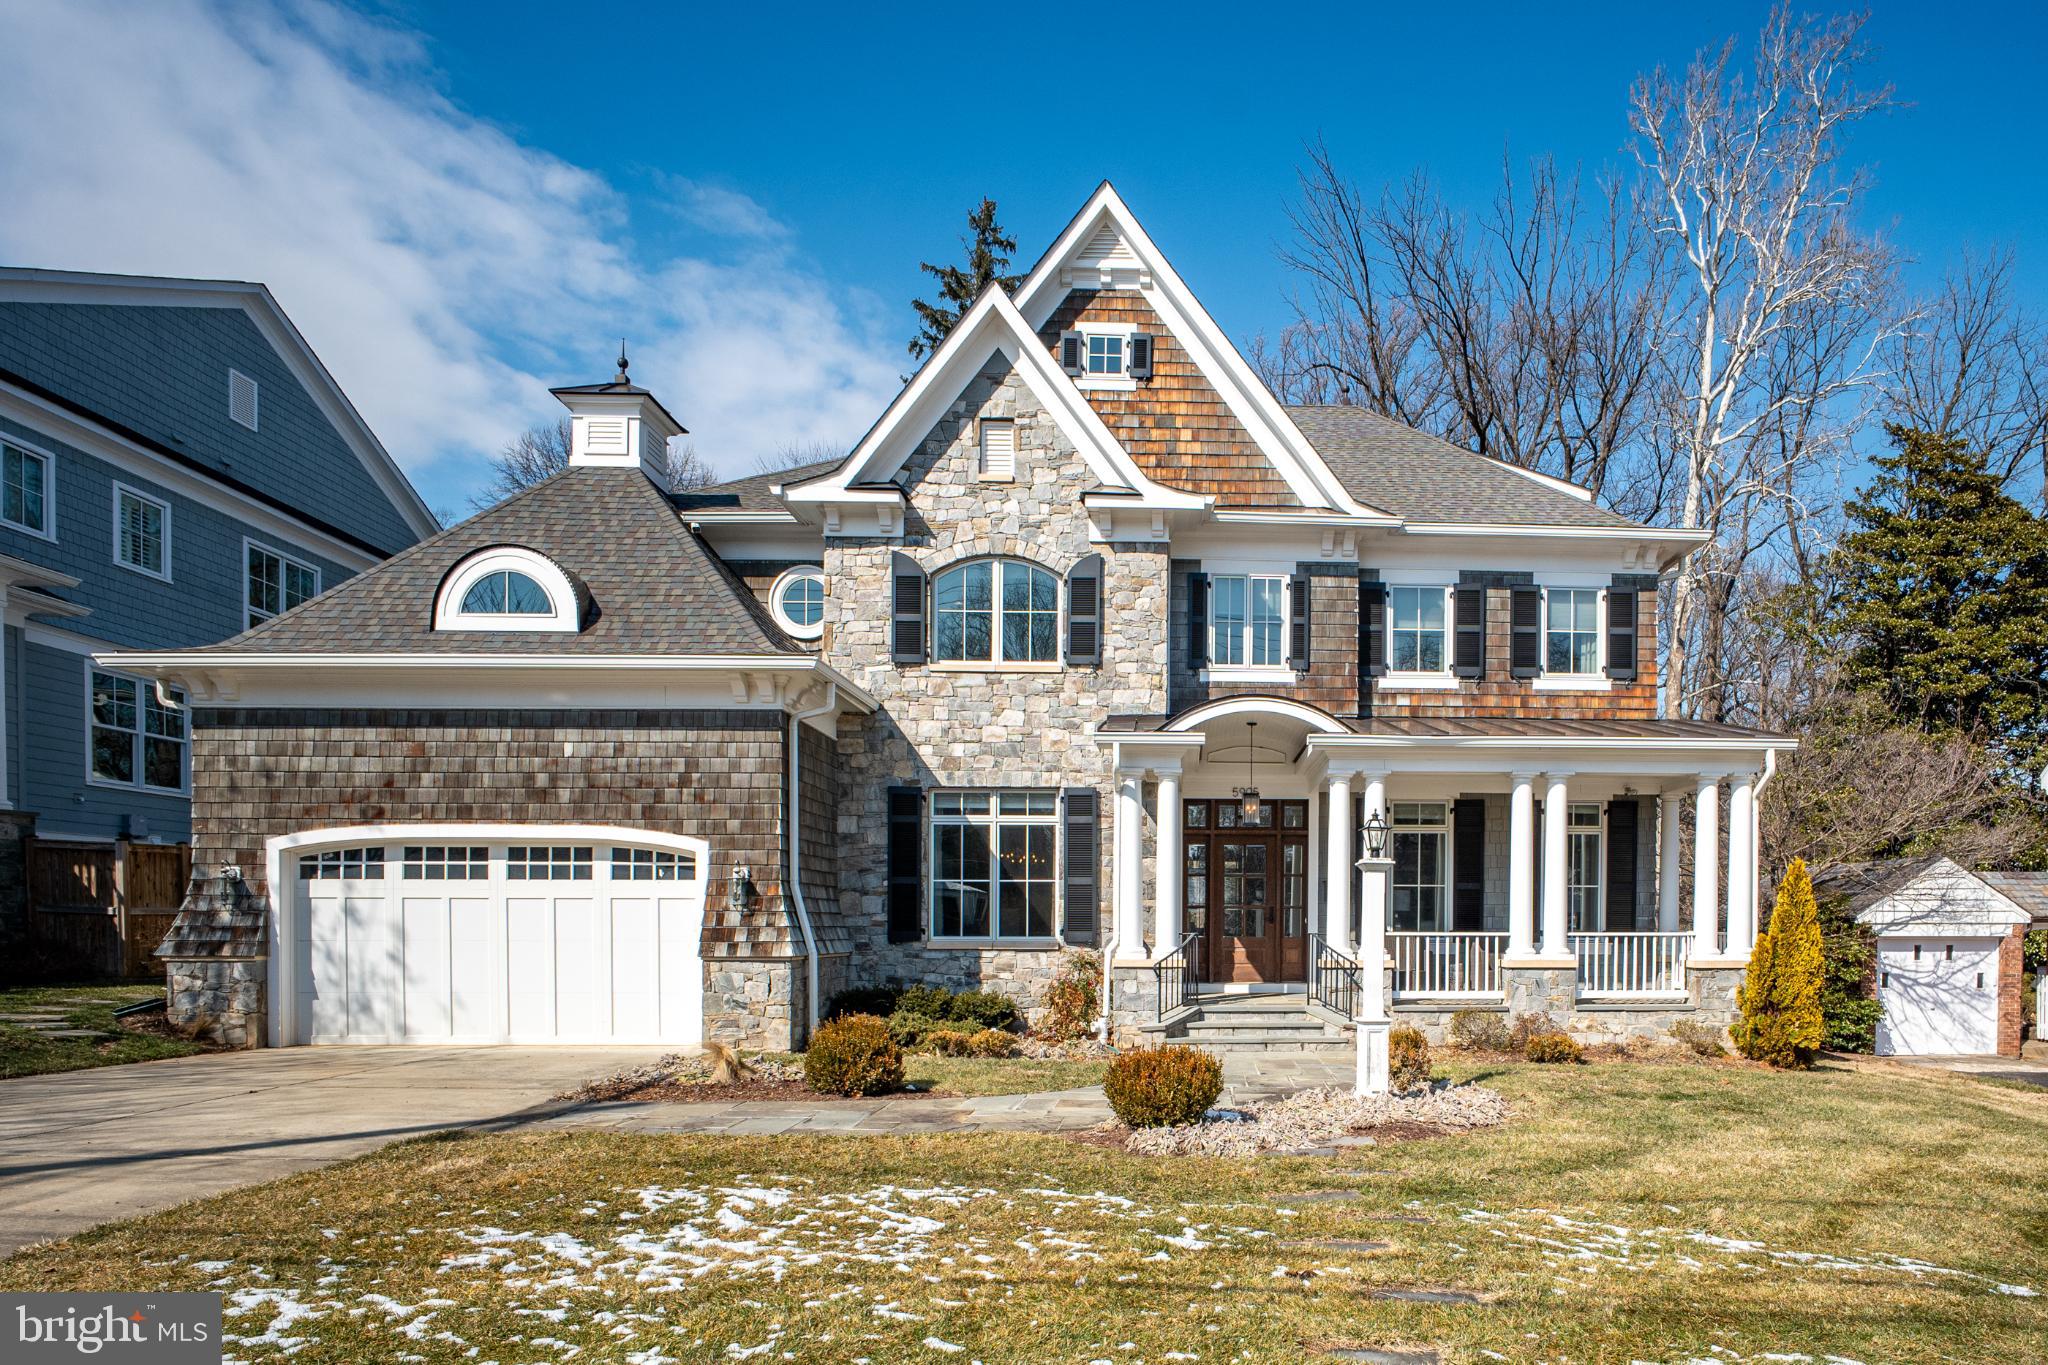
BETHESDA
5905 ABERDEEN
5 Beds
5 Baths
6,385 Sq.Ft.
$3,750,000
MLS#: MDMC2219346
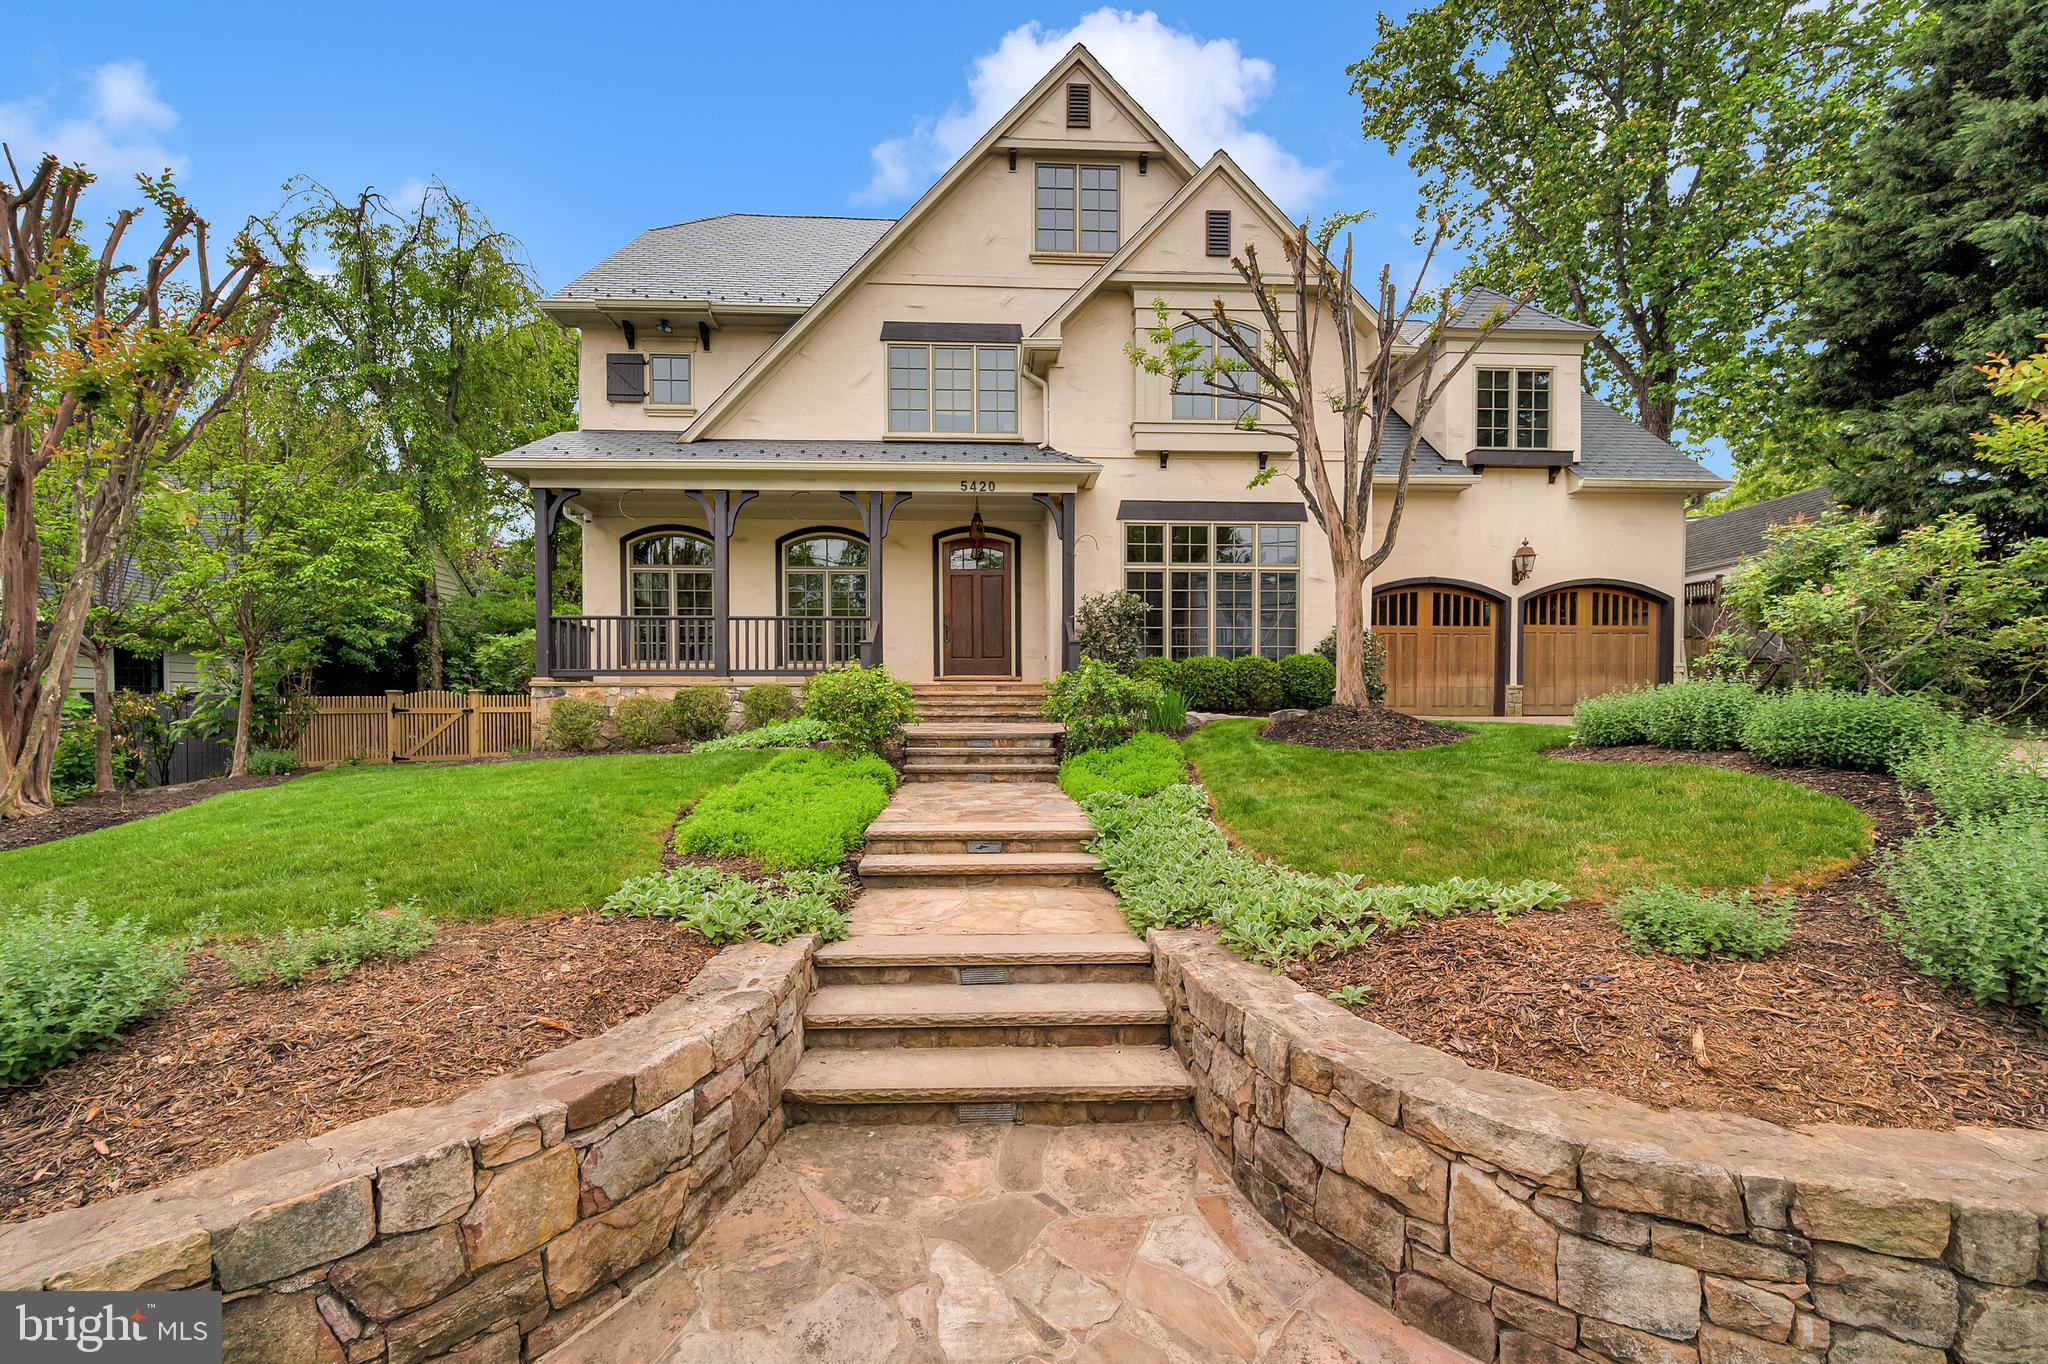
BETHESDA
5420 MOORLAND LANE
7 Beds
4 Baths
7,784 Sq.Ft.
$4,450,000
MLS#: MDMC2230886
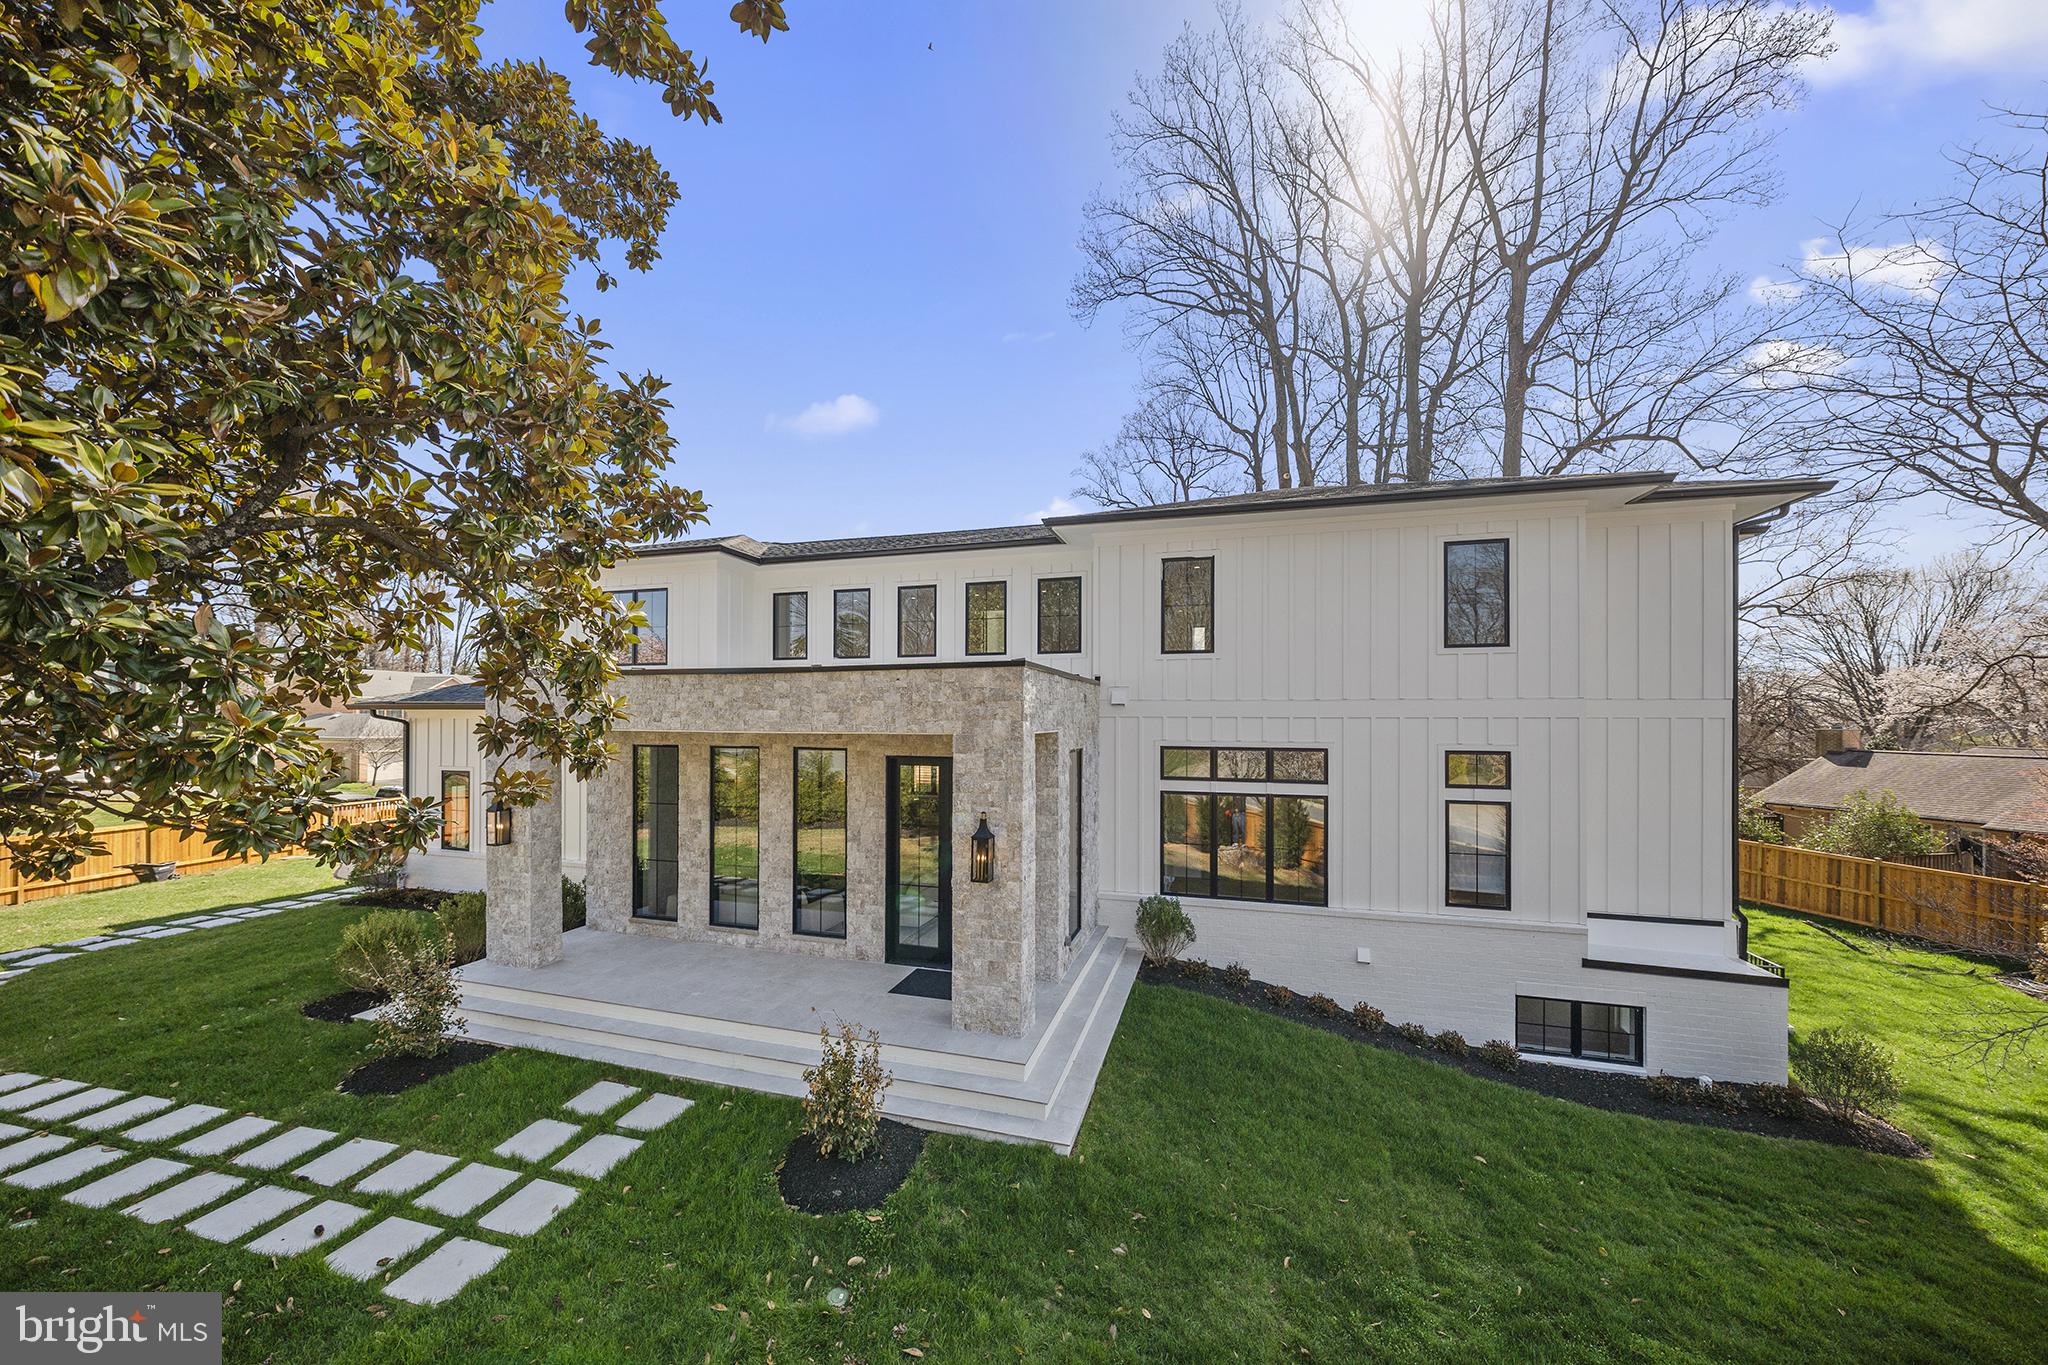
BETHESDA
6116 EASTVIEW STREET
6 Beds
6 Baths
7,962 Sq.Ft.
$3,797,000
MLS#: MDMC2231730
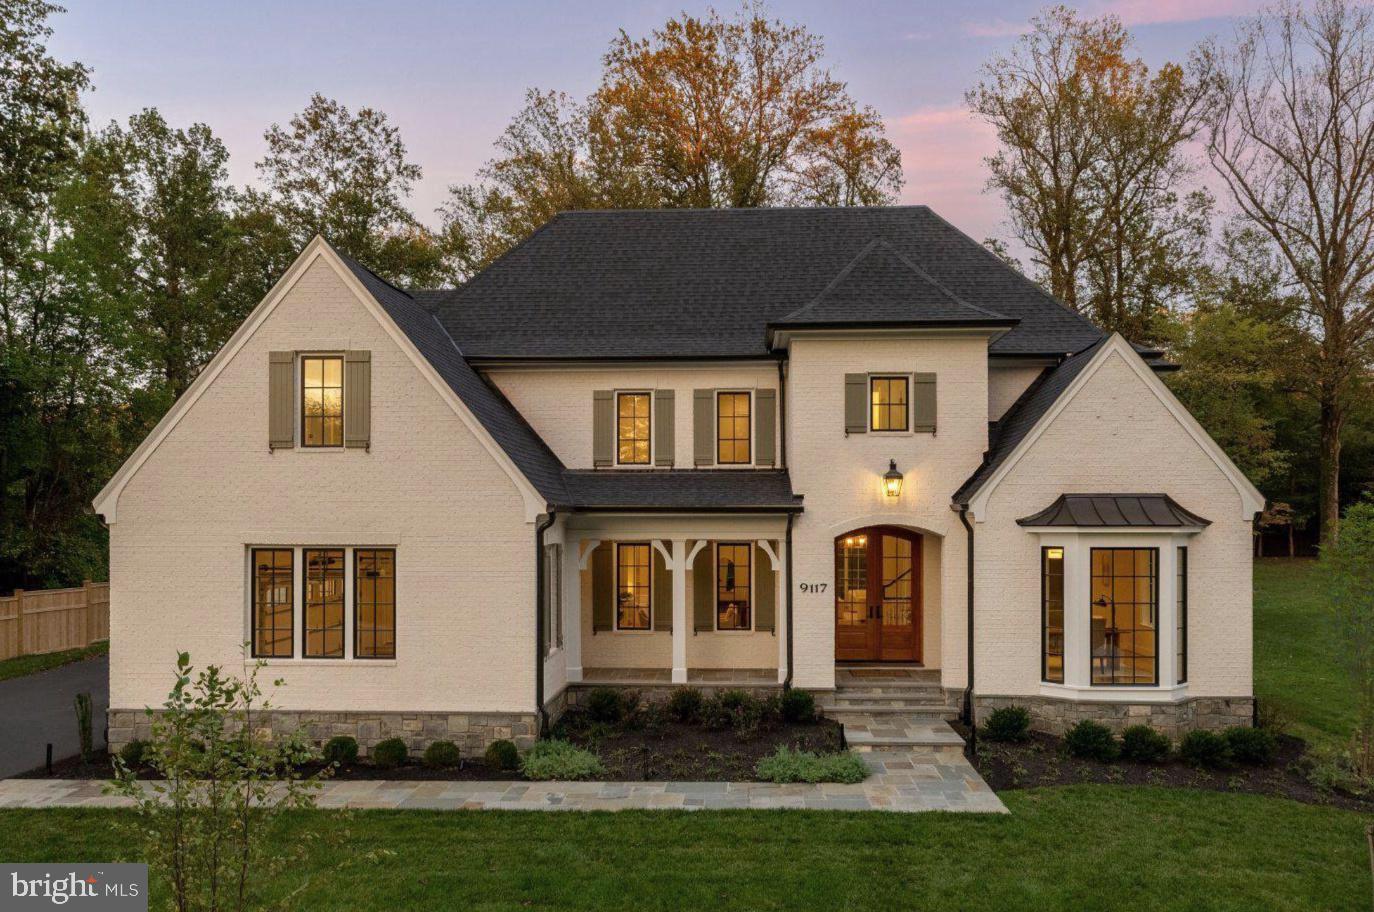
BETHESDA
9117 REDWOOD AVENUE
6 Beds
5 Baths
7,388 Sq.Ft.
$4,995,000
MLS#: MDMC2223506
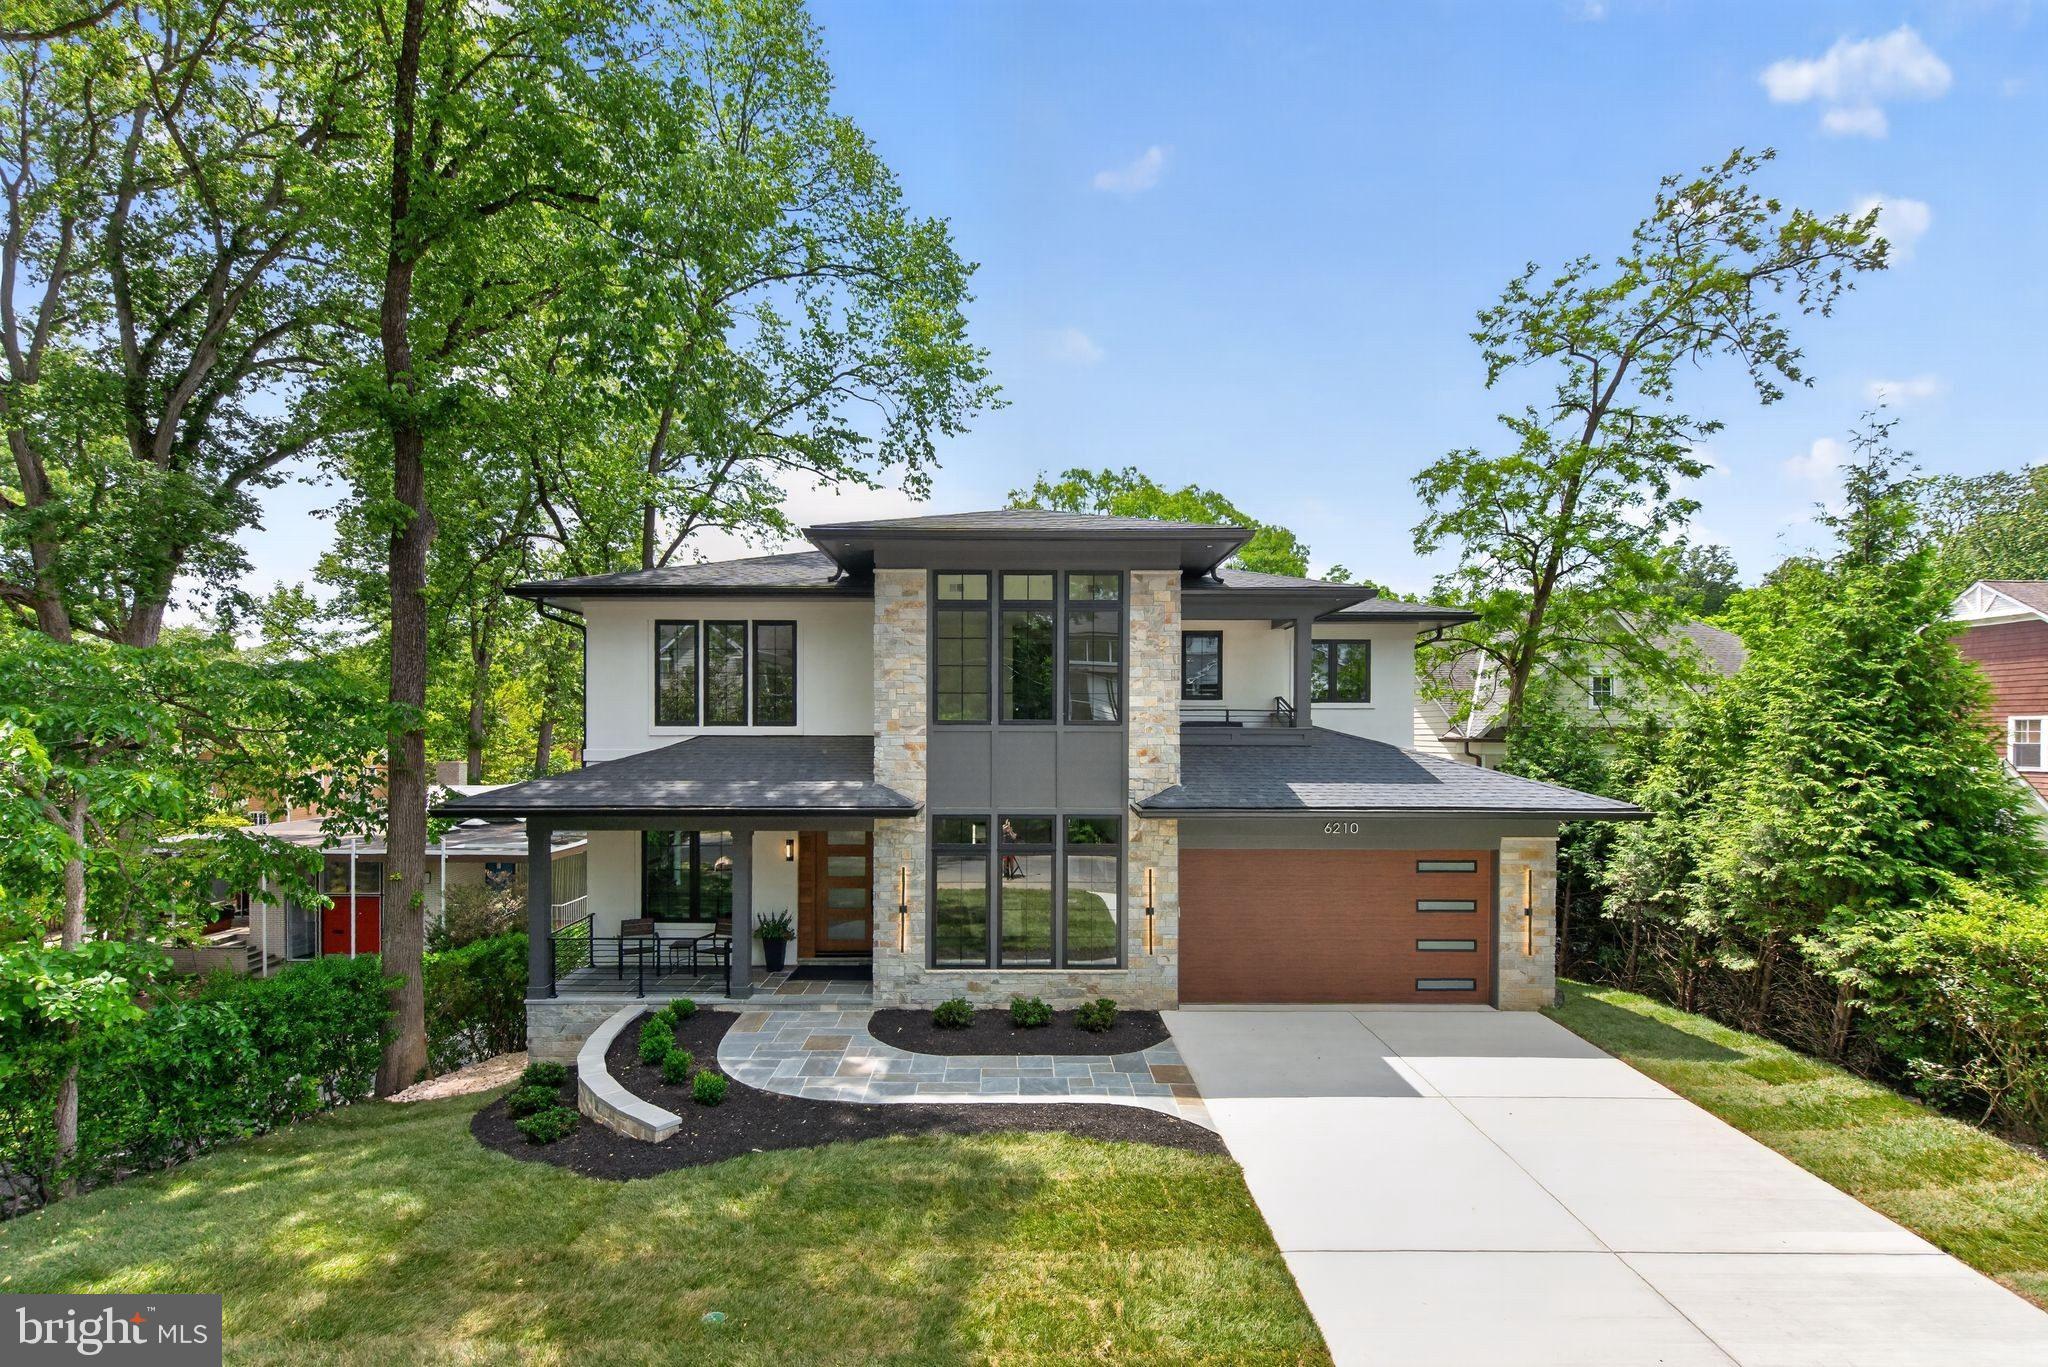
BETHESDA
6210 DAHLONEGA ROAD
8 Beds
7 Baths
6,893 Sq.Ft.
$3,995,000
MLS#: MDMC2227574
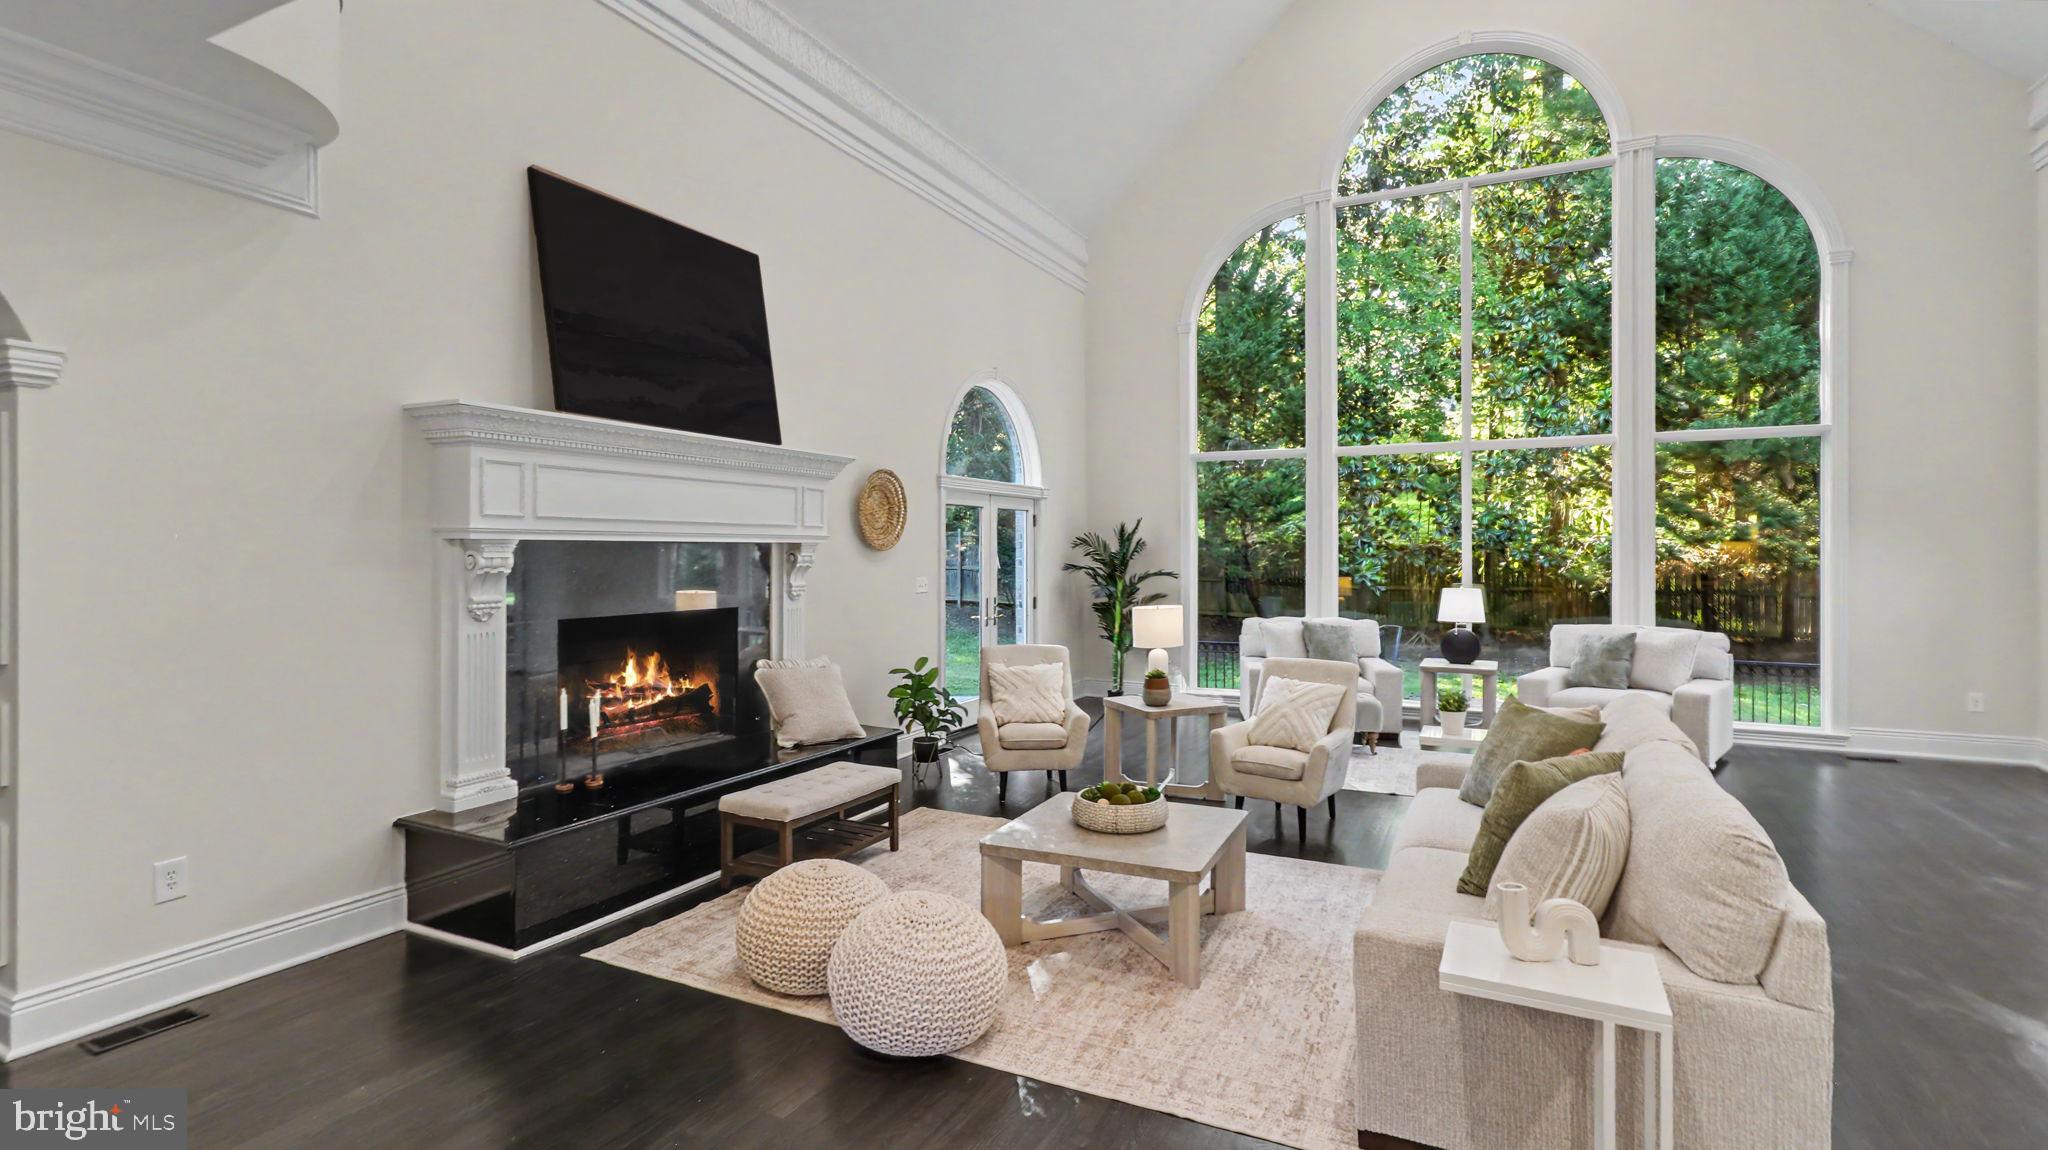
BETHESDA
6603 BRAEBURN PARKWAY
7 Beds
7 Baths
12,567 Sq.Ft.
$3,795,000
MLS#: MDMC2238594
.png)