Features & Amenities

Interior

  • Total Bedrooms

    6

  • Bathrooms

    3

  • 1/2 Bathrooms

    1

  • Above Grade Finished Area

    3179.0

  • Basement YN

    YES

  • Cooling YN

    YES

  • Cooling

    Central Air, Electric

  • Fireplace YN

    YES

  • Heating YN

    YES

  • Heating

    Natural Gas, Central

  • Pet friendly

    N/A

Exterior

  • Garage

    Yes

  • Garage spaces

    2

  • Parking

    Garage, Driveway, Inside Entrance, Attached

  • Pool

    No

  • Waterfront YN

    NO

Area & Lot

  • Lot Size(acres)

    0.37

  • Lot Size(square feet)

    16,216

  • Property Type

    Residential

  • Property Sub Type

    Single Family Residence

  • Architectural Style

    Traditional

Price

  • Sales Price

    $950,000

  • Tax Amount

    $11,265

  • Financing Options

    Conventional

  • Sq. Footage

    3,979

  • Price/SqFt

    $238

HOA

  • Association

    YES

  • Association Fee

    $500

  • Association Fee Frequency

    Annually

  • Association Fee Includes

    N/A

School District

  • Elementary School

    CENTENNIAL LANE

  • Middle School

    BURLEIGH MANOR

  • High School

    CENTENNIAL

Property Features

  • New Construction

    NO

  • Foundation Details

    Concrete Perimeter

  • Senior Community YN

    NO

  • Sewer

    Public Sewer

  • Tax Lot

    4

  • Water Source

    Public

Schedule a Showing

Showing scheduled successfully.

<
>
IN PERSON
VIA CHAT

What is 3 + 4 ?


Change time

Mortgage calculator

Estimate your monthly mortgage payment, including the principal and interest, property taxes, and HOA. Adjust the values to generate a more accurate rate.

Your payment

Principal and Interest:

$

Property taxes:

$

HOA fees:

$

Total loan payment:

$

Total interest amount:

$

Location

County

HOWARD

Elementary School

CENTENNIAL LANE

Middle School

BURLEIGH MANOR

High School

CENTENNIAL

Listing Courtesy of Jami Saval, Compass

RealHub Information is provided exclusively for consumers' personal, non-commercial use, and it may not be used for any purpose other than to identify prospective properties consumers may be interested in purchasing. All information deemed reliable but not guaranteed and should be independently verified. All properties are subject to prior sale, change or withdrawal. RealHub website owner shall not be responsible for any typographical errors, misinformation, misprints and shall be held totally harmless.

Agent Kathy Tobery

AGENT

Kathy Tobery

Call Kathy today to schedule a private showing.


* Listings on this website come from the FMLS IDX Compilation and may be held by brokerage firms other than the owner of this website. The listing brokerage is identified in any listing details. Information is deemed reliable but is not guaranteed. If you believe any FMLS listing contains material that infringes your copyrighted work please click here to review our DMCA policy and learn how to submit a takedown request.© 2024 FMLS.
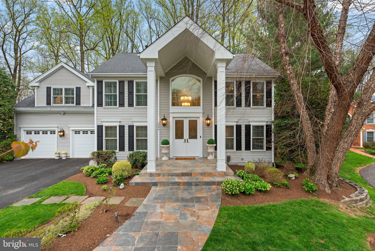
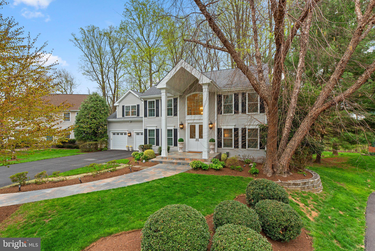
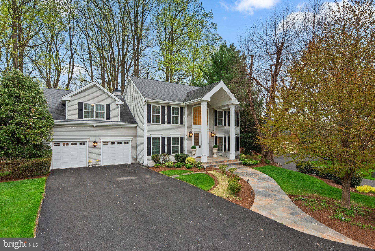
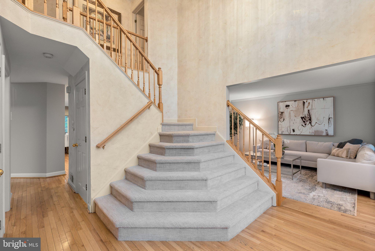
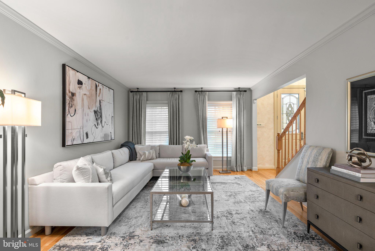
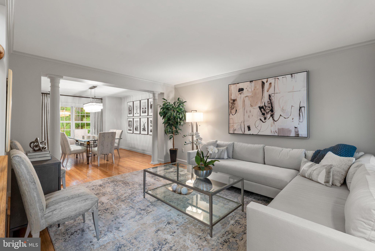
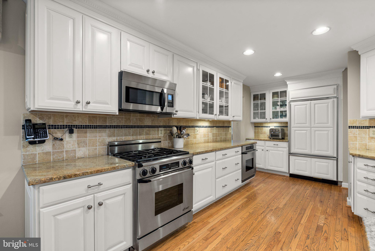
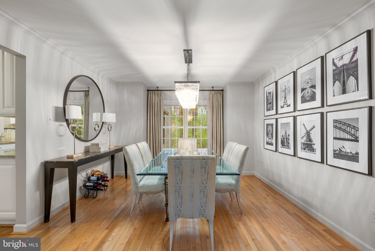
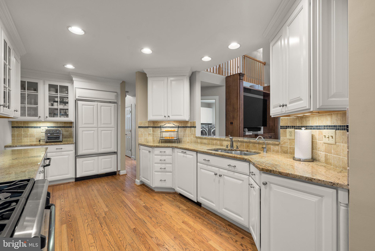
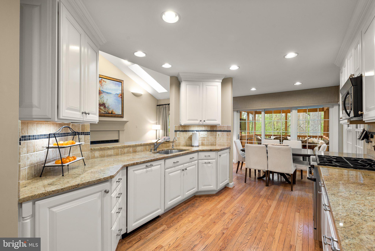
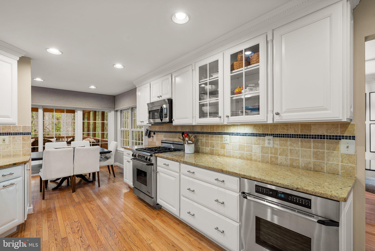
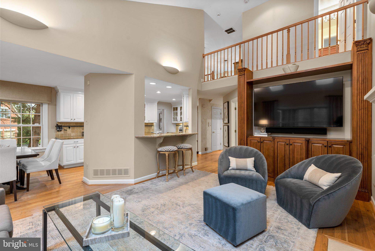
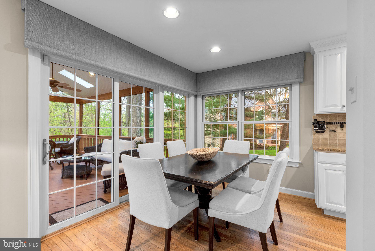
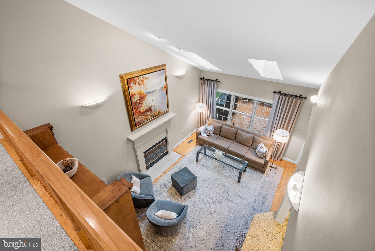
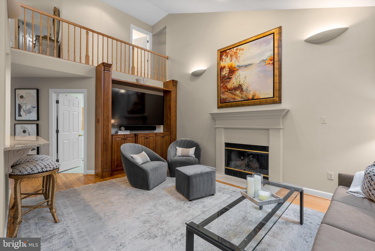
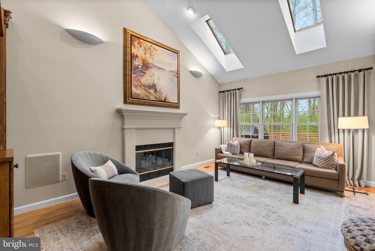
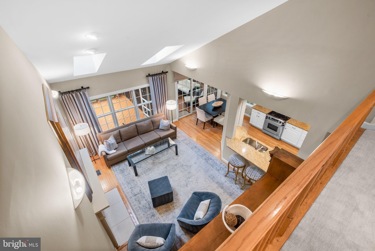
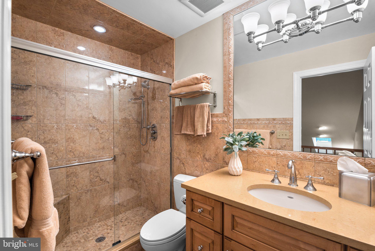
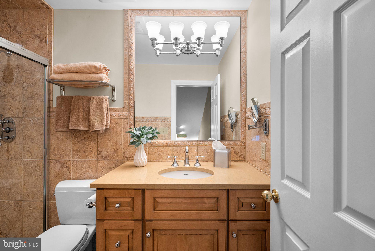
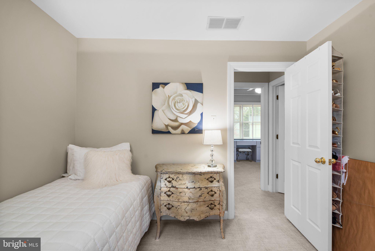
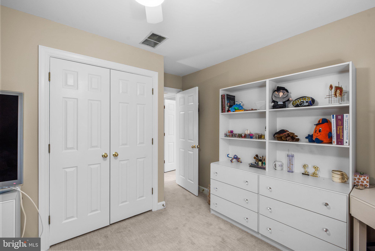
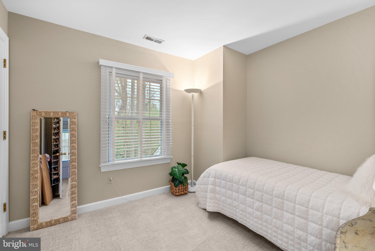
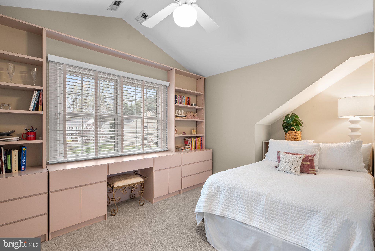
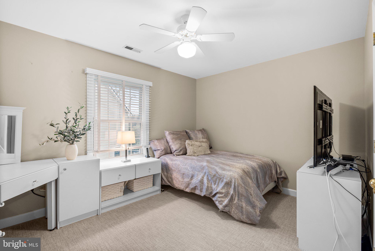
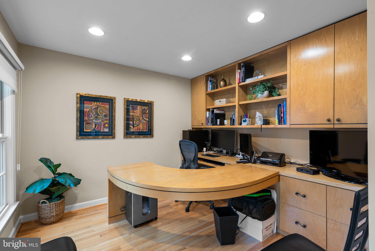
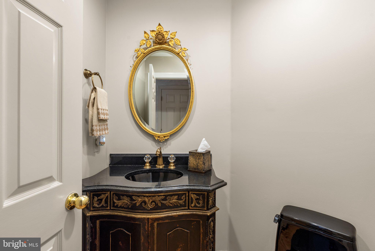
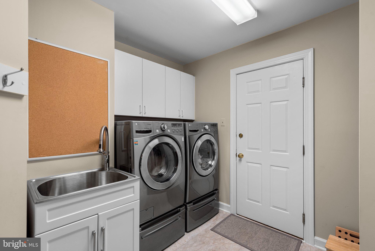
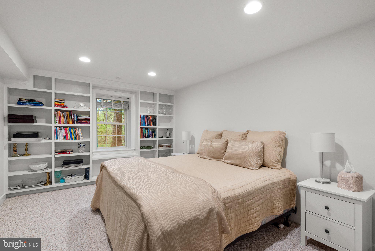
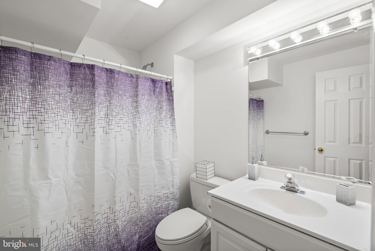
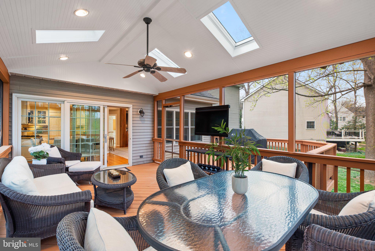
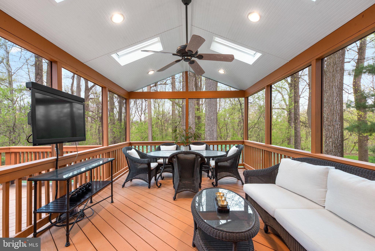
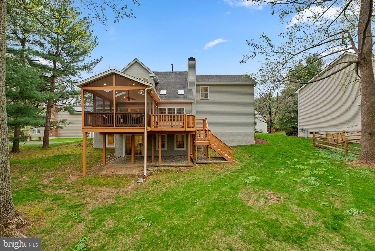
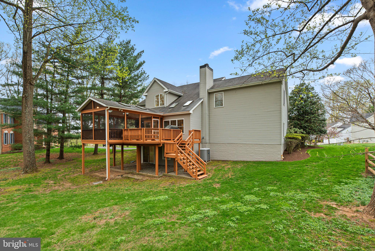
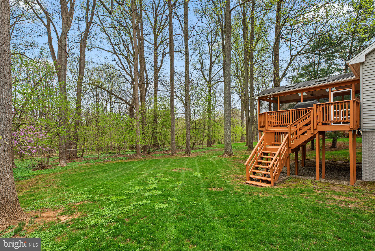
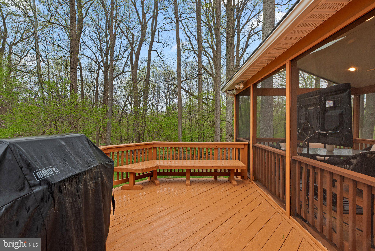
Welcome to your dream home in the heart of Ellicott City. This stunning and sun-drenched 6-bedroom, 3.5-bathroom residence offers 3,979sq ft of beautifully finished living space, perfect for both everyday comfort and elegant entertaining. Thoughtfully designed with a beautiful layout, hand painted walls and a screened in porch; this home boasts a gourmet kitchen with granite countertops, stainless steel appliances, and an oversized island that flows seamlessly into the bright and airy family room.

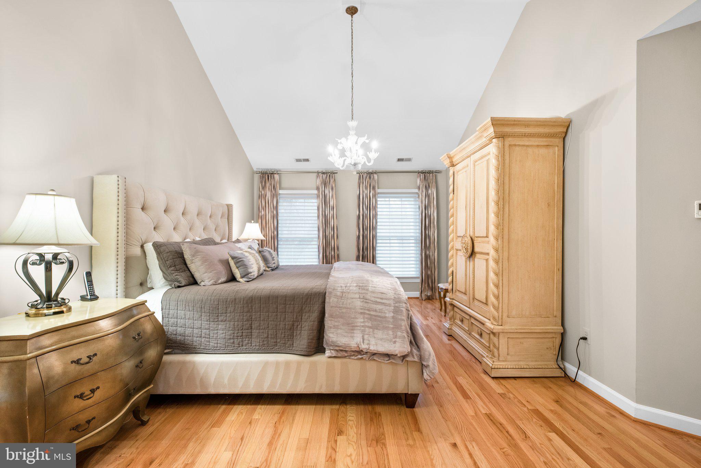
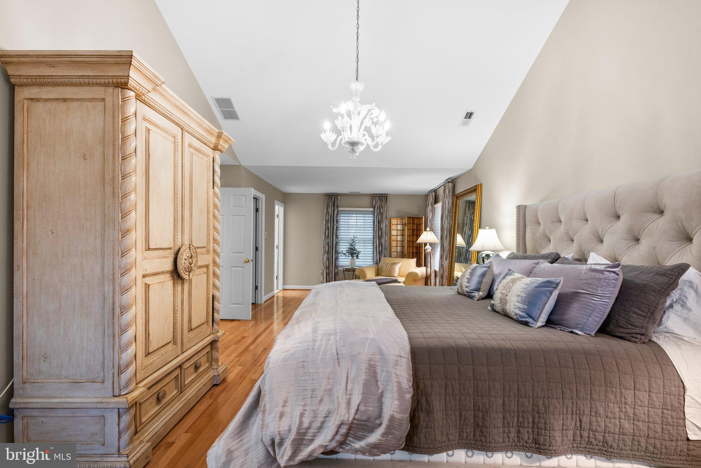
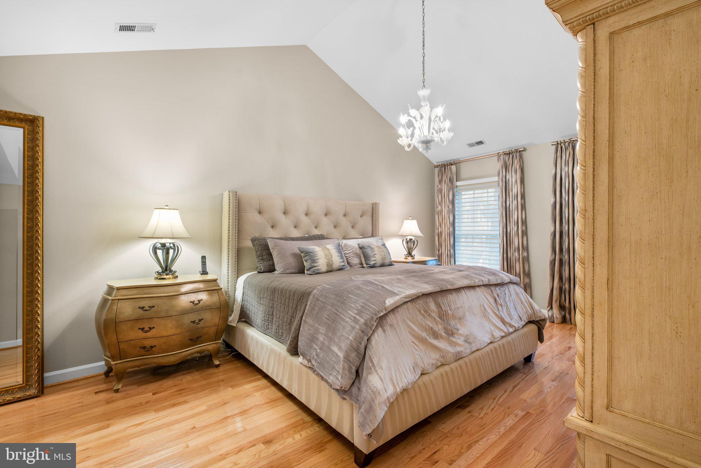
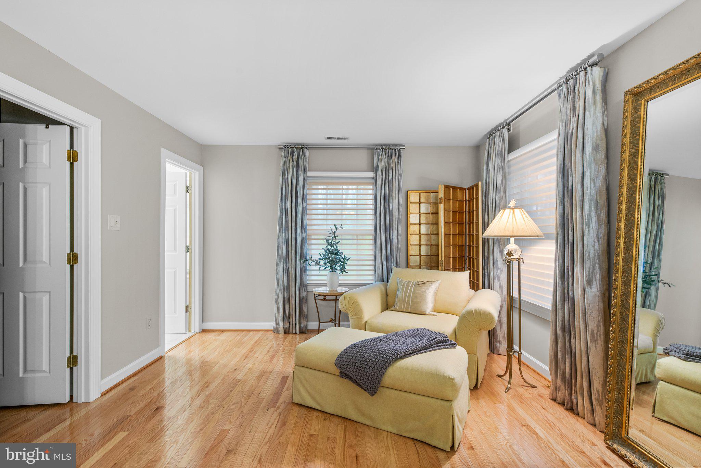
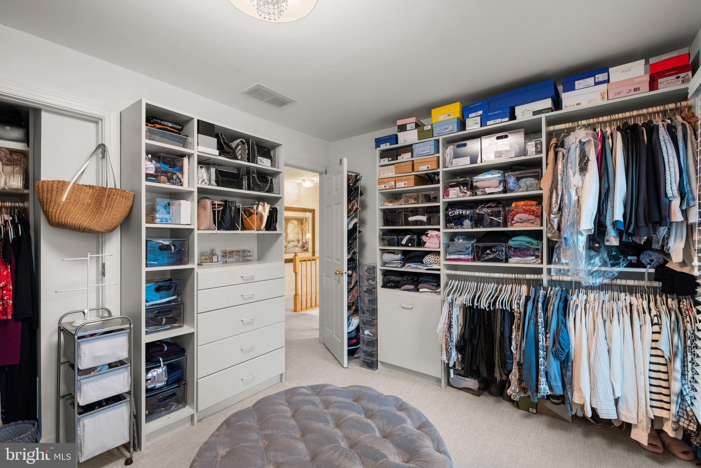
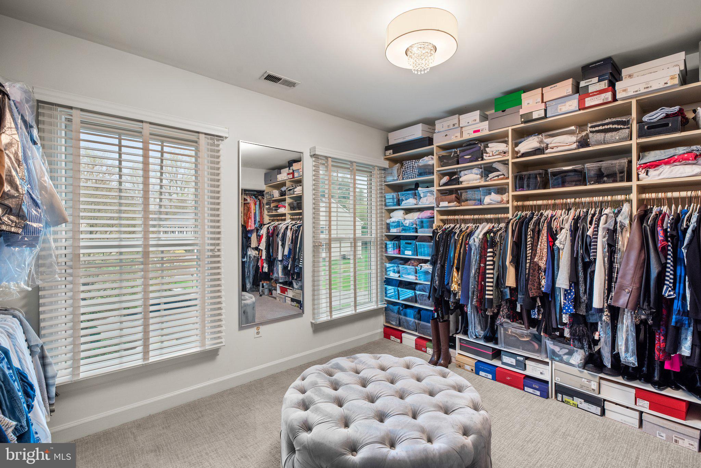
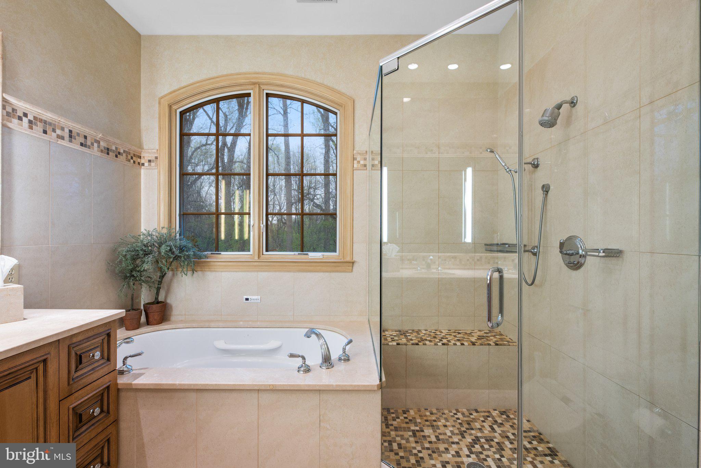
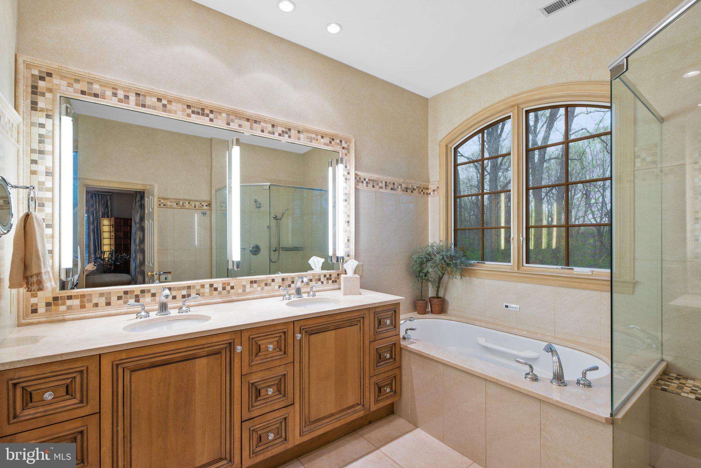
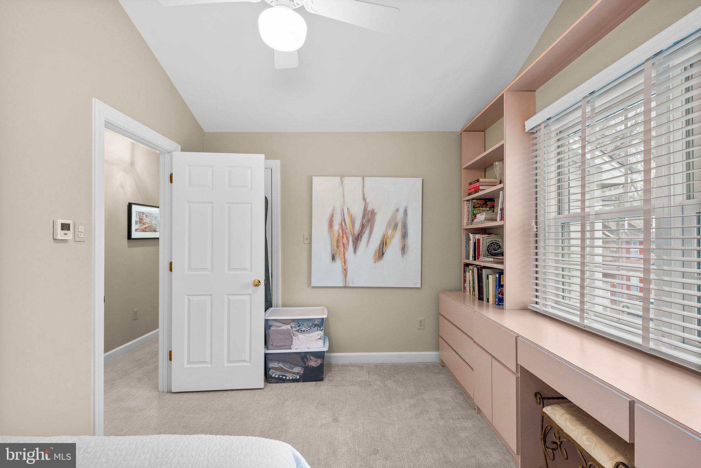
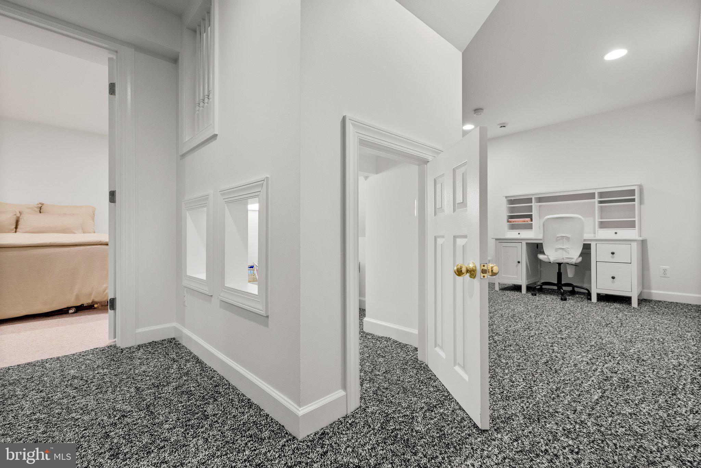
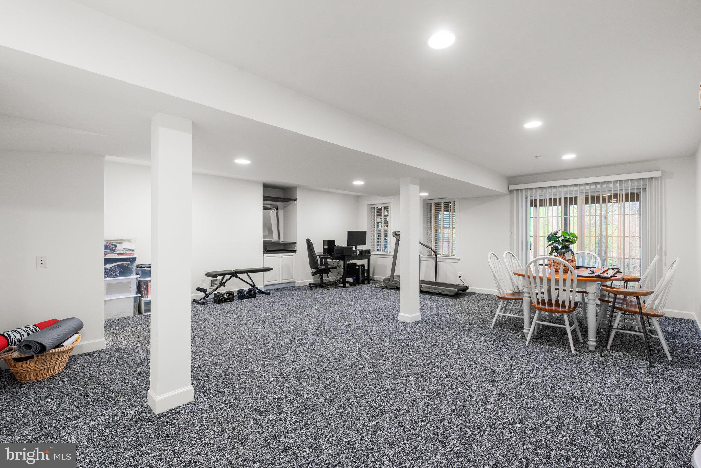
Upstairs, you'll find 5 spacious bedrooms including a luxurious primary suite with a spa-like ensuite bathroom and generous walk-in closet. The fully finished lower level offers even more living space, and a cut out kids corner. Nestled on a quiet, tree-lined street and just minutes from Centennial schools, parks, shopping, and dining — this home truly has it all. Don’t miss your chance to live in one of Howard County’s most desirable neighborhoods!

9696 OLD ANNAPOLIS ROAD

Message successfully sent.

What would you like to know?

What is 3 + 4 ?

I agree to receive email communication and understand I can unsubscribe at any time.

I agree to be contacted by Charis Realty Group - Christine Issler, Broker via call, email, and text for real estate services. To opt out, you can reply 'stop' at any time or reply 'help' for assistance. You can also click the unsubscribe link in the emails. Message and data rates may apply. Message frequency may vary. Privacy Policy

Related Properties

Ellicott City/Allenford House on the Hill!  Pool closing is scheduled for Monday, September 14.  Last opportunity to check out pool area and equipment before winterizing. Privacy abounds at this spectacular corner lot, custom built Brick Rancher. Perfectly sited on nearly one
acre in the coveted Ellicott City community of Allenford, this natural setting is truly one-of-a-kind.
Botanical quality gardens are surrounded by specimen trees, lush shrubs and vibrant perennials.
The backyard is an entertainers dream featuring extensive hardscape that surrounds the expansive
patio. All of this overlooks the island inspired pool, lounging area and dining area under the gazebo. 
Sound system and poolside speakers and strategically placed garden and pathway lighting tops off
the vibes of the day.  Inside you will find a meticulously maintained and sun-filled living space. Four skylights add to the ambiance of select rooms. Three Bedrooms, two Full Baths, Formal Living and Dining Rooms, fabulous Family Room addition with an impressive brick front, wood burning Fireplace and efficient Kitchen completes the main level. The Lower Level accommodates movie and game nights fireside in the Recreation Room. The used Baltimore brick featured wall and raised hearth, brick front
Fireplace is a cozy spot to entertain.  Laundry Room,  Utility Room Storage Room and entry to the
over-sized two car, side entry Garage are all accessed from the Lower Level. The history of updates,
major improvements and maintenance is available upon request.  No expense has been spared to
present this gem in the Marriotts Ridge School District. No mandatory HOA is an additional bonus.  Pool scheduled for end of season closing mid September.  There is still time for a warm weather swim!
#MDHW2071124

ELLICOTT CITY

10173 GREEN CLOVER DRIVE

3 Beds

2 Baths

2,338 Sq.Ft.

$865,000

MLS#: MDHW2071124

3,434 finished square feet on 3 levels. In-law/Au pair setup in the fully finished lower level - bedroom, fully equipped eat-in kitchen, full bath, and a huge 21' X 19' family room, all with a separate, private entrance. New furnace and A/C. 40-year architectural shingle roof is 6 years old. Includes all appliances and window treatments. No HOA. Blue ribbon schools.  Jetted soaking tub in the primary bathroom. 14' X 11' room off the primary bedroom makes a great 2nd-floor office or exercise space. Open floorplan in the kitchen/breakfast/family room area. Propane gas fireplace in the family room. Formal living room and formal dining room.  Hardwood flooring throughout the 1st floor. Freshly painted throughout. New carpet throughout. Chestnut Hills Drive has a dead end and offers no-thru traffic. Sliders off the kitchen to an elevated deck overlooking the 1/2 acre, level lot. Most furniture is available for purchase. Don't miss the virtual and 3D tours.
#MDHW2071774

ELLICOTT CITY

2903 CHESTNUT HILL DRIVE

5 Beds

3 Baths

3,834 Sq.Ft.

$829,900

MLS#: MDHW2071774

Welcome to this detached gem in the highly sought-after Dorsey Hall community of Ellicott City. Sold AS IS, this exceptional opportunity is priced to reflect the need for kitchen cabinets, appliances, and flooring. Once updated, the home has an estimated value of $1,200,000+. Offering nearly 5,000 finished square feet, the home features 5 bedrooms, 4 full baths, 1 half bath, and the rare advantage of three primary suites, making it ideal for multigenerational living. Architectural highlights include a two-story foyer, formal living and dining rooms, private office, family room with a brick fireplace, screened porch, deck, and an expansive unfinished lower level with a full bath ready for your custom design. Enjoy nearby Columbia Association amenities, parks, trails, shopping, dining, and convenient access to US-29, MD-32, and I-70. A rare opportunity to customize a spacious home in one of Howard County's most desirable communities.
#MDHW2071772

ELLICOTT CITY

4507 MUSTERING DRUM

5 Beds

4 Baths

4,924 Sq.Ft.

$900,000

MLS#: MDHW2071772
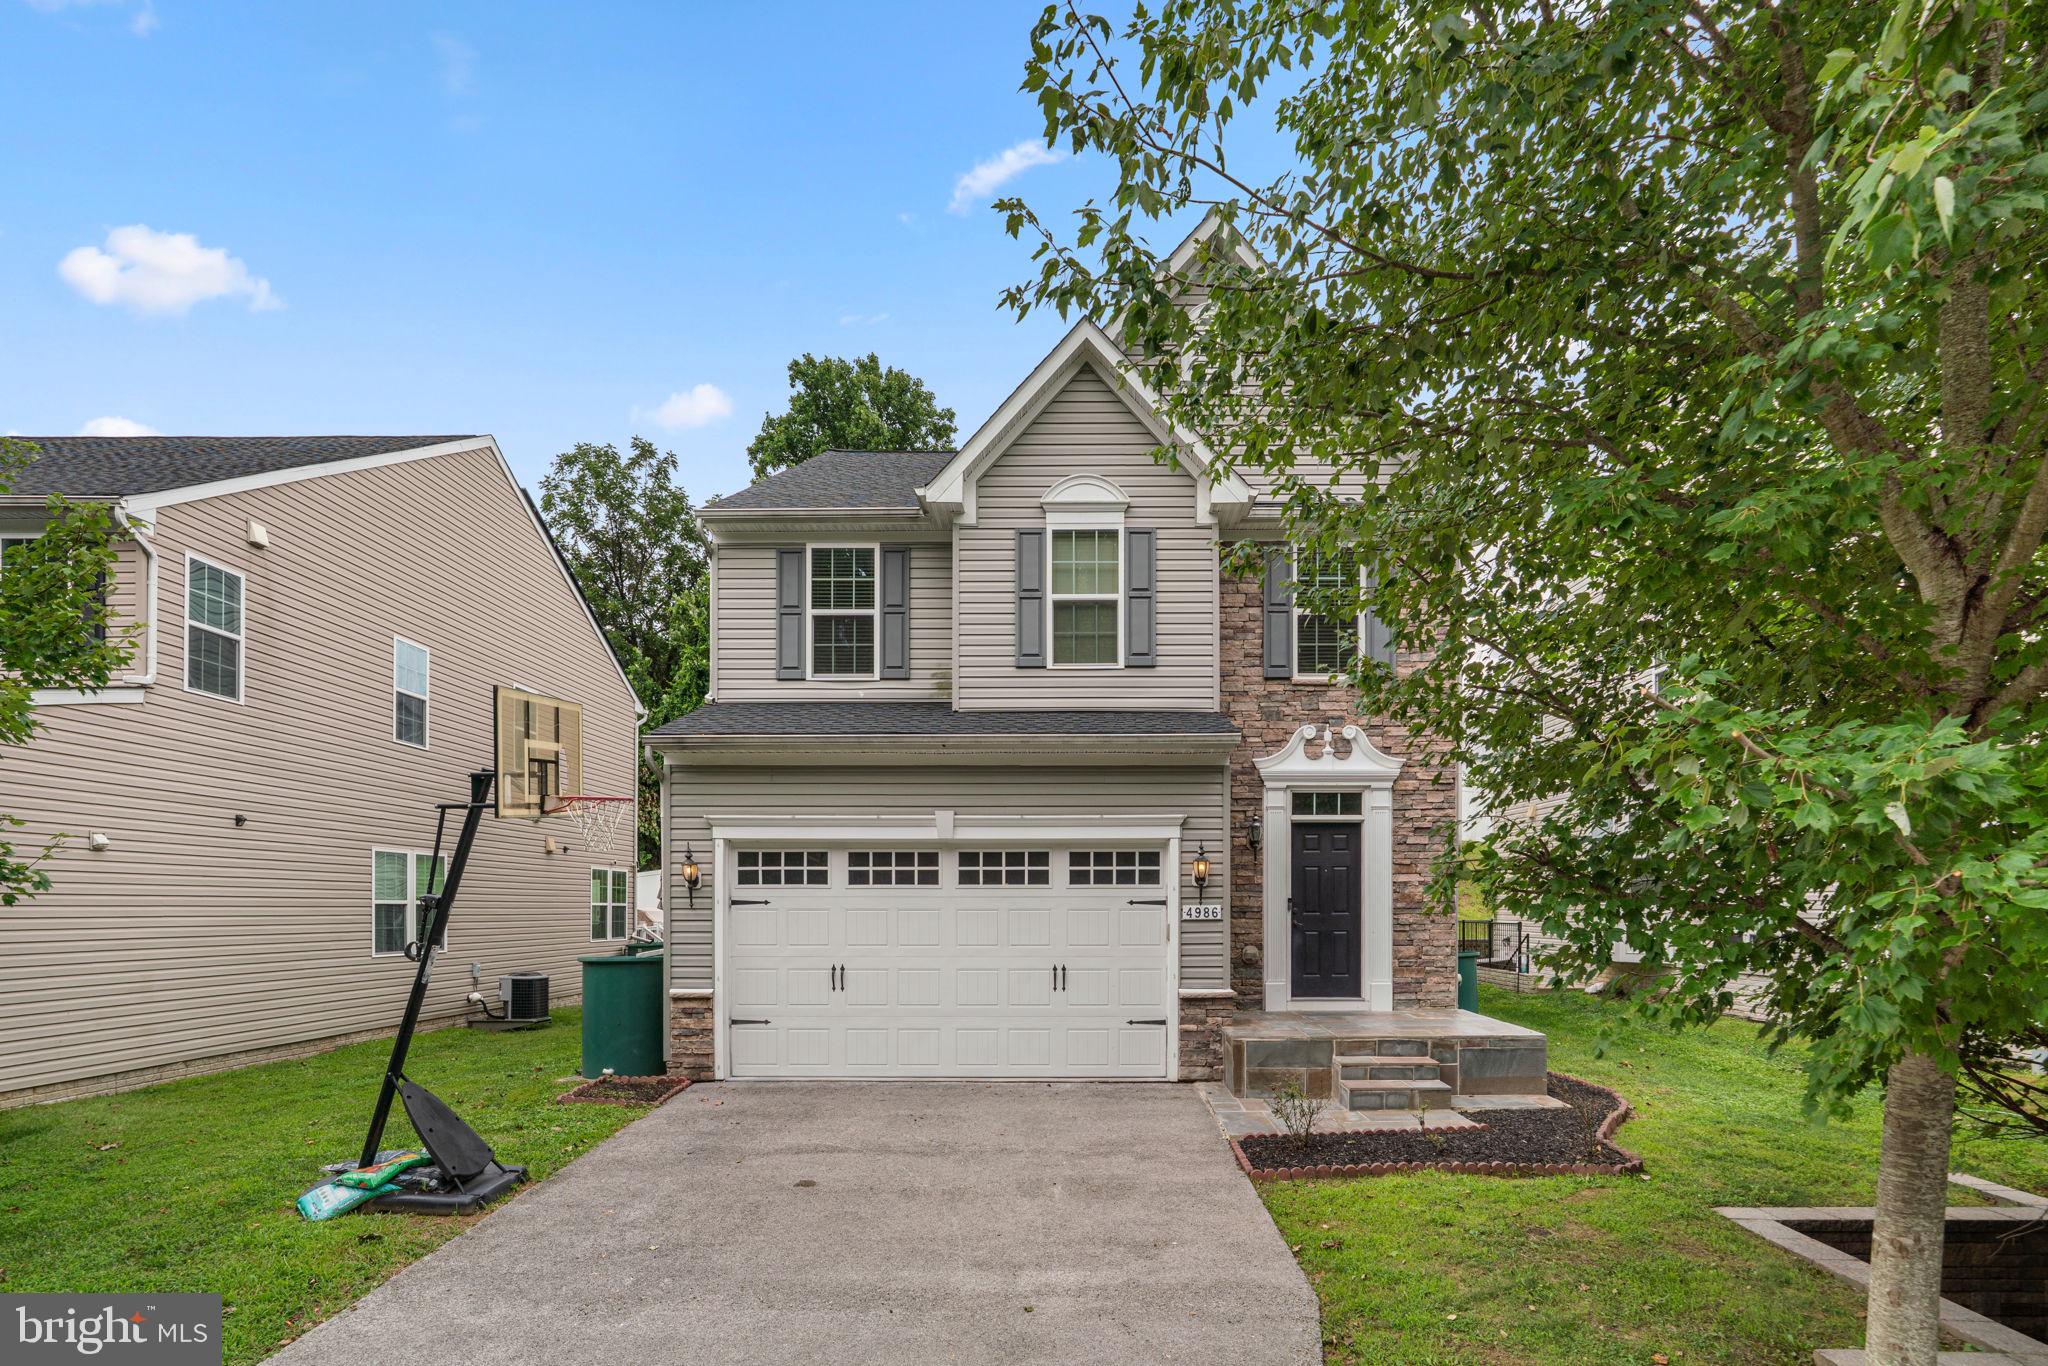
Elegant stone-accented Colonial, offering 3,290 total square feet of living space, nestled in the sought-after community of The Greens at Locust Chapel and showcasing timeless curb appeal, a spacious traditional layout, and bright, open living spaces.  // Step inside to a thoughtfully designed interior where rich hardwood floors span the main level, beginning in the welcoming foyer complete with a convenient powder room. The hardwood flooring continues seamlessly into the spacious living room, highlighted by recessed lighting and an elegant arched doorway that adds architectural charm. // Open to the living room is the bright and inviting eat-in kitchen, beautifully appointed with stainless steel appliances, a custom tile backsplash, rich dark shaker-style cabinetry with knob hardware, ceramic floors, a pantry, and a cozy breakfast area. Sliding glass doors already in place provide the opportunity to easily add a future deck, creating an ideal indoor-outdoor entertaining space. // Completing the traditional main level is the formal dining room, accented by hardwood floors and a timeless chandelier, making it perfect for everyday meals and special occasions alike. // Ascend to the upper level, where the spacious owner's suite serves as a relaxing retreat, featuring an elegant tray ceiling and a private ensuite bathroom with a dual-sink vanity, a soaking tub, and a separate shower. Three additional generously sized, carpeted bedrooms complete the upper level, including one with a walk-in closet, along with a full hall bathroom and a conveniently located laundry room. // Luxury vinyl tile flooring extends throughout the walk-up lower-level recreation room, offering endless possibilities for a second living area, media room, game room, playroom, home gym, or office. A third full bathroom adds everyday convenience, while additional unfinished storage space provides plenty of room for seasonal items and organizational needs. // Outside, enjoy a flat backyard bordered by a stone retaining wall, offering space for outdoor recreation, gardening, or entertaining. Rooftop solar panels enhance the home's energy efficiency while providing the potential for long-term utility cost savings. // Select images have been virtually staged for illustrative purposes.
#MDHW2071308

ELLICOTT CITY

4986 WINDPOWER WAY

4 Beds

3 Baths

2,700 Sq.Ft.

$769,000

MLS#: MDHW2071308

New on site 3 days ago
Tucked away on a beautiful wooded lot near the end of a peaceful cul-de-sac, this charming colonial offers a warm and welcoming retreat in the highly sought after community of Centennial Manor, located within one of Howard County's most prestigious school districts. From the moment you step inside, you’ll feel right at home. The light filled family room with brick fireplace creates an inviting first impression and flows naturally into the heart of the home – the beautifully updated kitchen and adjoining informal dining space with updated countertops and cabinetry. The kitchen is both stylish and functional, offering the perfect setting for everyday meals, morning coffee, or gathering with family and friends. Adjoining the upgraded kitchen are the formal dining room and living room, perfect for family gatherings or entertaining.
Upstairs, the spacious primary suite provides a peaceful place to unwind at the end of the day. Three additional bright and airy bedrooms offer plenty of room for family, guests, a home office or whatever your lifestyle may need. The finished lower level with kitchenette and full bathroom adds even more flexibility with a versatile recreation or flex space and convenient true walkout access. An additional unfinished area provides storage and the perfect space for a workshop. 

Fresh paint throughout the home (2026) adds a crisp, refreshed feel and makes it easy to settle in and make the space your own. Outside, enjoy the privacy and serenity of the wooded setting while still being close to everything Howard County has to offer. Shopping and entertainment are all within an easy reach of Ellicott City, Columbia, Marriottsville, Clarksville and Woodstock. 
Outdoor enthusiasts will appreciate nearby Centennial Park, Patapsco State Park, Turf Valley, and Fairway Hills Golf Course. For commuters, convenient access to Route 40, MD-108, MD-29 and I–70 makes getting where you need to go a breeze. Warm, comfortable and wonderfully located, this Centennial Manor colonial offers the ideal blend of peaceful surroundings, inviting living spaces, and everyday convenience. Come see for yourself why this could be the place you’ve been waiting to call home. Don’t miss your opportunity – schedule your private tour today by calling listing agent, Rebecca Mason.
#MDHW2073712

ELLICOTT CITY

10211 FEAGA FARM COURT W

4 Beds

3 Baths

3,548 Sq.Ft.

$850,000

MLS#: MDHW2073712
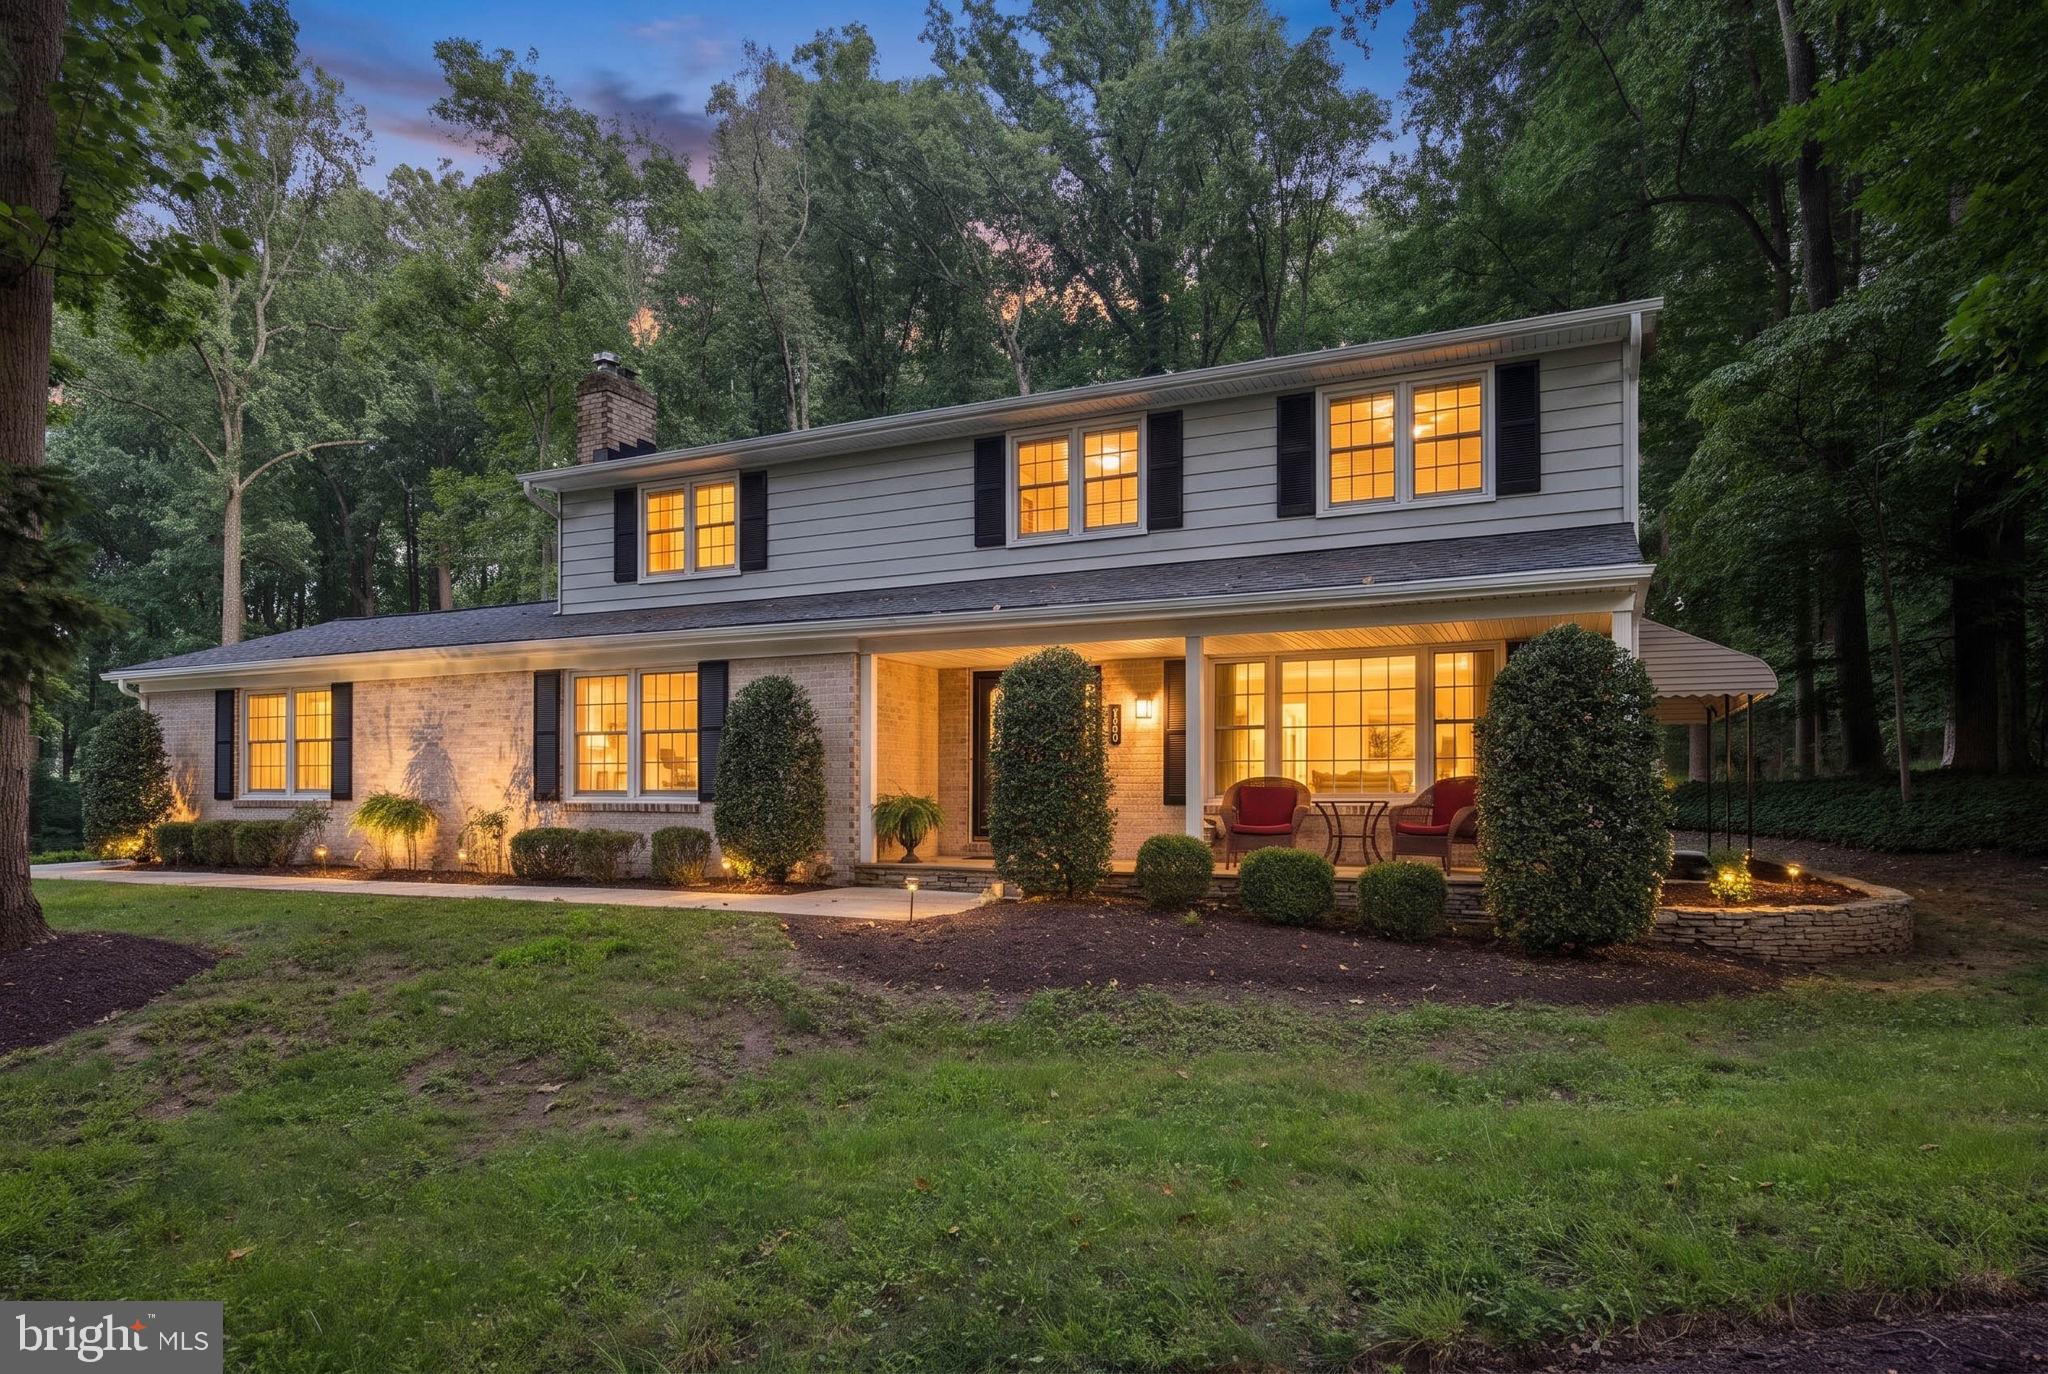
Welcome to this spacious and beautifully maintained 4-bedroom, 2.5-bath home with the perfect blend of privacy, functionality, and location. In addition to four generously sized bedrooms, the home features a dedicated office and a finished basement living area, providing flexible space for work, recreation, or entertaining.

The expansive primary suite offers a unique bonus space ideal for a private office, nursery, sitting room, or fitness area. Outside, enjoy one of the largest lots in the neighborhood, backing to county Forest Conservation land that provides exceptional privacy and natural views with no future development behind you.

Recent updates include a brand-new roof (2026) and fresh interior paint, making this home move-in ready. Located in a highly sought-after neighborhood and served by an outstanding school district, this is a rare opportunity to enjoy space, privacy, and convenience all in one package.
#MDHW2070272

ELLICOTT CITY

9685 GWYNN PARK DRIVE

4 Beds

2 Baths

2,976 Sq.Ft.

$895,000

MLS#: MDHW2070272

Introducing the Patuxent at Taylor Highlands—a spacious, versatile townhome designed for buyers who want more room to live, work, and entertain. This expansive floorplan features open, inviting main living areas that seamlessly connect the kitchen, dining, and great room, creating a comfortable flow for everyday living and gatherings. The home is thoughtfully designed with well-separated living spaces, including an entry-level recreation room or an optional guest suite, providing flexibility for multi-generational living, guests, or a private home office. Upstairs, the generously sized bedrooms—including a luxurious primary suite—offer both comfort and privacy. A full two-car garage provides added convenience and storage rarely found in townhome living. Taylor Highlands is a new phase of a well-established community in Ellicott City, allowing homeowners to enjoy both new construction and access to existing amenities including a pool, clubhouse, fitness center, tennis courts, and tot lot—with exciting future enhancements planned, including a new clubhouse, pool, and gathering spaces. With easy access to Routes 40, 29, and I-70, plus nearby shopping and dining, the Patuxent offers a rare opportunity to own a larger, more spacious townhome in one of the area’s most sought-after locations. *Beazer Homes is proud to be America’s #1 Energy‑Efficient homebuilder. Our FY25 average gross HERS score of 32 (38 excluding solar) was the lowest of the publicly reported scores among the top 30 U.S. homebuilders by volume identified by Builder Magazine’s Top 100 List (based on 2025 total closings) ** This listing represents the base price for a Patuxent Model home on a to-be-built lot. *** Photos are of the model home. **** Pricing, features, and availability are subject to change without notice.
#MDHW2072022

ELLICOTT CITY

4100 VIEWPATH ROAD

3 Beds

2 Baths

2,313 Sq.Ft.

$829,990

MLS#: MDHW2072022

The Builder is offering an incredible $20,000 in Closing Cost Assistance for this home! This is a limited-time opportunity for qualified buyers closing on or before September 30.
The Patuxent at Taylor Highlands, an expansive and thoughtfully designed townhome offering the space, flexibility, and style today’s buyers are seeking. This versatile floorplan delivers open, inviting main living areas where the kitchen, dining space, and great room seamlessly connect—creating the perfect environment for both everyday living and entertaining. Designed with flexibility in mind, the entry-level features a spacious recreation room or the option for a private guest suite—ideal for multi-generational living, a home office, or extended-stay visitors. Upstairs, generously sized bedrooms provide comfort and privacy, including a luxurious primary suite designed as a relaxing retreat. A rear-load two-car garage adds convenience and valuable storage, offering the feel of a single-family home within a low-maintenance townhome setting. Located in Taylor Highlands, a new phase of an established Ellicott City community, homeowners enjoy immediate access to a wide selection of amenities including a pool, clubhouse, fitness center, tennis courts, and tot lot—with exciting new amenities planned, such as an additional clubhouse, pool, and gathering spaces. With easy access to Routes 40, 29, and I-70, as well as nearby shopping and dining, the Patuxent presents a rare opportunity to own a larger, more spacious new construction townhome in one of the area’s most desirable and connected locations. *Beazer Homes is proud to be America’s #1 Energy‑Efficient homebuilder. Our FY25 average gross HERS score of 32 (38 excluding solar) was the lowest of the publicly reported scores among the top 30 U.S. homebuilders by volume identified by Builder Magazine’s Top 100 List (based on 2025 total closings).** Photos are of the model home. *** Pricing, features, and availability are subject to change without notice.
#MDHW2072036

ELLICOTT CITY

4108 VIEWPATH ROAD

3 Beds

2 Baths

2,338 Sq.Ft.

$849,990

MLS#: MDHW2072036

The Builder is offering an incredible $20,000 in Closing Cost Assistance for this home! This is a limited-time opportunity for qualified buyers closing on or before September 30.
The Cambridge is a stylish three-story townhome that blends modern design, comfort, and functionality in a thoughtfully crafted layout. The open-concept main level offers seamless flow between the kitchen, breakfast area, and great room—perfect for entertaining or everyday living. The entry-level recreation room provides versatile space ideal for a home office, fitness area, or movie nights, while the rear-load two-car garage enhances curb appeal and adds convenience. Upstairs, spacious bedrooms offer privacy and comfort, with a layout designed to maximize usable space throughout the home. Enjoy the benefits of low-maintenance townhome living with the feel of a single-family home. Located within Taylor Highlands—a new phase in a well-established Ellicott City community—residents have access to exceptional amenities including a pool, clubhouse, fitness center, tennis courts, and tot lot, with even more planned for the future. *Beazer Homes is proud to be America’s #1 Energy‑Efficient homebuilder. Our FY25 average gross HERS score of 32 (38 excluding solar) was the lowest of the publicly reported scores among the top 30 U.S. homebuilders by volume identified by Builder Magazine’s Top 100 List (based on 2025 total closings). ** Photos are of the model home. *** Pricing, features, and availability are subject to change without notice.
#MDHW2072032

ELLICOTT CITY

4104 VIEWPATH ROAD

3 Beds

2 Baths

2,078 Sq.Ft.

$774,990

MLS#: MDHW2072032

Nestled on a corner lot in the highly coveted Montgomery Meadows neighborhood of Ellicott City, this updated Colonial delivers the perfect blend of comfort, style, and location. A quiet, private setting welcomes you home, while an inviting floor plan filled with natural light offers generous living and dining spaces made for both everyday life and entertaining.  The updated kitchen is a showpiece featuring stainless-steel appliances, granite countertops, custom cabinetry, and beautiful hardwood floors which create a space any chef will love, all flowing into the home's main family room and sunroom. Upstairs, four spacious bedrooms and remodeled baths await, including a primary suite with a private en-suite bath and a custom-organized walk-in closet.   Looking for more room to spread out? A nearly 1,300-square-foot two-level addition adds a sun-drenched sunroom with access to your fenced rear yard, plus a fully finished lower level accessed by two interior staircases - ideal living space. You'll also find a laundry room, powder room, built-in storage, and a family room complete with a bar, perfect for hosting.  Thanks to fully owned solar panels with a transferable warranty, you can enjoy enormous long-term savings on utilities.  With easy access to Routes 100, 29, and I-95, plus nearby shopping, dining, parks, and top-rated Howard County amenities, this home offers it all. Don't miss your chance to call 8301 Whitebark Court home today!
#MDHW2073768

ELLICOTT CITY

8301 WHITEBARK COURT

4 Beds

2 Baths

3,582 Sq.Ft.

$850,000

MLS#: MDHW2073768

 - property

Send a message

Message successfully sent.

Your message

What is 3 + 4 ?

Reason for contacting?

I agree to receive email communication and understand I can unsubscribe at any time.

I agree to be contacted by Charis Realty Group - Christine Issler, Broker via call, email, and text for real estate services. To opt out, you can reply 'stop' at any time or reply 'help' for assistance. You can also click the unsubscribe link in the emails. Message and data rates may apply. Message frequency may vary. Privacy Policy

Sign Out

Virtual Assistant

Would you like to take the next step with this property? We can help you schedule a showing or virtual tour, or send you more details.

Yes, I would like more information.

Thank You for Your Reply, One of Our Agents will contact you as soon as possible

No, maybe later.

Thank you, you can always contact me via email, phone number or through the contact form.

Realhub AI

Lucy - Your AI-Powered Realtor

Update Your Temporary Password

Personalize your search

Enter your email and we'll notify you immediately when new listings match what you're looking for.

or enter email address

Already have an account ? Login here

Continue your home search

I agree to receive communications and understand I can unsubscribe at any time.

I agree to be contacted by Charis Realty Group - Christine Issler, Broker via call, email, and text for real estate services. To opt out, you can reply 'stop' at any time or reply 'help' for assistance. You can also click the unsubscribe link in the emails. Message and data rates may apply. Message frequency may vary. Privacy Policy

Already have an account ? Login here

We use cookies

We use cookies primarily for analytics to enhance your experience. By accepting, you agree to our use of these cookies. You can manage your preferences or learn more about our cookies policy.
